 For sale 50
$699,900
3 bed3 bath1,500–2,000 sq ft
91 St Clair Court
South O, London South
2 months agoMLS® X13663030
LONDON LIVING REAL ESTATE LTD.
7006 Diane Crescent
South V, London South, Ontario N6P1G2
For sale· Added
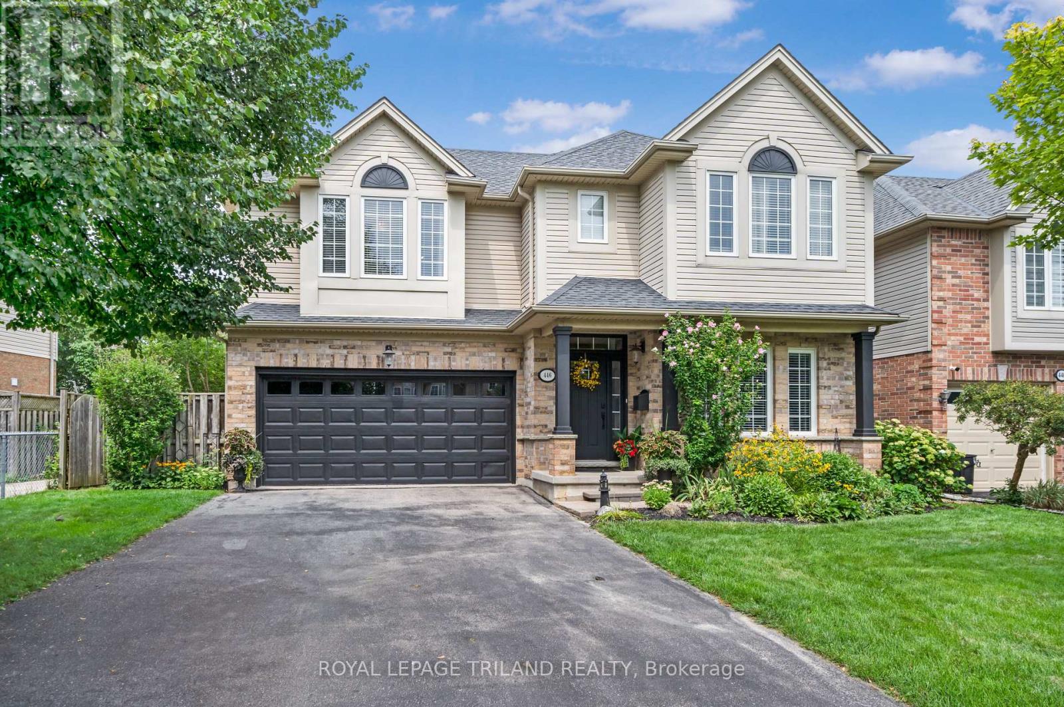
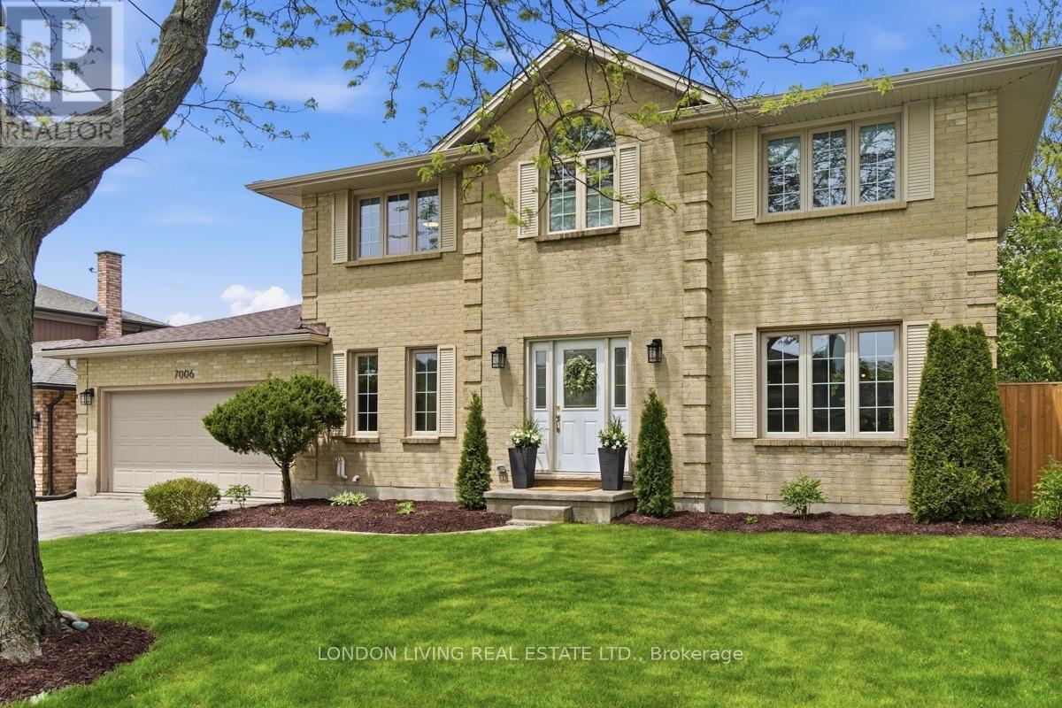
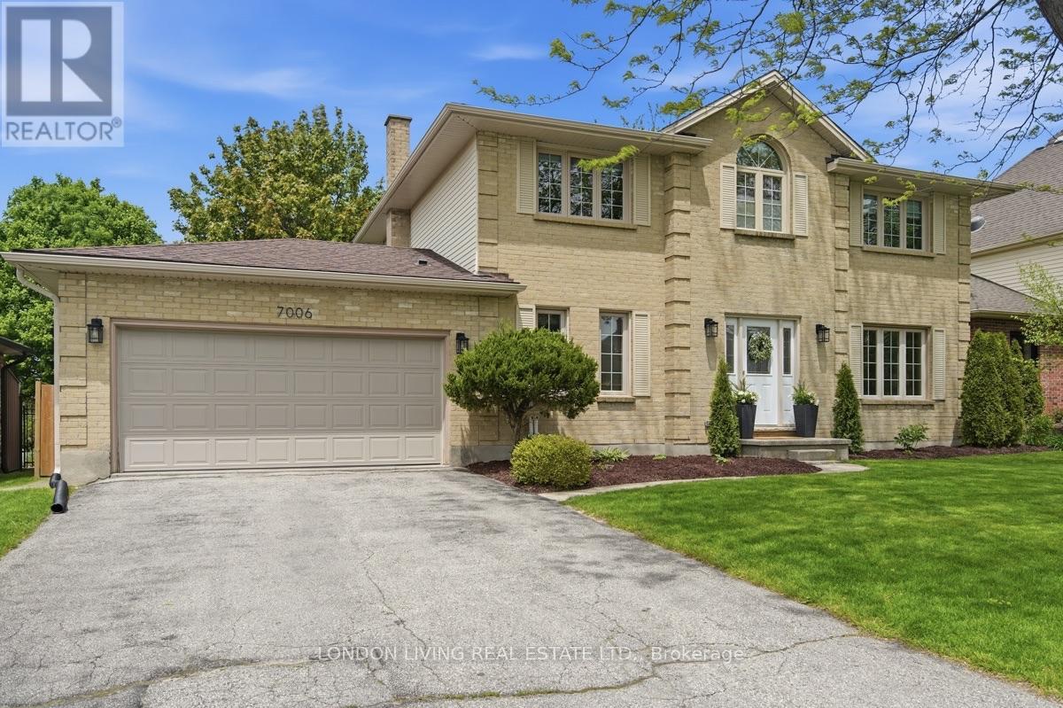
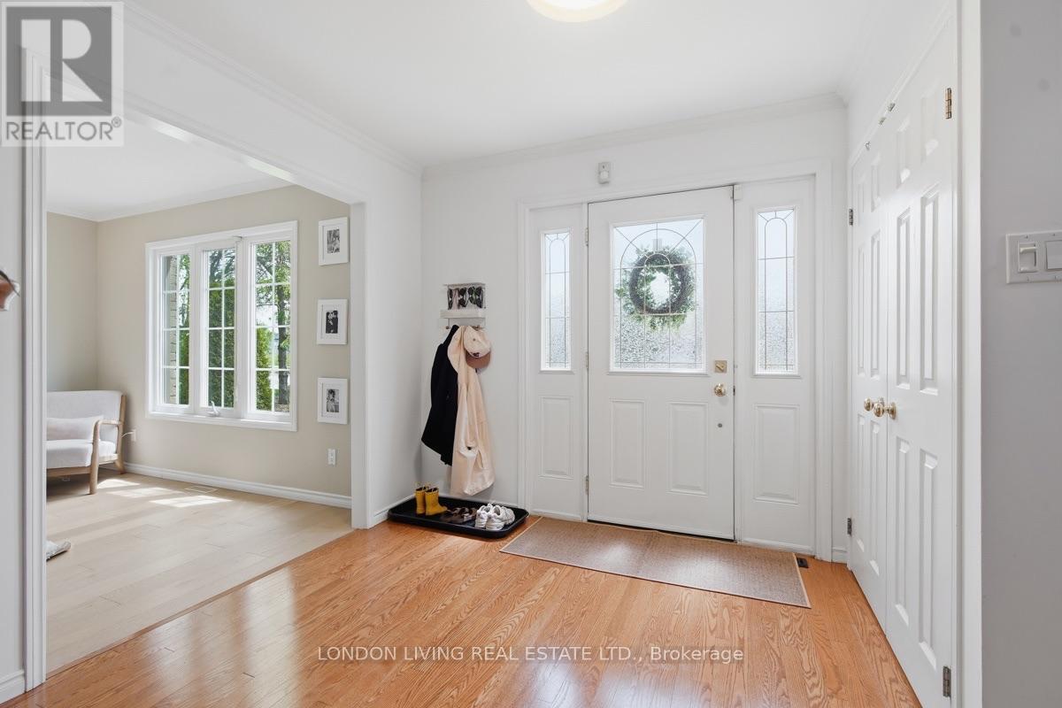
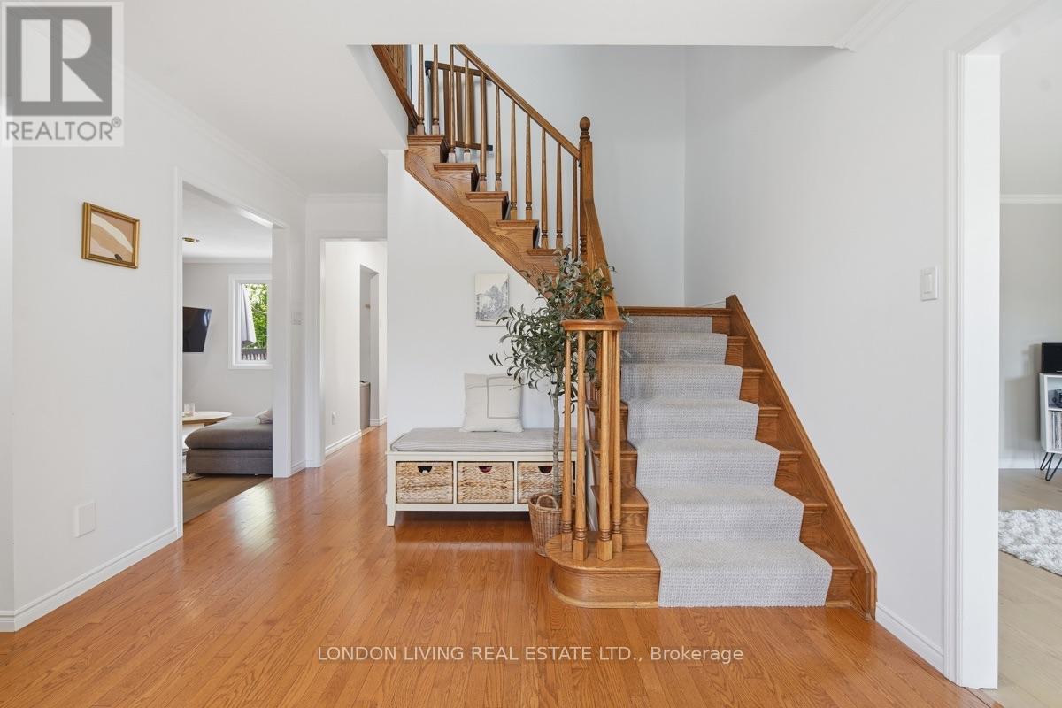
There aren't many streets quite like Diane Crescent, mature trees lining a close-knit community of good neighbours, families and friends. 7006 Diane Crescent, a handsome brick two-storey home, sitting on a massive lot, offering a true backyard oasis. Enjoy a large deck, pergola, and hot tub on a concrete pad, surrounded by beautifully landscaped grounds - the perfect setting for years of play, entertaining, and relaxation. Inside, an inviting layout greets you with a grand staircase and spacious foyer that opens into a bright, sunken family room with high ceilings, flowing seamlessly into a fully renovated kitchen with all new appliances (2023). Fresh engineered hardwood flooring (2023) runs throughout the main level, while a brand-new powder room (2026) adds modern elegance. Upstairs you'll find three generously sized bedrooms, including a spacious primary suite with a walk-in closet and luxurious en-suite featuring double vanities and high-end finishes (2023). The finished basement provides another fully renovated escape, offering excellent additional living space - ideal for a rec room, exercise equipment, or quiet multi-purpose office or den. Recent upgrades including a new furnace (2023) and upgraded windows offering peace of mind and long-term value. This is a special home in a special community, a place to grow and find peace in a small town within the city.
Map data © OpenStreetMap contributors
No open houses are scheduled for this home.
Can't make it? Request a private viewing.
| Living room | Main level | 0.91 x 3.35 m |
| Bathroom | Second level | 3.28 x 1.47 m |
| Office | Basement | 4.61 x 3.29 m |
| Recreational, Games room | Basement | 7.33 x 3.34 m |
| Utility room | Basement | 7.33 x 3 m |
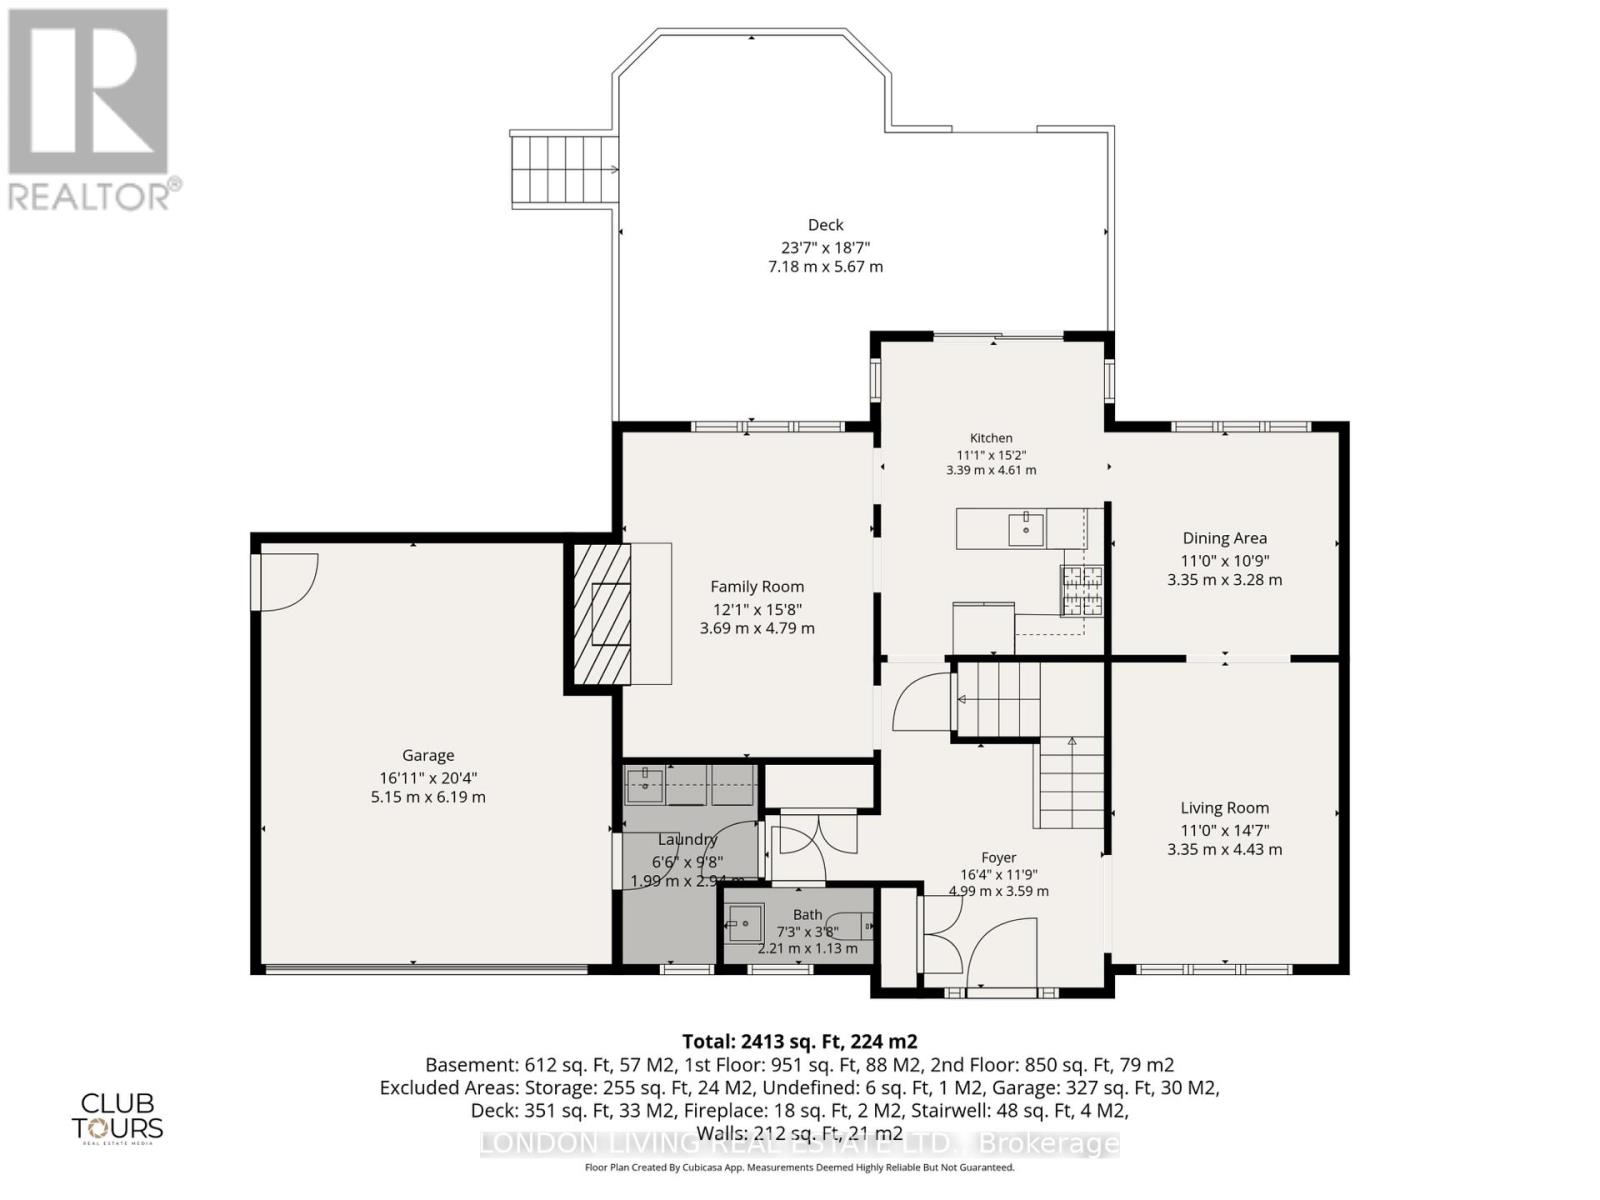
| Family room | Main level | 3.69 x 4.79 m |
| Kitchen | Main level | 4.61 x 3.39 m |
| Dining room | Main level | 3.35 x 3.28 m |
| Bathroom | Main level | 2.21 x 1.13 m |
| Laundry room | Main level | 2.94 x 1.99 m |
| Primary Bedroom | Second level | 5.19 x 3.35 m |
| Bathroom | Second level | 3.2 x 3.28 m |
| Bedroom 2 | Second level | 4.77 x 3.28 m |
| Bedroom 3 | Second level | 3.67 x 3.67 m |