 NewFor sale 50
$899,998
6+2 bed6 bath2,000–2,500 sq ft
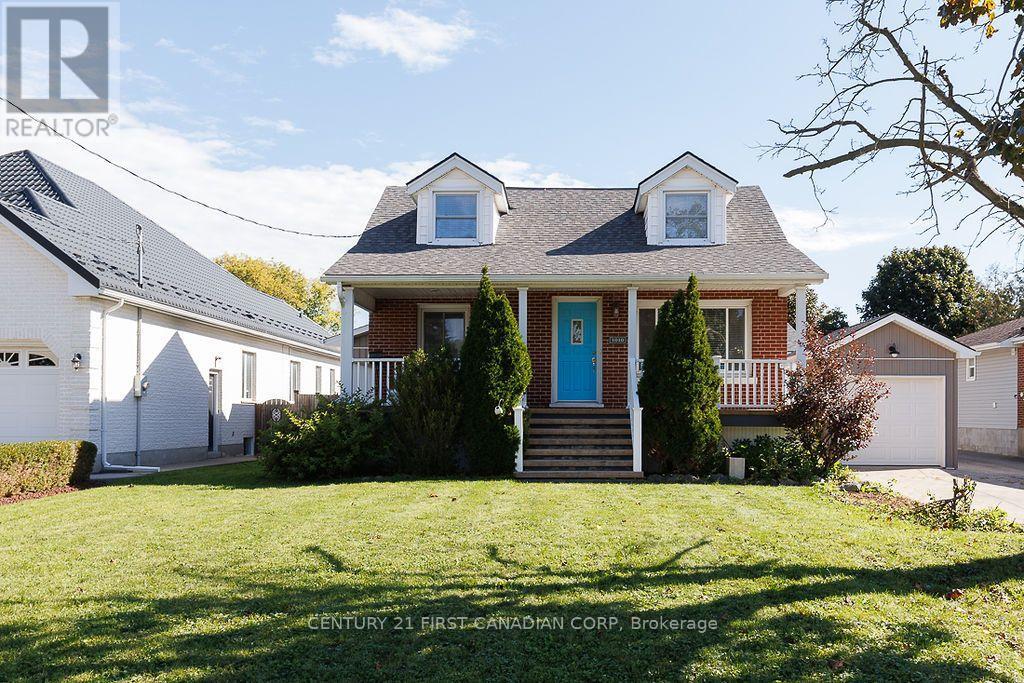
1010 Dearness Drive
South Y, London South
5 days agoMLS® X13876510
CENTURY 21 FIRST CANADIAN CORP
7119 Clayton Walk
South V, London South, Ontario N6P1V3
For sale· Added
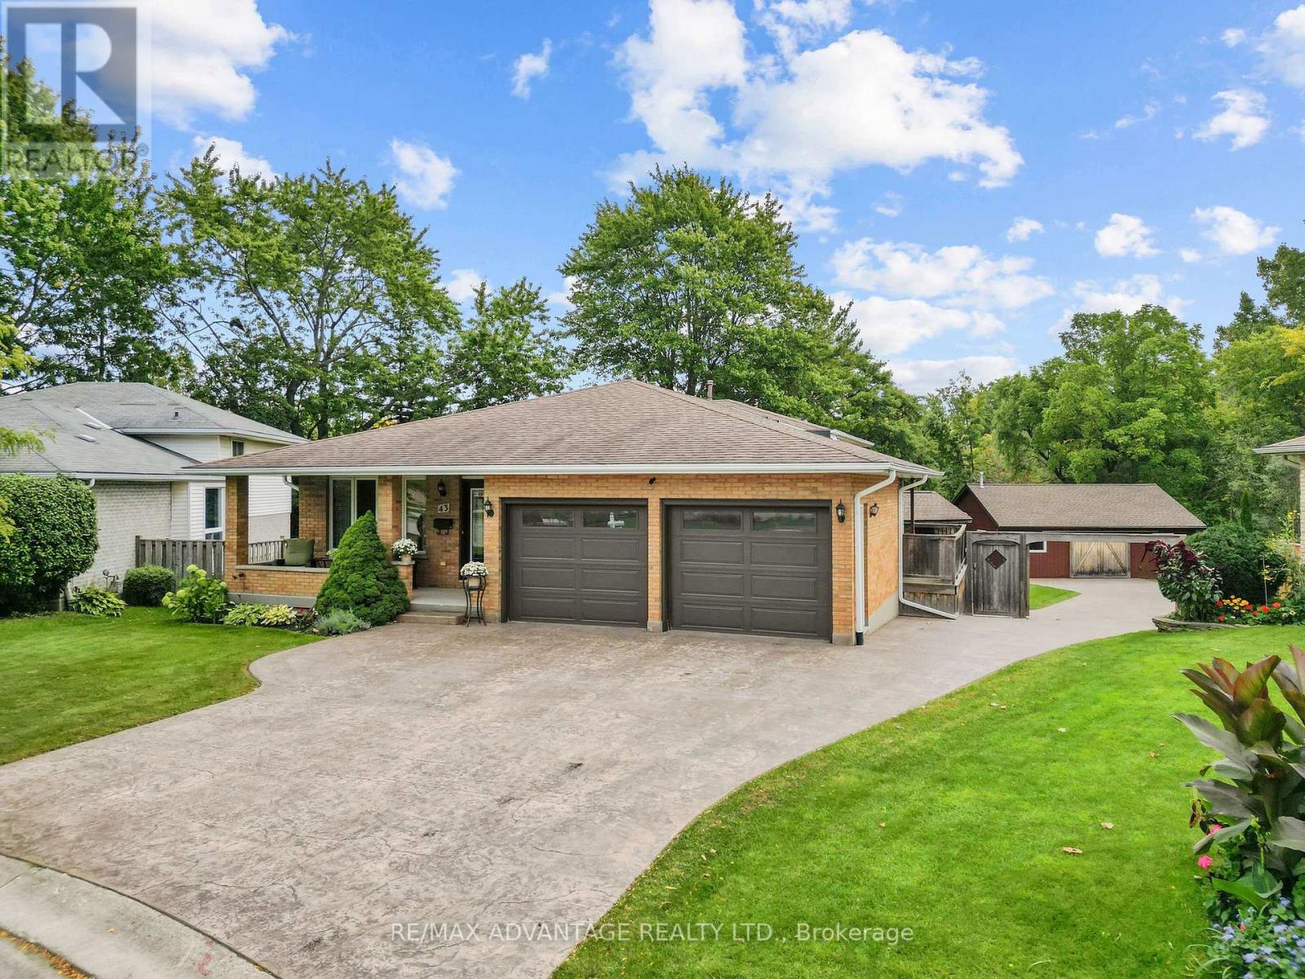
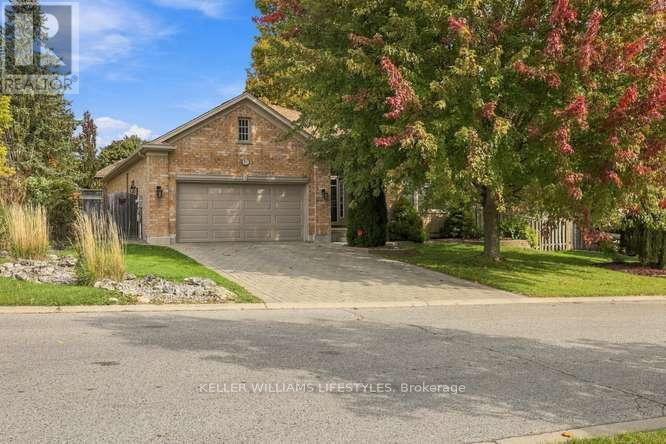
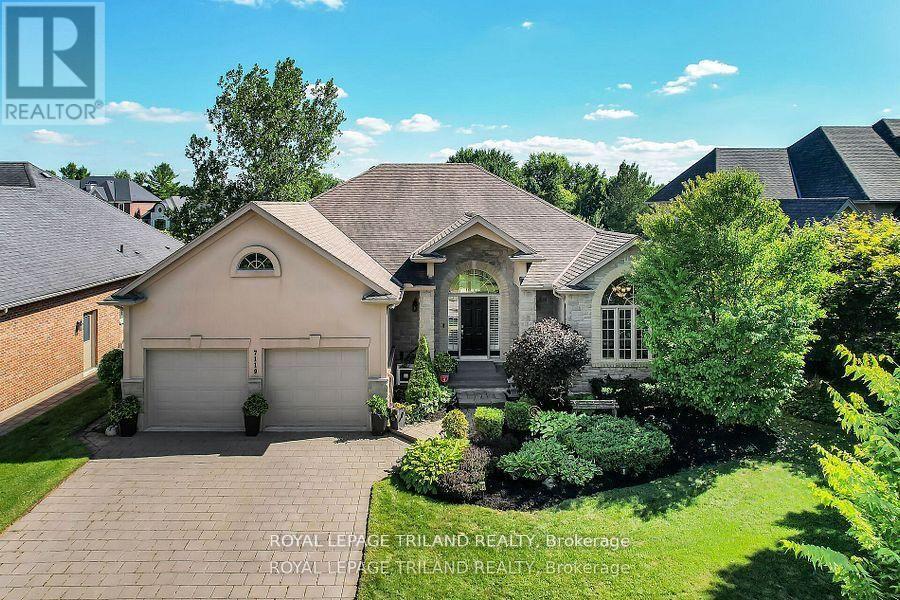
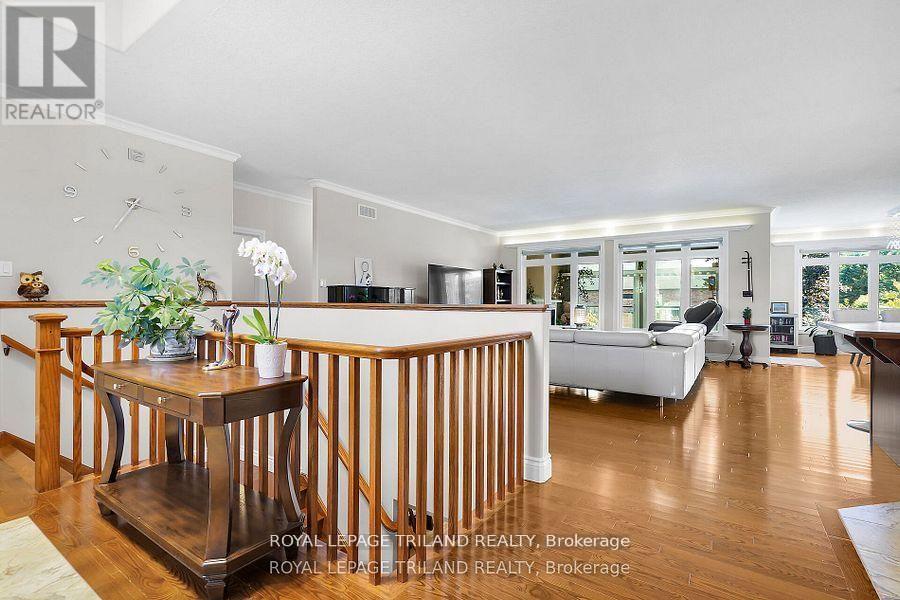
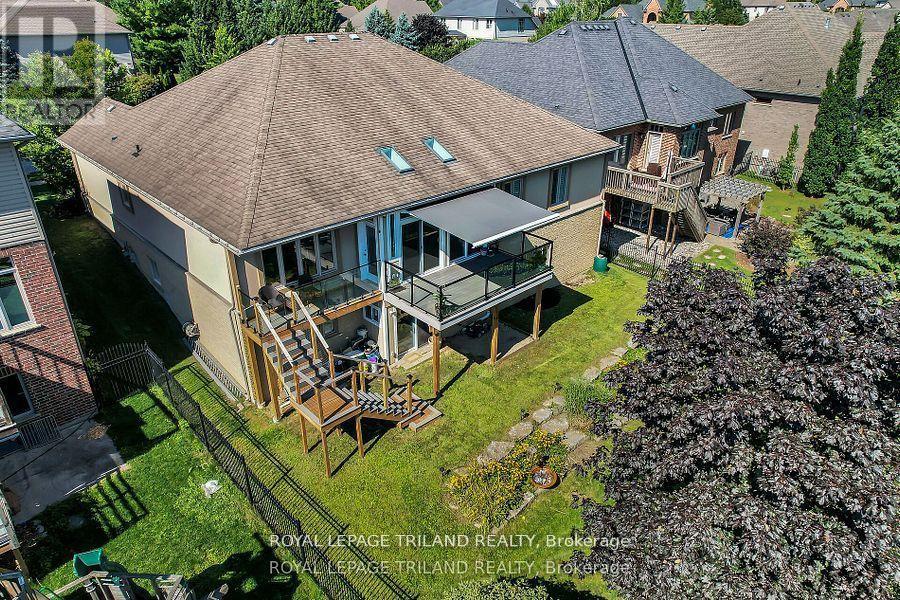
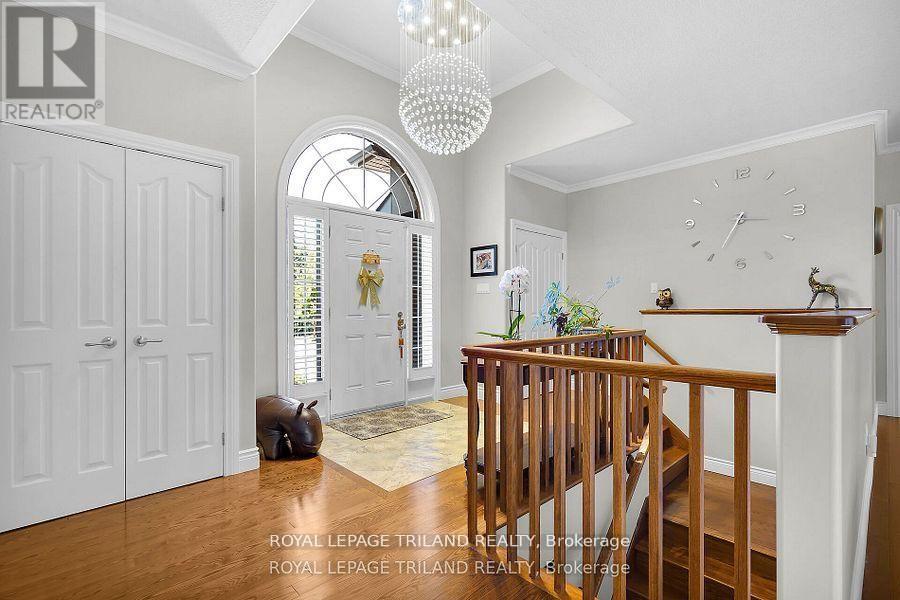
This executive custom built ranch located in a desirable South London neighbourhood comes with 5 bedrooms, 3 bathrooms. This home is spacious enough for most families and yet still retains that cozy feel. Located on a premium walk out lot backing on to a green belt, with mature trees which can be enjoyed from its patio. The open concept main floor along with a finished walk out lower level will provide ample living space. Primary Bedroom has an oversized customized walk in closet.
Map data © OpenStreetMap contributors
No open houses are scheduled for this home.
Can't make it? Request a private viewing.
| Kitchen | Main level | 6.32 x 3.86 m |
| Bedroom 4 | Lower level | 4.74 x 3.17 m |
| Bedroom 5 | Lower level | 3.91 x 3.65 m |
| Dining room | Main level | 4.52 x 3.75 m |
| Living room | Main level | 6.55 x 5.23 m |
| Sunroom | Main level | 4.97 x 4.23 m |
| Mud room | Main level | 3.17 x 3.02 m |
| Primary Bedroom | Main level | 4.52 x 4.26 m |
| Bedroom 2 | Main level | 4.26 x 3.45 m |
| Family room | Lower level | 6.65 x 3.65 m |
| Workshop | Lower level | 4.91 x 3.92 m |
| Bedroom 3 | Lower level | 4.97 x 3.78 m |