 For sale 50
$679,900
3+1 bed4 bath1,500–2,000 sq ft
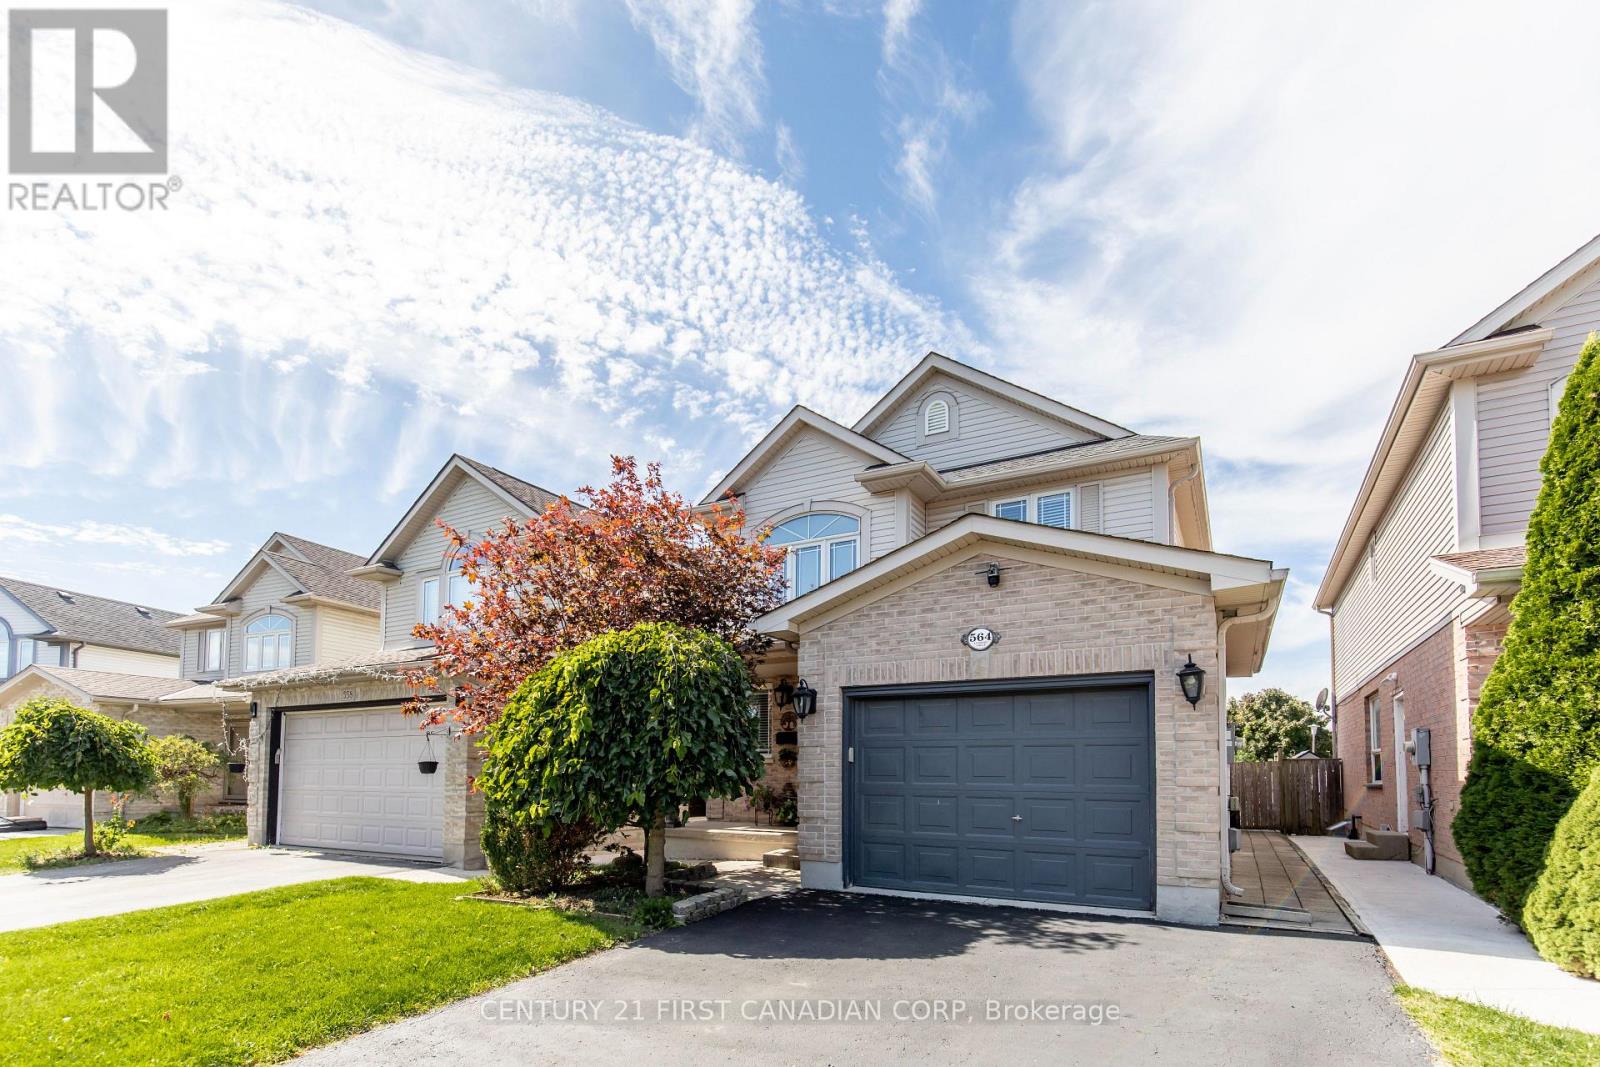
564 Cuthbert Circle
South U, London South
14 days agoMLS® X13838206
CENTURY 21 FIRST CANADIAN CORP
1000 Adirondack Road
South M, London South, Ontario N6K4W8
For sale· Added
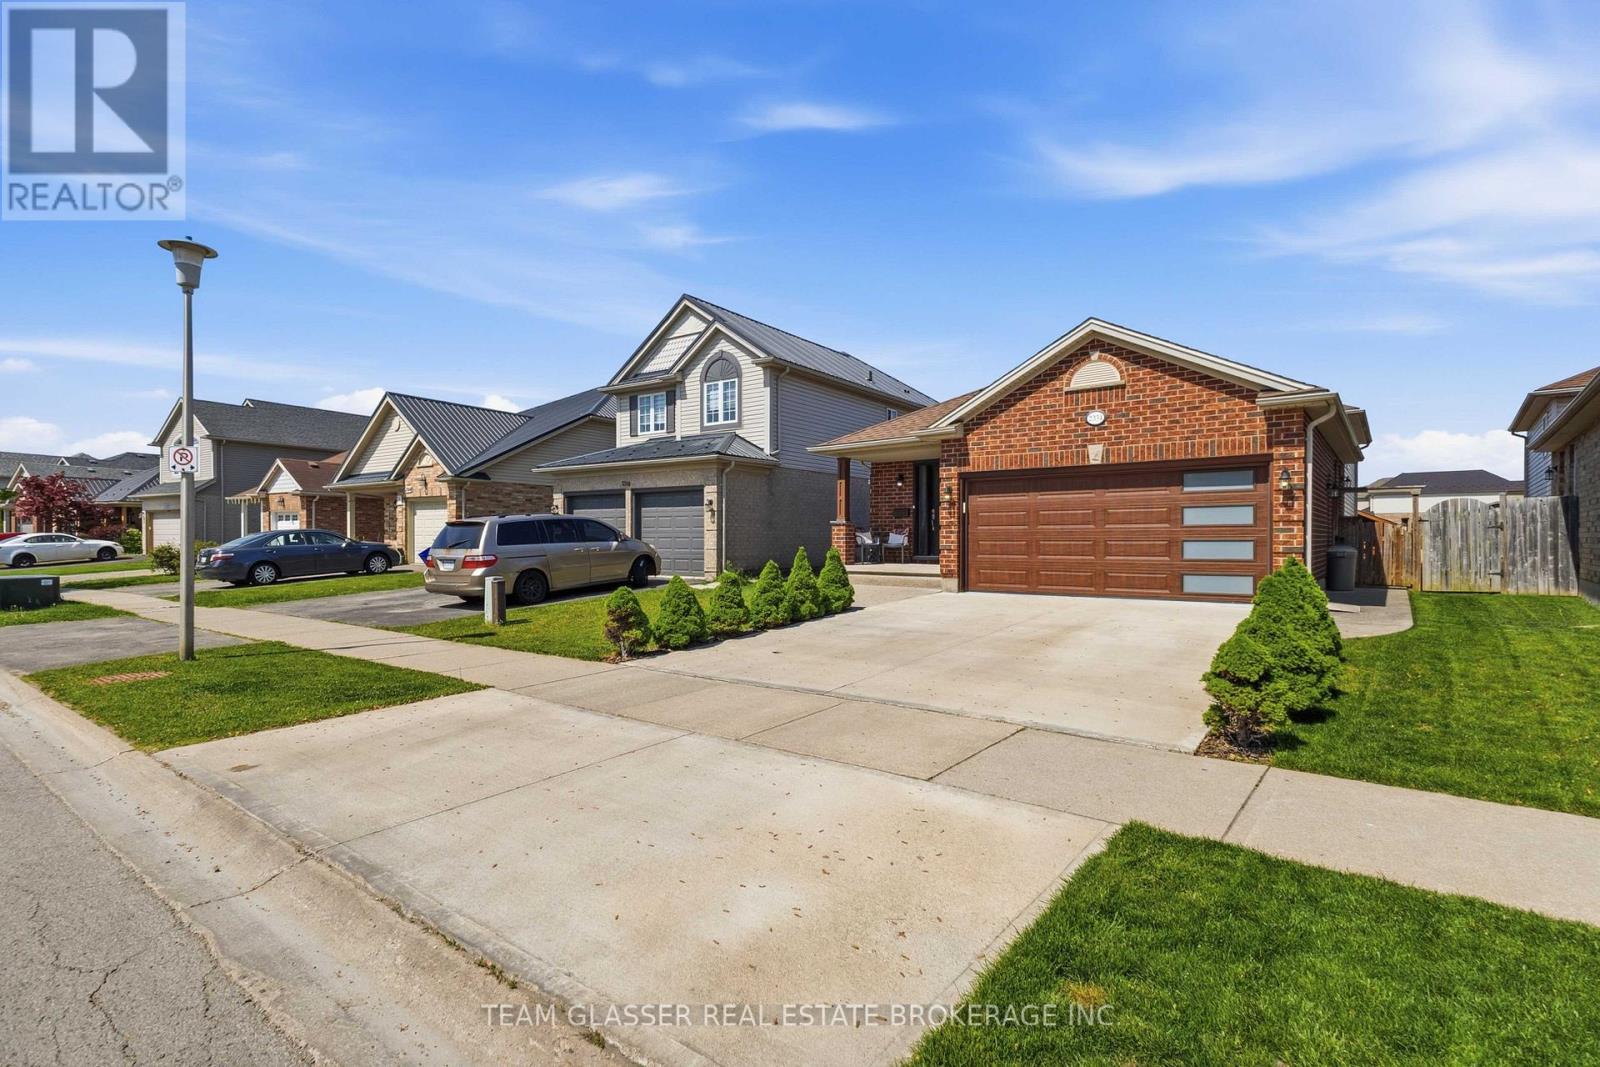
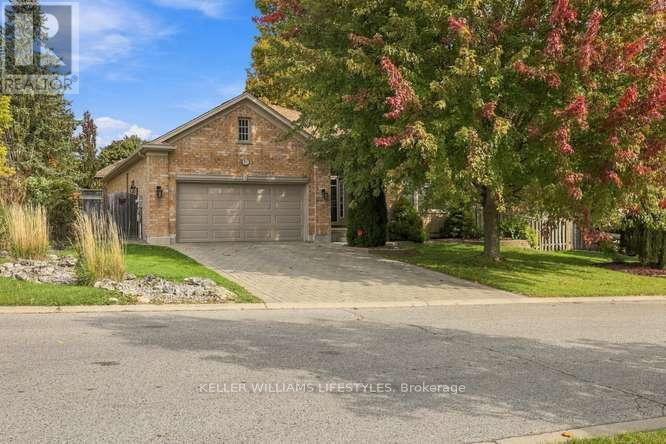
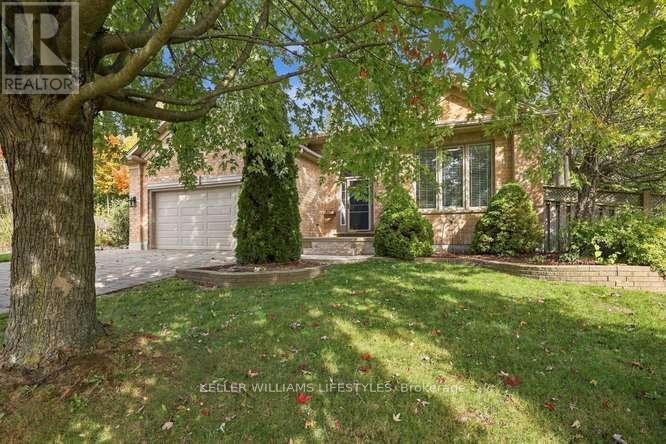
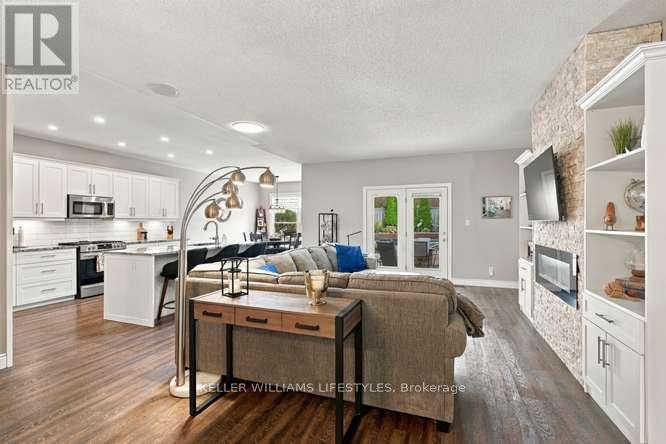
Westmount beauty! 2100 sq ft one floor home offering 3+2 bedrooms and space for everyone. Open concept main level with huge great room, electric fireplace & large separate dining area. New kitchen (2018) with loads of crisp white cupboards, plenty of counter space, island seating & dinette area. Primary bedroom with walk in closet, ensuite with jacuzzi tub & shower. Handy main floor laundry. Lower level granny suite potential including a kitchen, 2 large bedrooms, family room, electric fireplace, den, 3 piece bathroom and ample storage space. Garden doors access off the great room to a covered porch overlooking the beautifully landscaped back yard with plung pool. Complete with a double garage and driveway, this home has plenty to offer!
Map data © OpenStreetMap contributors
No open houses are scheduled for this home.
Can't make it? Request a private viewing.
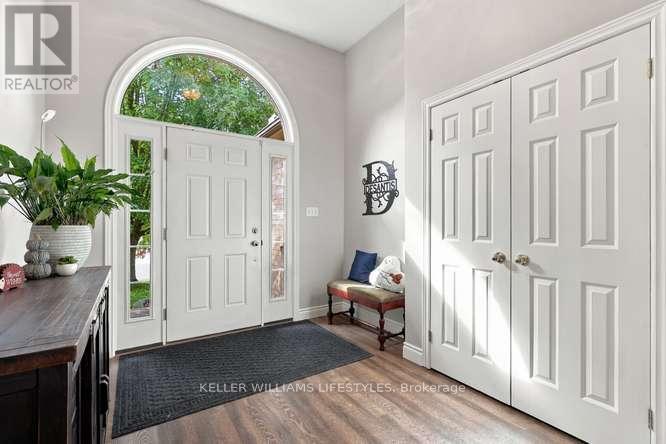
| Foyer | Main level | 2.87 x 3.05 m |
| Bedroom | Lower level | 4.63 x 7.47 m |
| Den | Lower level | 3.99 x 3.93 m |
| Great room | Main level | 5.12 x 5.09 m |
| Dining room | Main level | 6.19 x 3.99 m |
| Kitchen | Main level | 3.29 x 6.74 m |
| Eating area | Main level | 3.29 x 2.87 m |
| Primary Bedroom | Main level | 4.57 x 4.3 m |
| Bedroom | Main level | 3.63 x 2.78 m |
| Bedroom | Main level | 3.63 x 4.61 m |
| Family room | Lower level | 7.86 x 4.66 m |
| Bedroom | Lower level | 3.75 x 6.89 m |