 NewFor sale 50
$899,900
3+2 bed3 bath2,000–2,500 sq ft
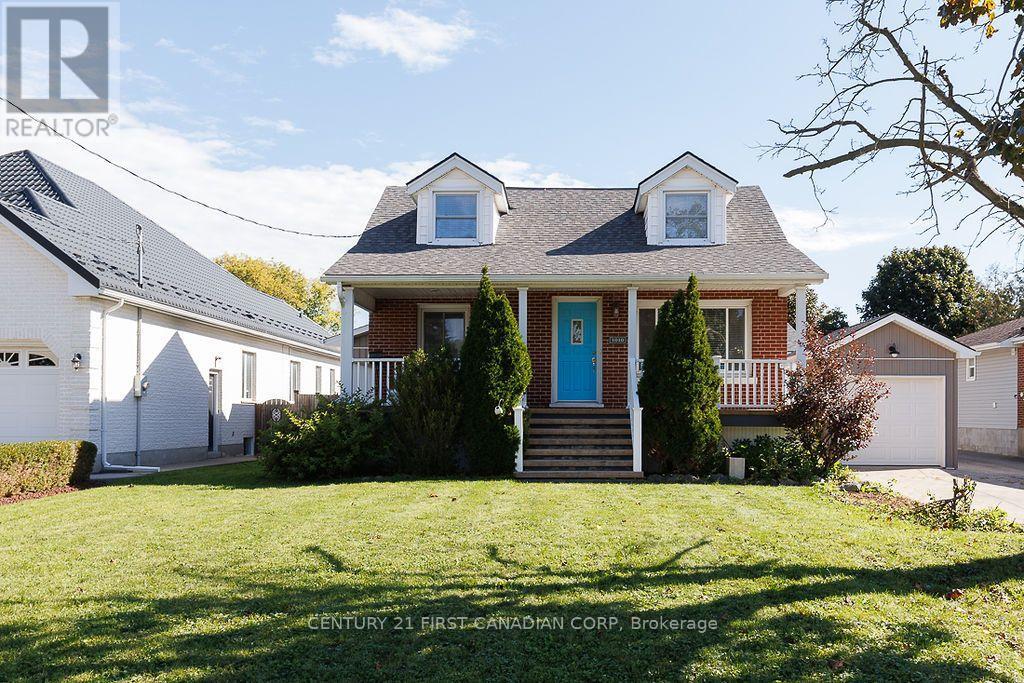
1000 Adirondack Road
South M, London South
10 hours agoMLS® X14013644
KELLER WILLIAMS LIFESTYLES
7251 Silver Creek Circle
South V, London South, Ontario N6P0G9
For sale· Added
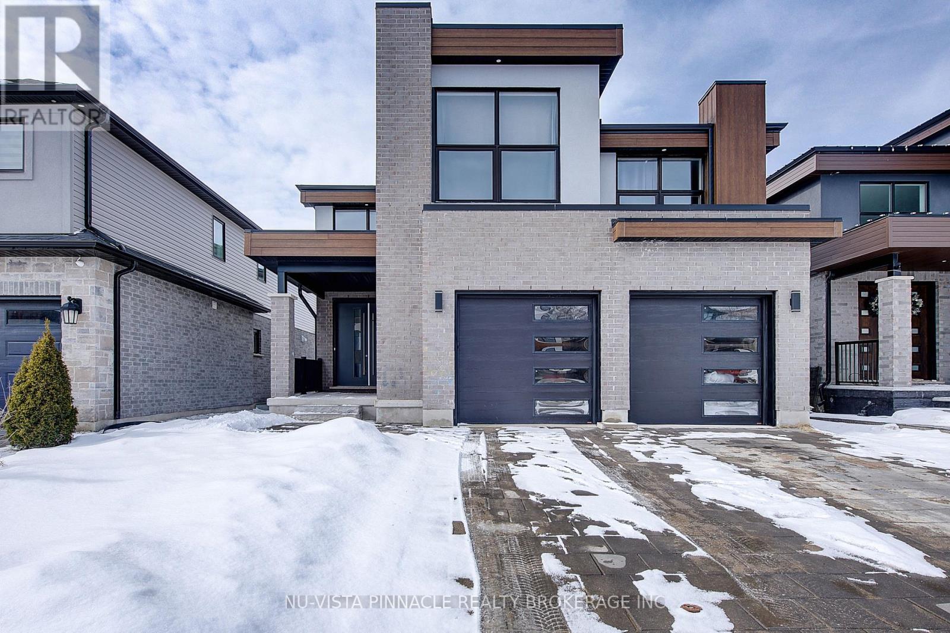
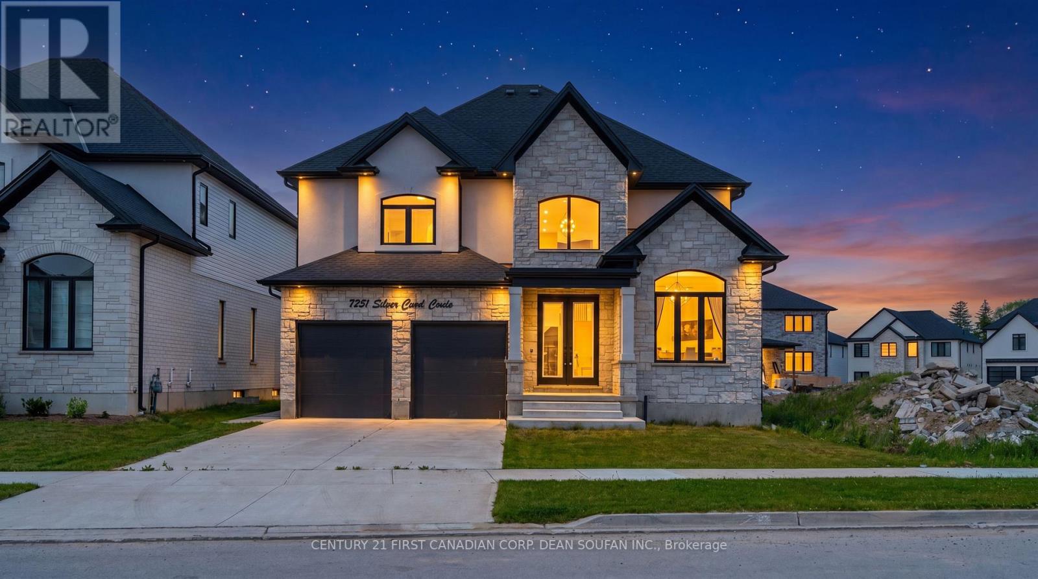
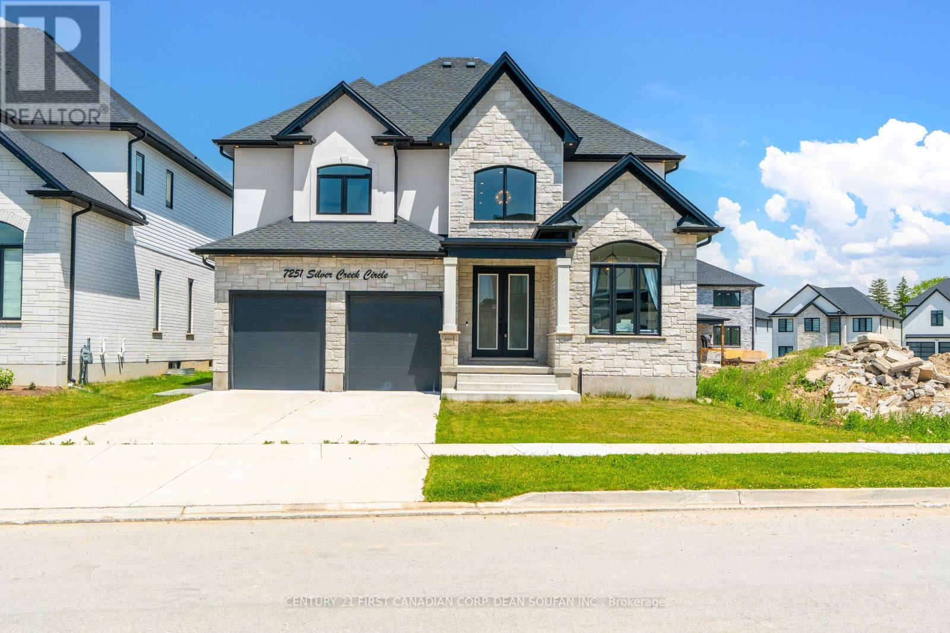
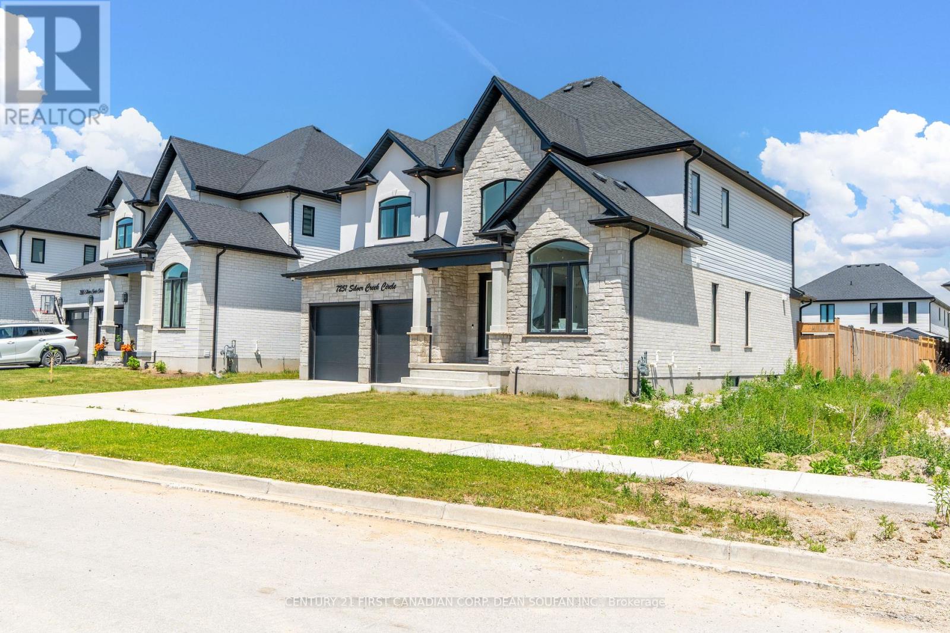
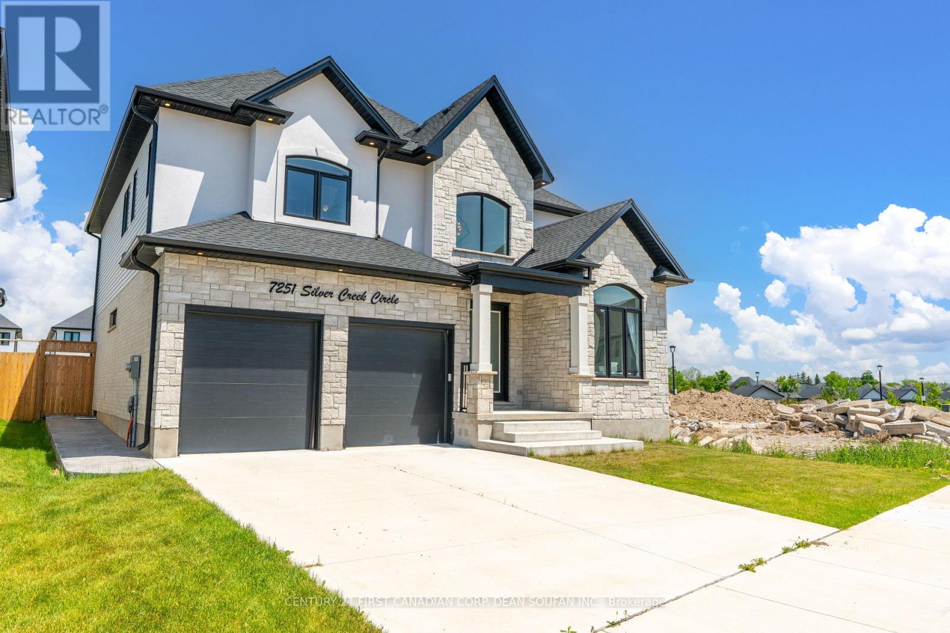
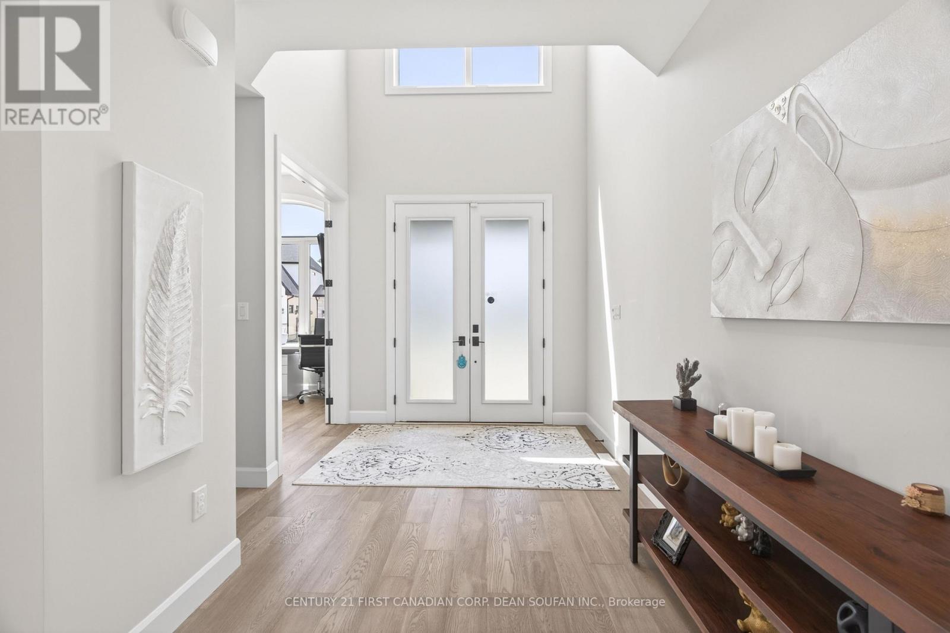
Welcome to Silver Leaf Estates, one of Southwest London's most sought-after communities, offering quick access to Highways 401 & 402, shopping, restaurants, fitness centres, and scenic walking trails. Introducing 7251 Silver Creek Circle, an exceptional family home boasting over 3,000 sq. ft. of beautifully finished above-grade living space. From the grand double-door entry, you'll be impressed by the soaring ceilings, engineered hardwood floors, and thoughtfully designed open-concept layout. The main floor features a private office, elegant dining room, and a stunning chef's kitchen complete with quartz countertops, ceiling-height cabinetry, a walk-in pantry with custom coffee bar, and premium finishes throughout. The spacious great room, anchored by a sleek fireplace, creates the perfect space for everyday living and entertaining. Upstairs, you'll find four generous bedrooms, including a luxurious primary retreat with a spa-inspired 5-piece ensuite and walk-in closet. A Jack-and-Jill bath connects two bedrooms, while the fourth enjoys its own private ensuite. Step outside to a fully fenced, professionally landscaped backyard with a large concrete patio and an oversized lot stretching nearly 147 feet deep, offering endless possibilities for outdoor enjoyment. Combining premium finishes, an exceptional floor plan, and an unbeatable location, this is a rare opportunity to own a stunning family home in Silver Leaf Estates.
Map data © OpenStreetMap contributors
No open houses are scheduled for this home.
Can't make it? Request a private viewing.
| Foyer | Main level | 2.3 x 6.9 m |
| Bedroom 4 | Second level | 3.4 x 3.9 m |
| Den | Main level | 3 x 3.4 m |
| Dining room | Main level | 3.6 x 4.4 m |
| Family room | Main level | 5.4 x 4.1 m |
| Dining room | Main level | 2.5 x 5.5 m |
| Kitchen | Main level | 3.6 x 4.2 m |
| Laundry room | Main level | 2.1 x 2.6 m |
| Primary Bedroom | Second level | 4.5 x 4.5 m |
| Bedroom 2 | Second level | 4.2 x 3.9 m |
| Bedroom 3 | Second level | 3.5 x 4.2 m |