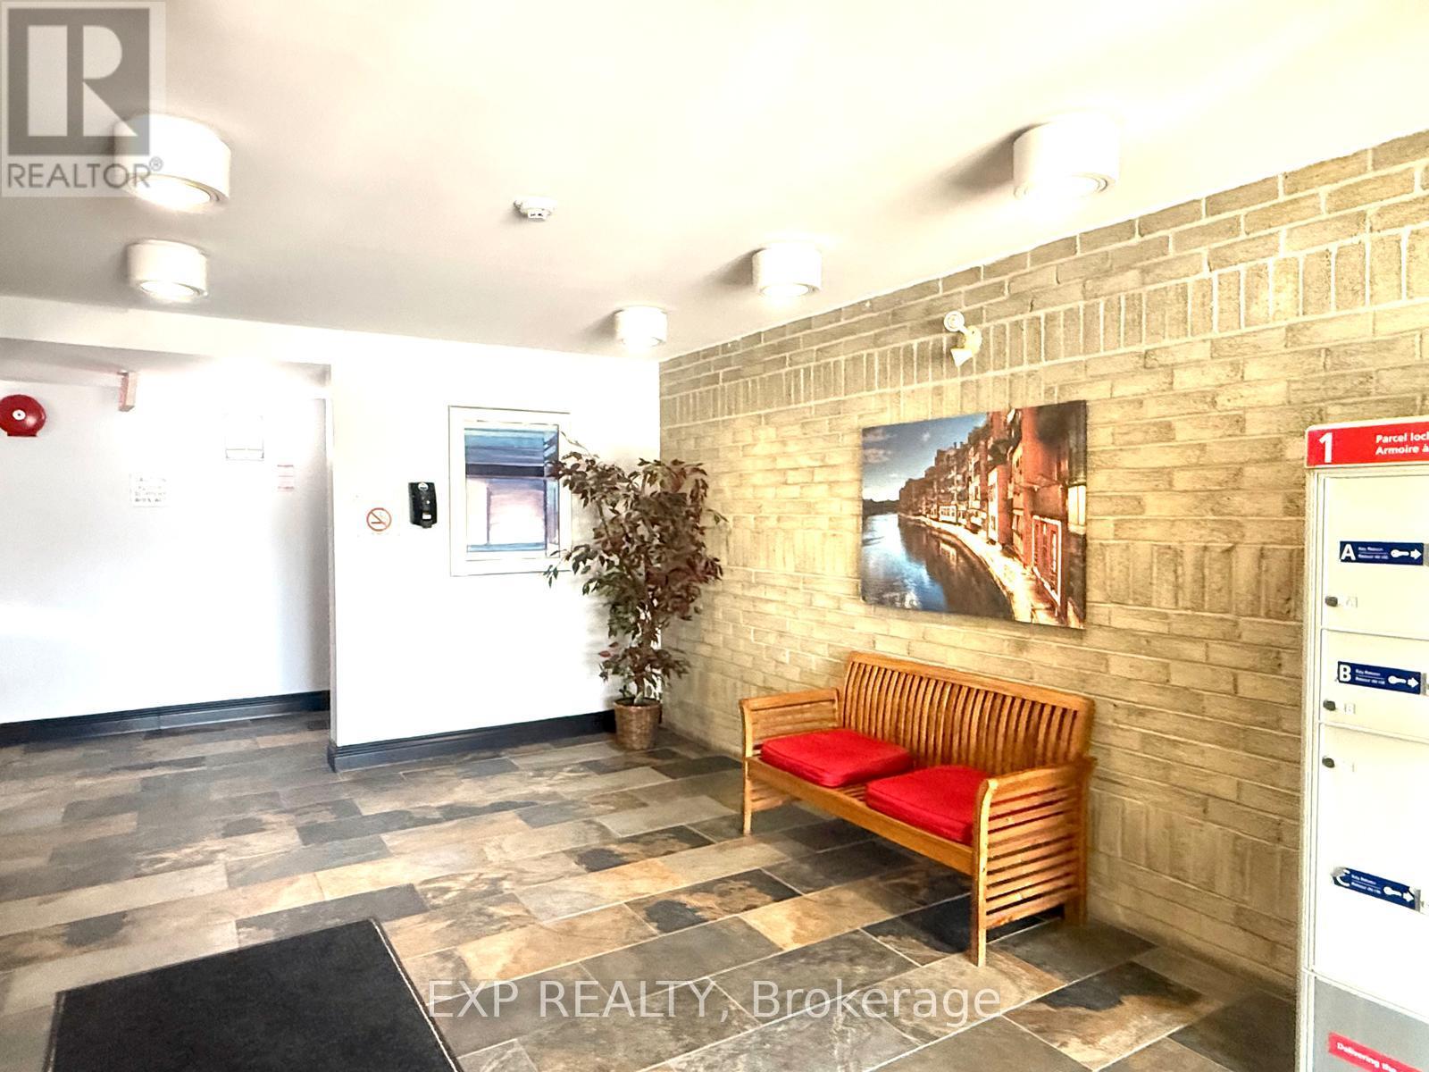
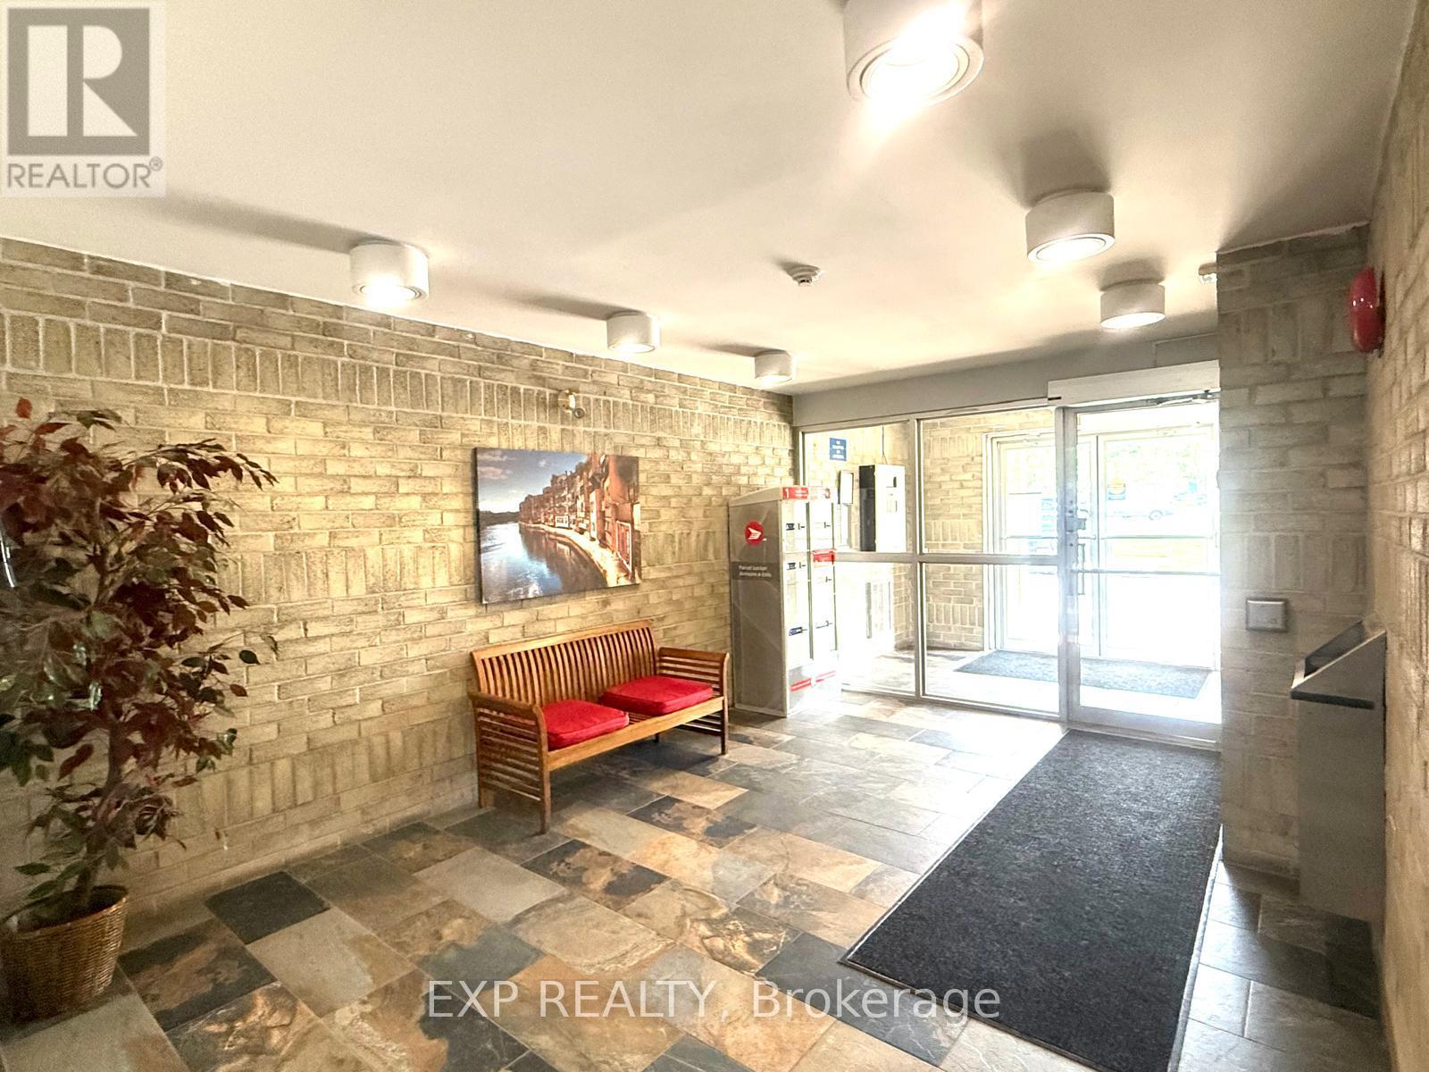
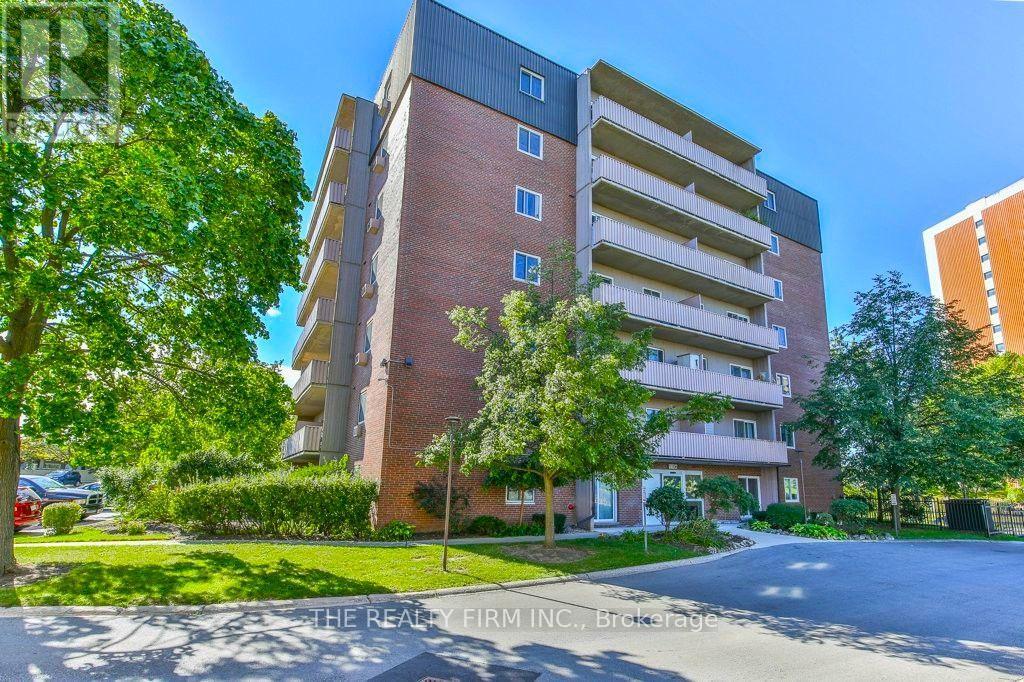
 For sale 44
$224,900
2 bed1 bath700–799 sq ft
1106 Jalna Boulevard #102
South X, London South
15 days agoMLS® X13833410
THE REALTY FIRM INC.
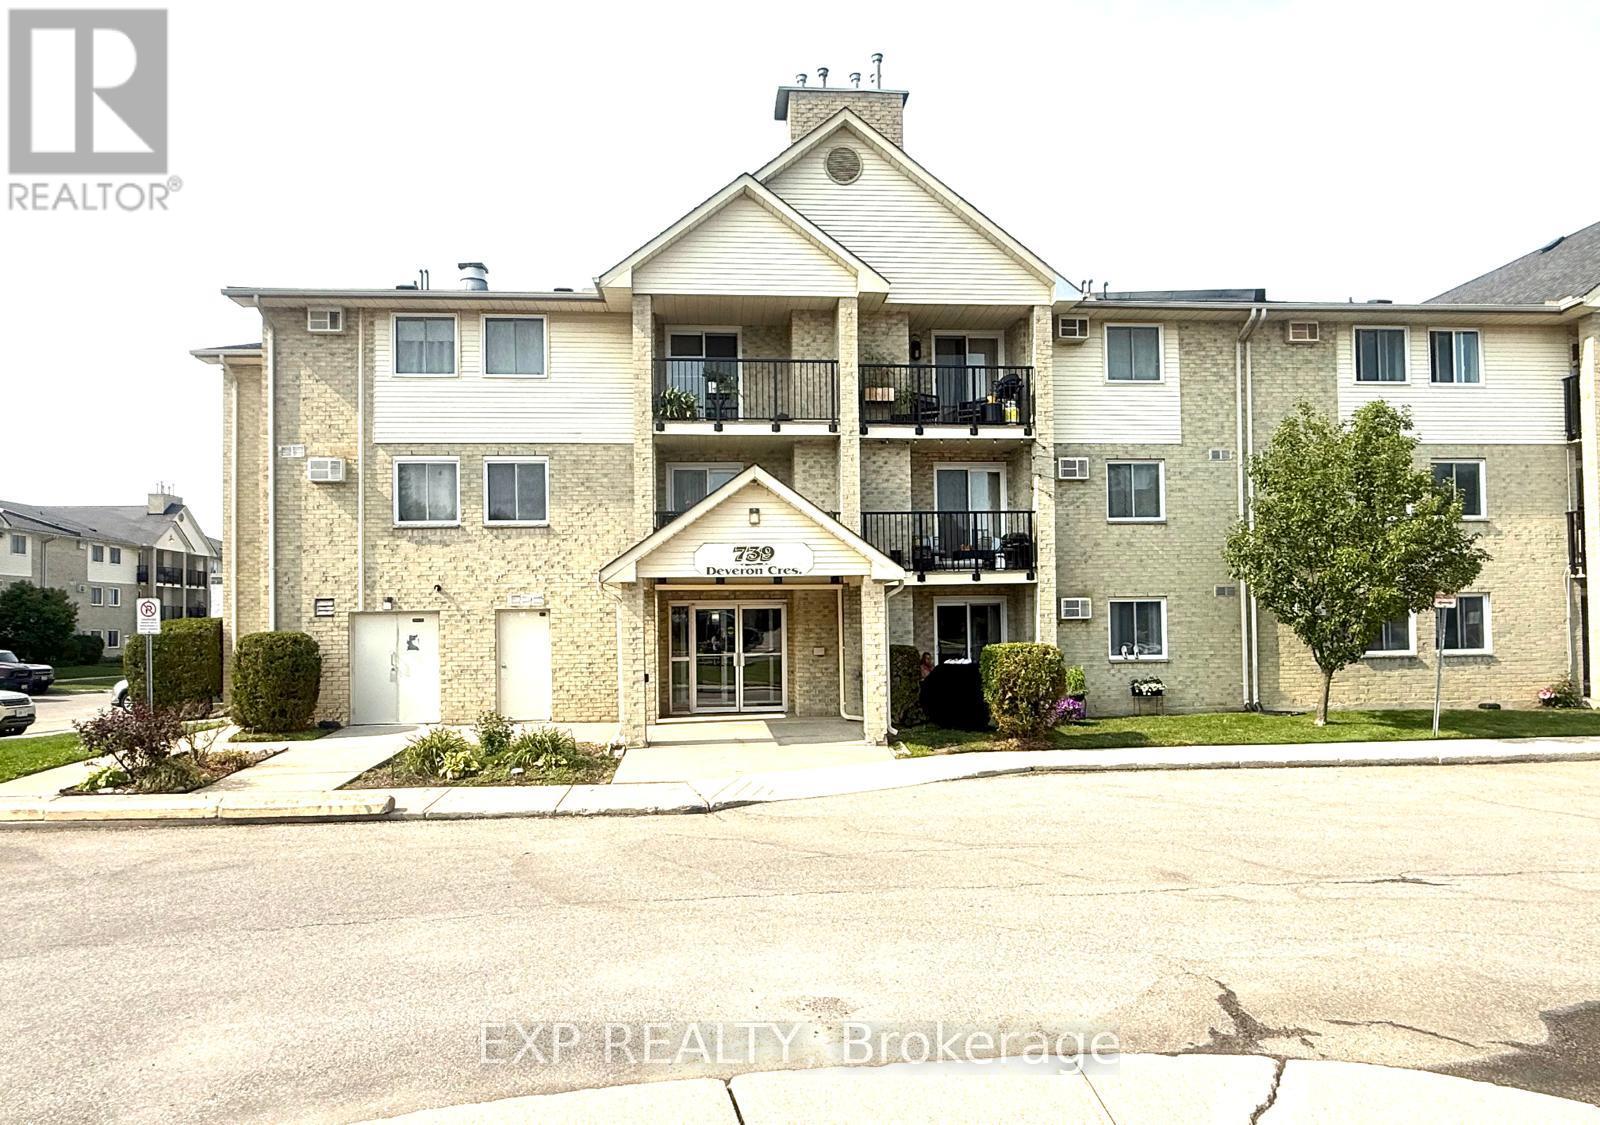
739 Deveron Crescent #210
South T, London South, Ontario N5Z4Y1
For sale· Added
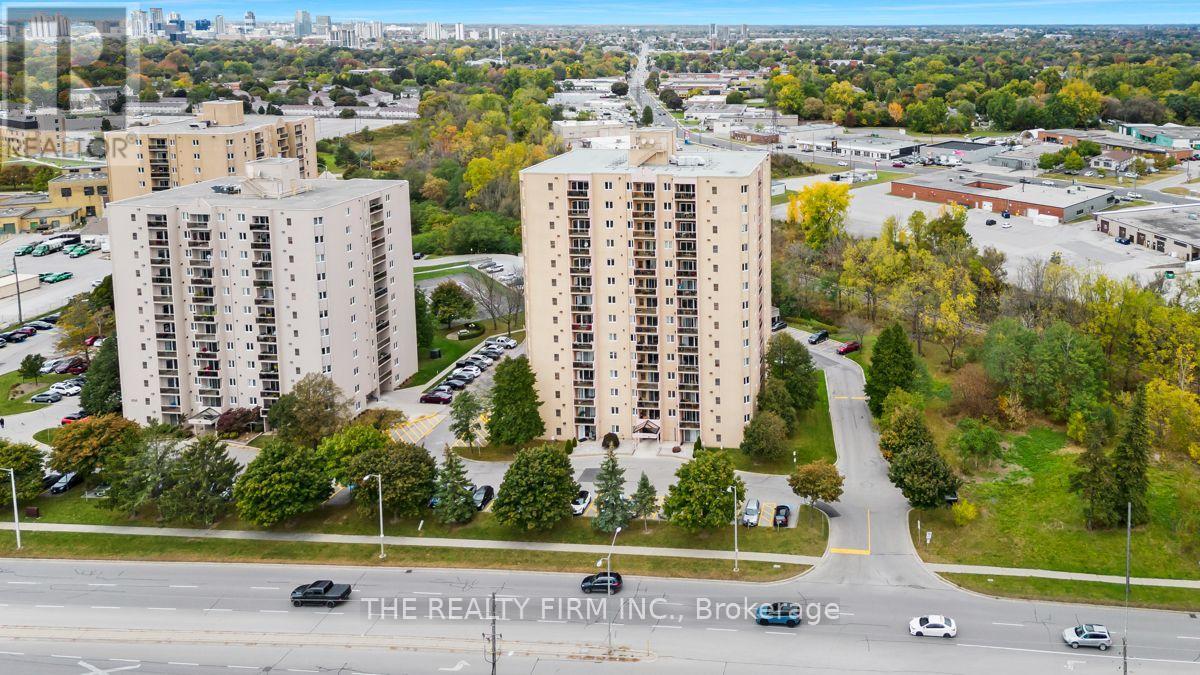
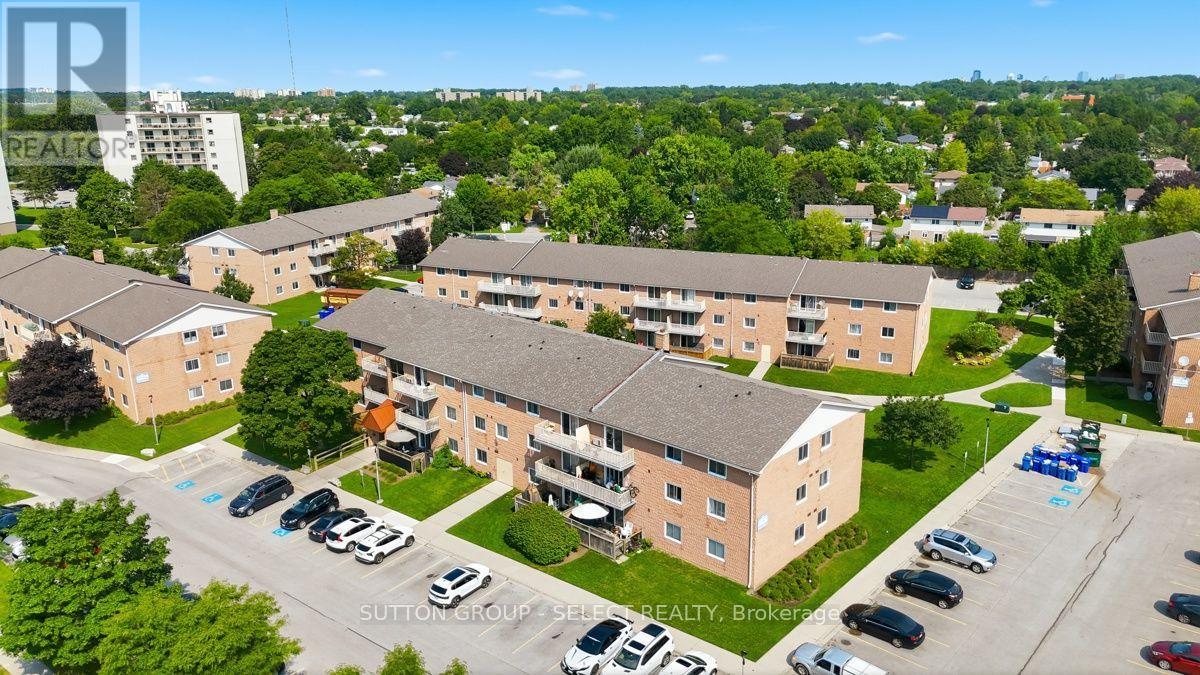
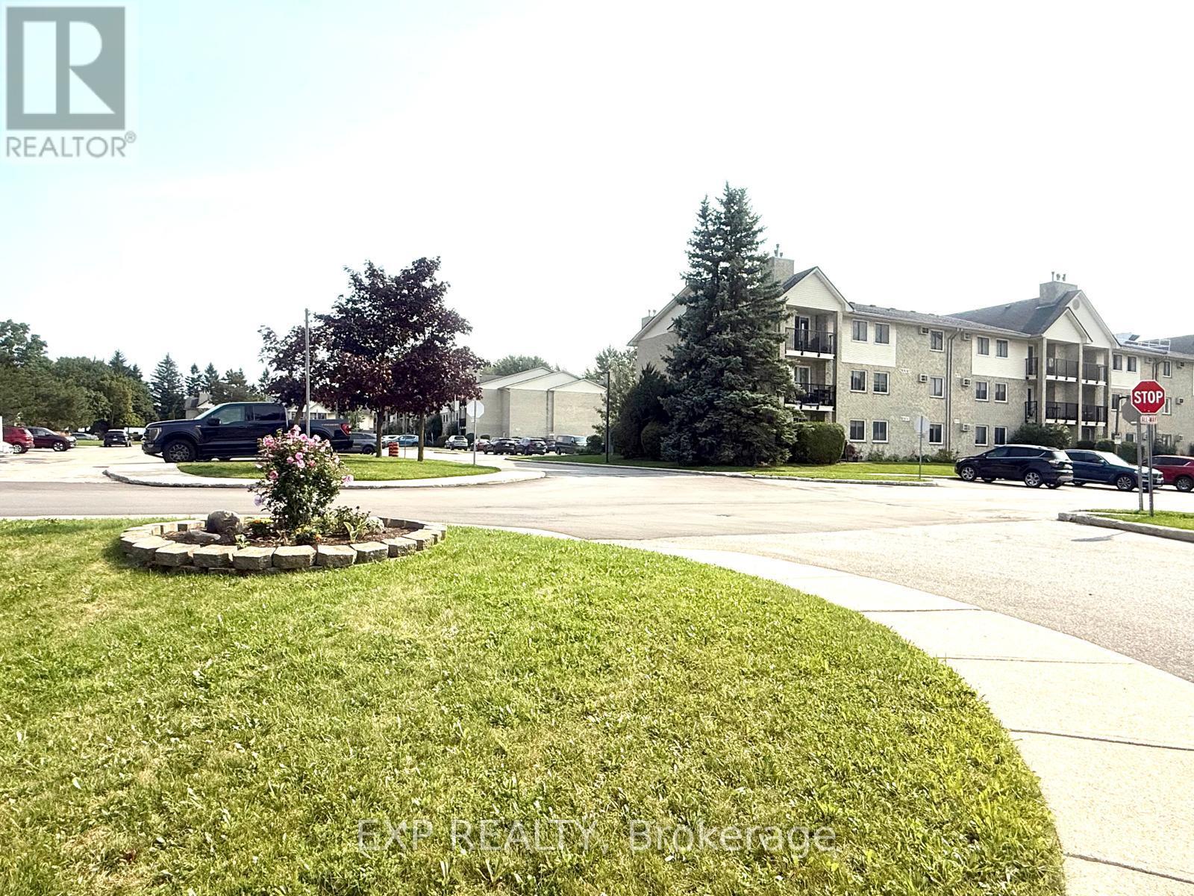
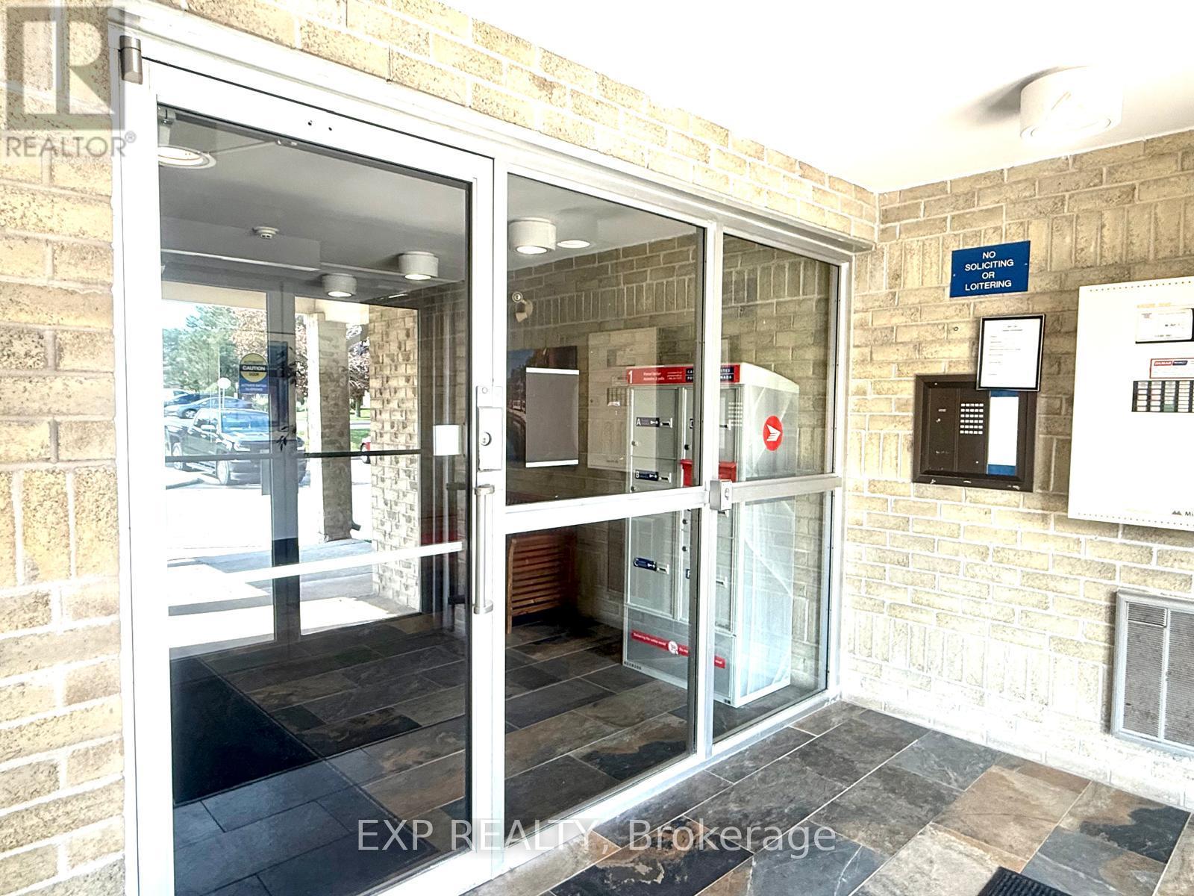
Great opportunity to own this spacious 2-bedroom condo in a prime London location! Featuring bright living areas, large patio doors leading to a private balcony, a cozy gas fireplace, and convenient in-suite laundry, this unit offers incredible potential and is ready for your personal touch to make it shine. Located in a well-maintained complex with an outdoor pool and quick access to Highway 401, London Health Sciences Centre, public transit, school, shopping, and restaurants, this is an excellent opportunity for first-time buyers, downsizers, or investors. Great value in a fantastic location -don't miss out!
Map data © OpenStreetMap contributors
No open houses are scheduled for this home.
Can't make it? Request a private viewing.
| Sep 9, 2026 | $241,000 | ▼ $12,000 |
| Sep 6, 2026 | $253,000 | First recorded price |
Price changes since Sep 6, 2026.
| Kitchen | Main level | 2.49 x 2.1 m |
| Living room | Main level | 7.26 x 3.44 m |
| Primary Bedroom | Main level | 4.22 x 3.47 m |
| Bedroom 2 | Main level | 4.22 x 3.16 m |
| Laundry room | Main level | 1 x 1.25 m |