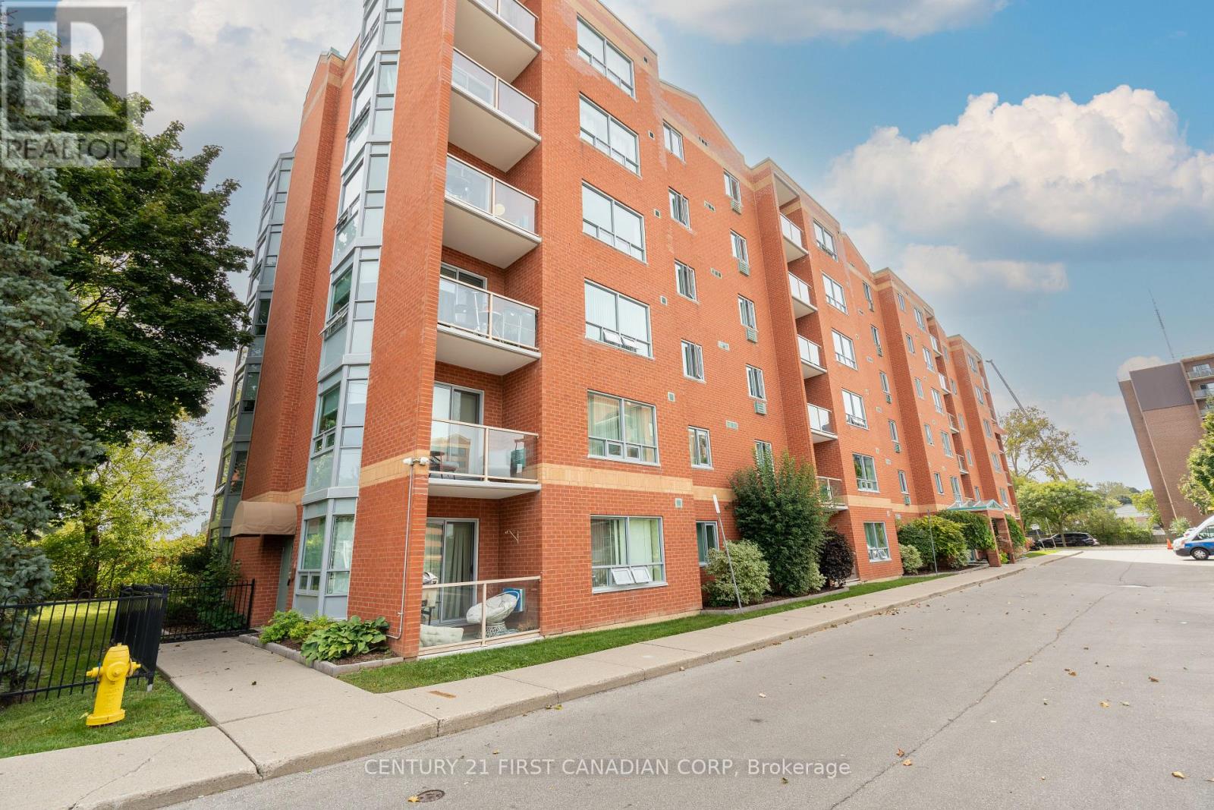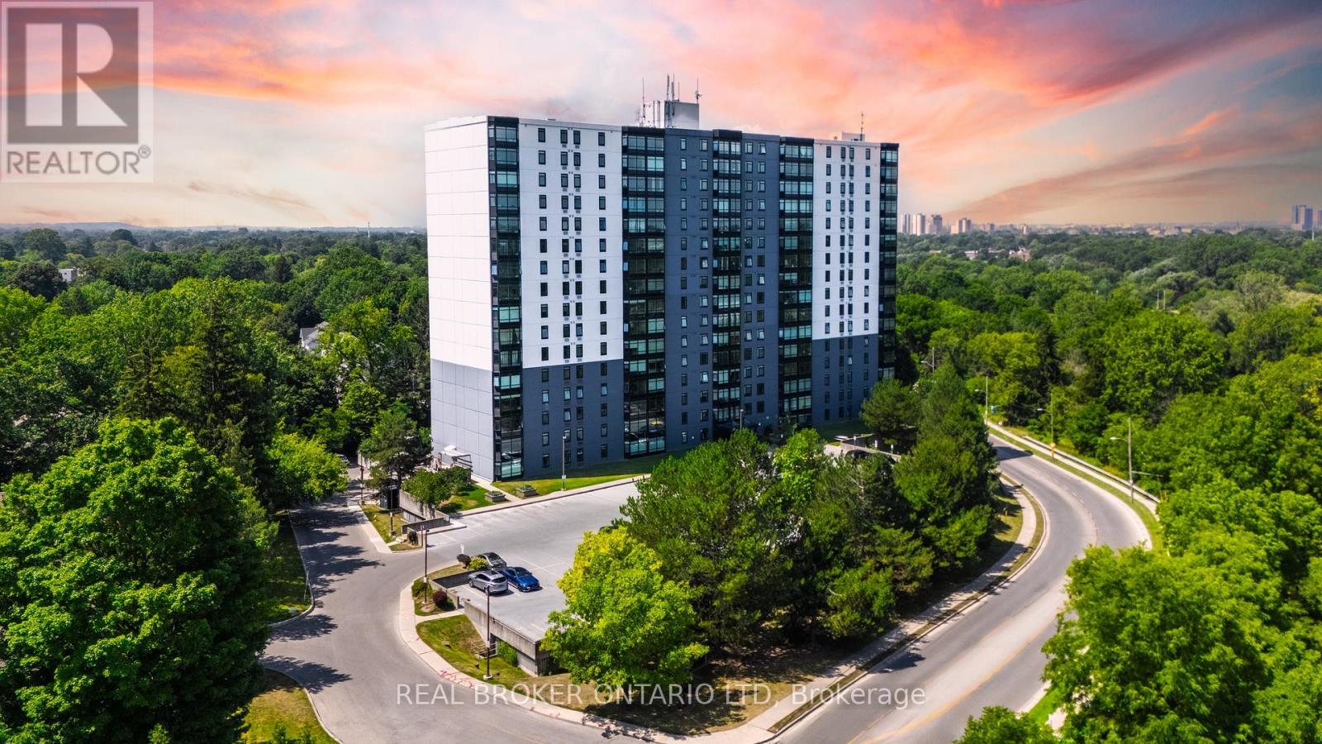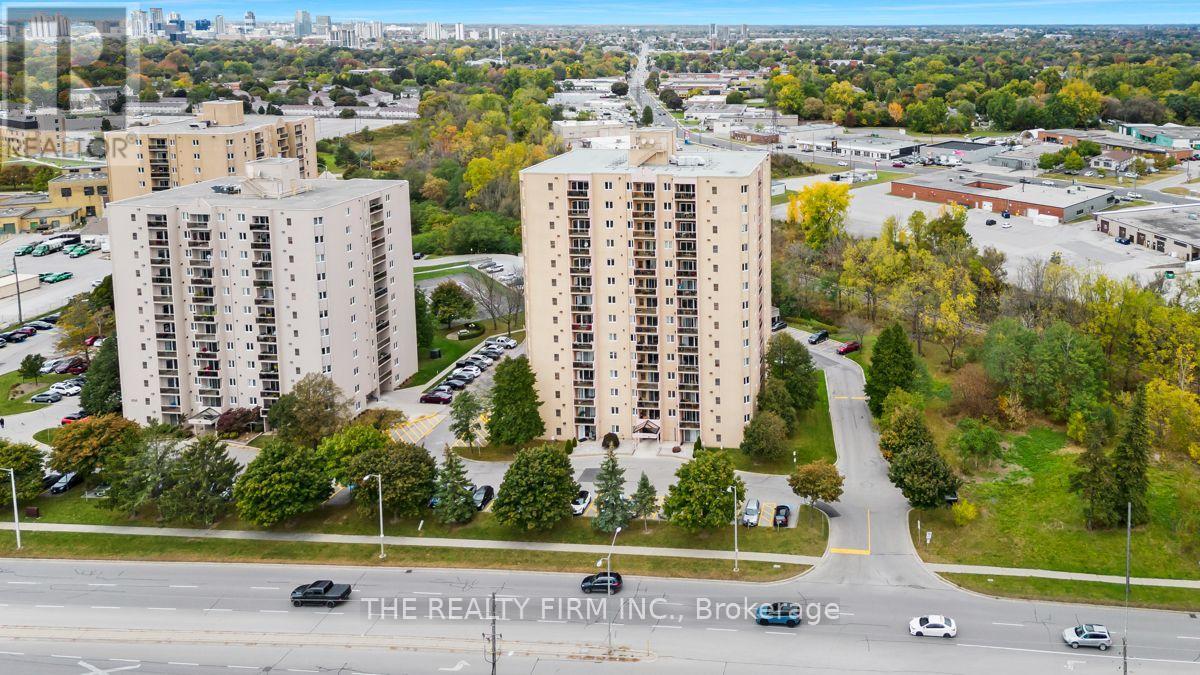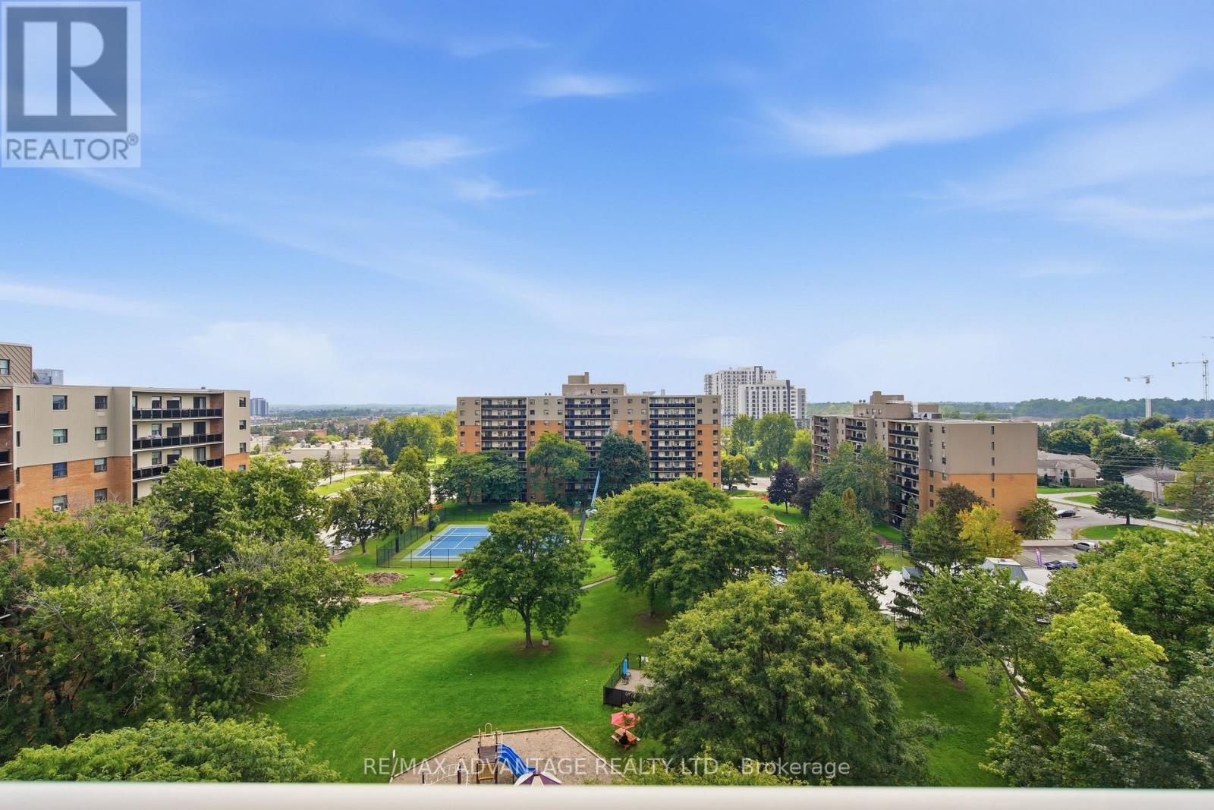
 For sale 44
$224,900
2 bed1 bath700–799 sq ft
1106 Jalna Boulevard #102
South X, London South
15 days agoMLS® X13833410
THE REALTY FIRM INC.
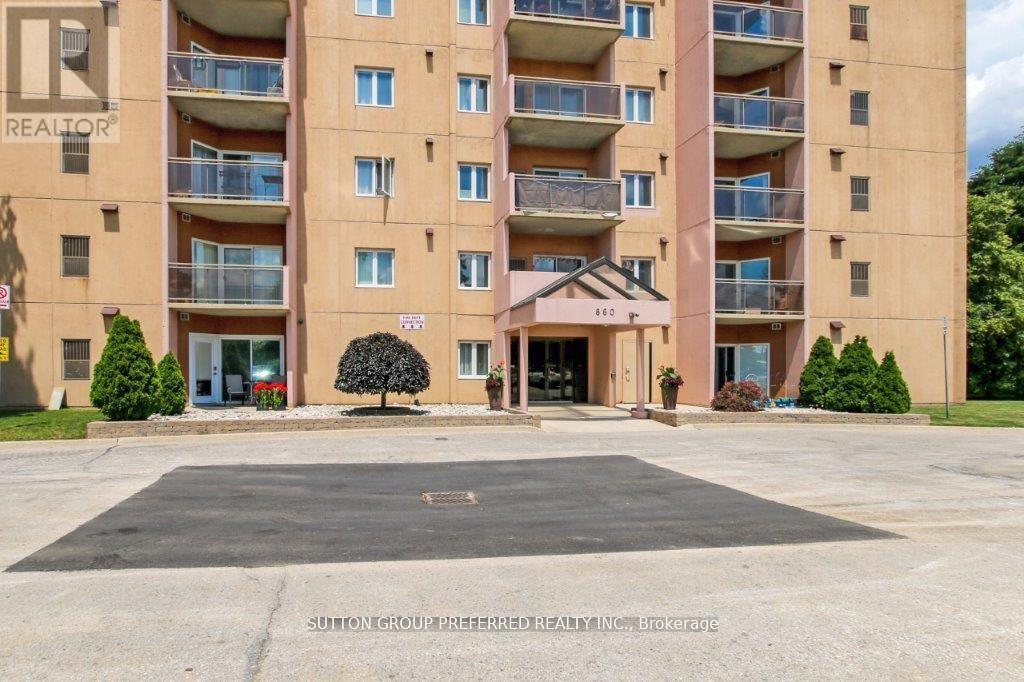
860 Commissioners Road East #202
South H, London South, Ontario N6C5Y8
For sale· Added
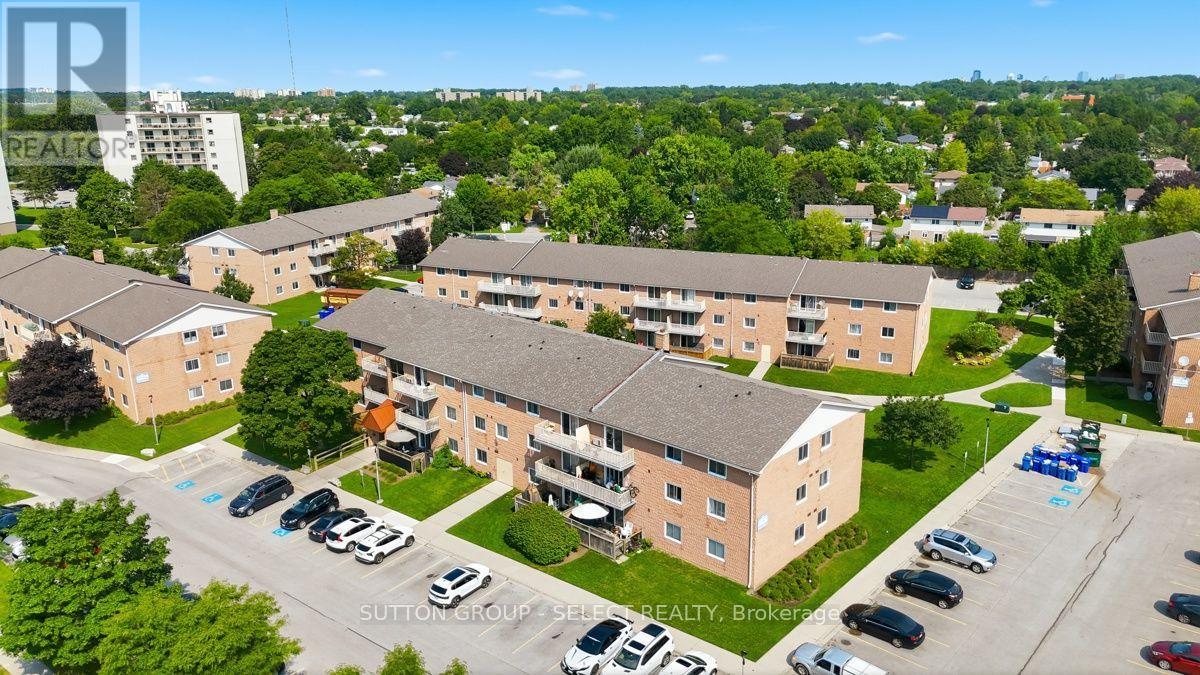
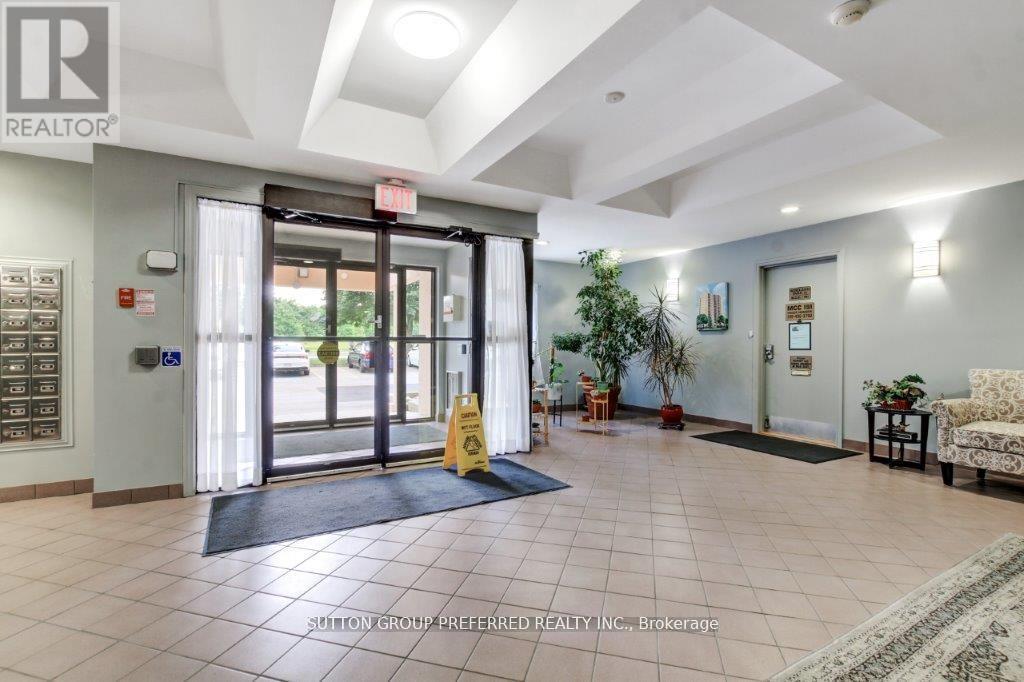
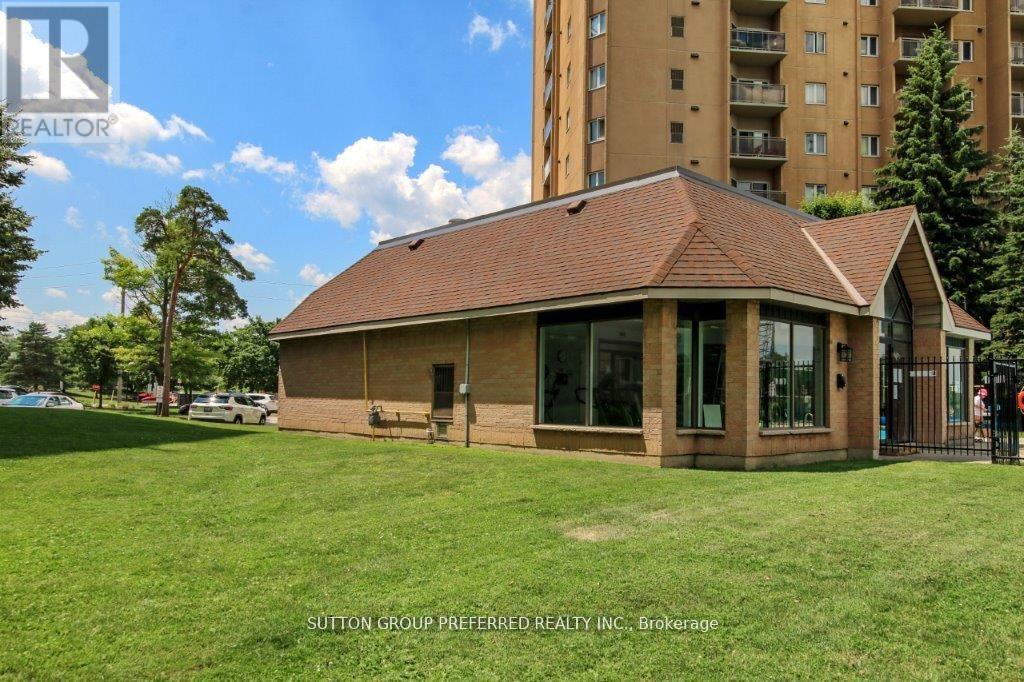
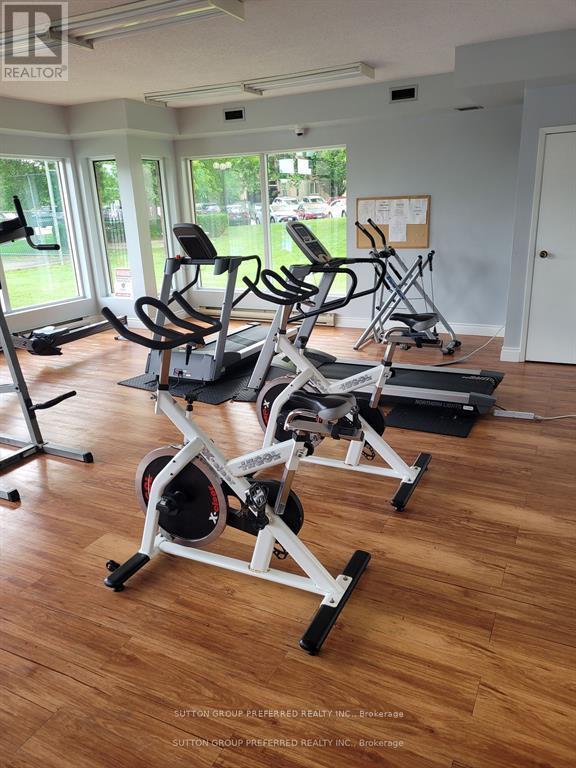
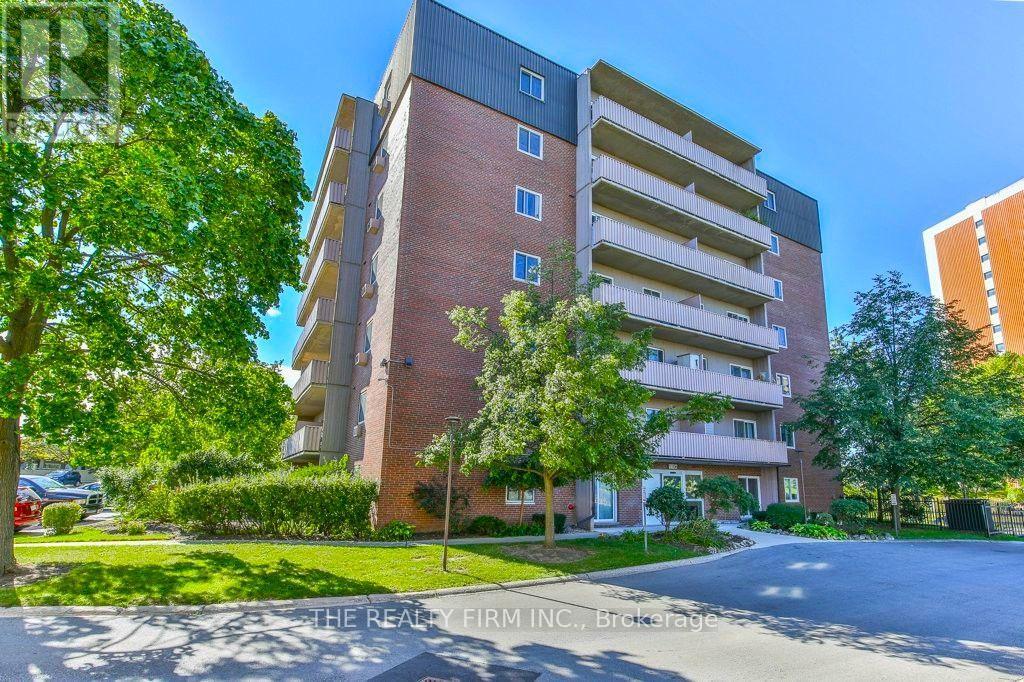
Incredible opportunity just steps to Victoria Hospital, Children's Hospital, and Parkwood Hospital. Ideal for first-time buyers and investors. Condo features a spacious living/dining/kitchen, large primary bedroom and walk-in-closet. In-suite laundry, central air, and plenty of storage. Roseland Park features an Amenity Centre for owners including a swimming pool, tennis court, and exercise area. Minutes to shopping, school, and highway access. Ideally located on the second floor with a private balcony facing west. Roseland Part II is a well run and maintained self managed condominium with proactive management. Fantastic position located to many amenities with easy access to hwy and public transportation.
Map data © OpenStreetMap contributors
No open houses are scheduled for this home.
Can't make it? Request a private viewing.
| Kitchen | Main level | 3.2 x 3.2 m |
| Dining room | Main level | 4.57 x 2.44 m |
| Living room | Main level | 4.47 x 3.35 m |
| Primary Bedroom | Main level | 6.23 x 3.11 m |
| Library | Main level | 7.22 x 3.35 m |