 For sale 50
$719,900
4 bed3 bath1,500–2,000 sq ft
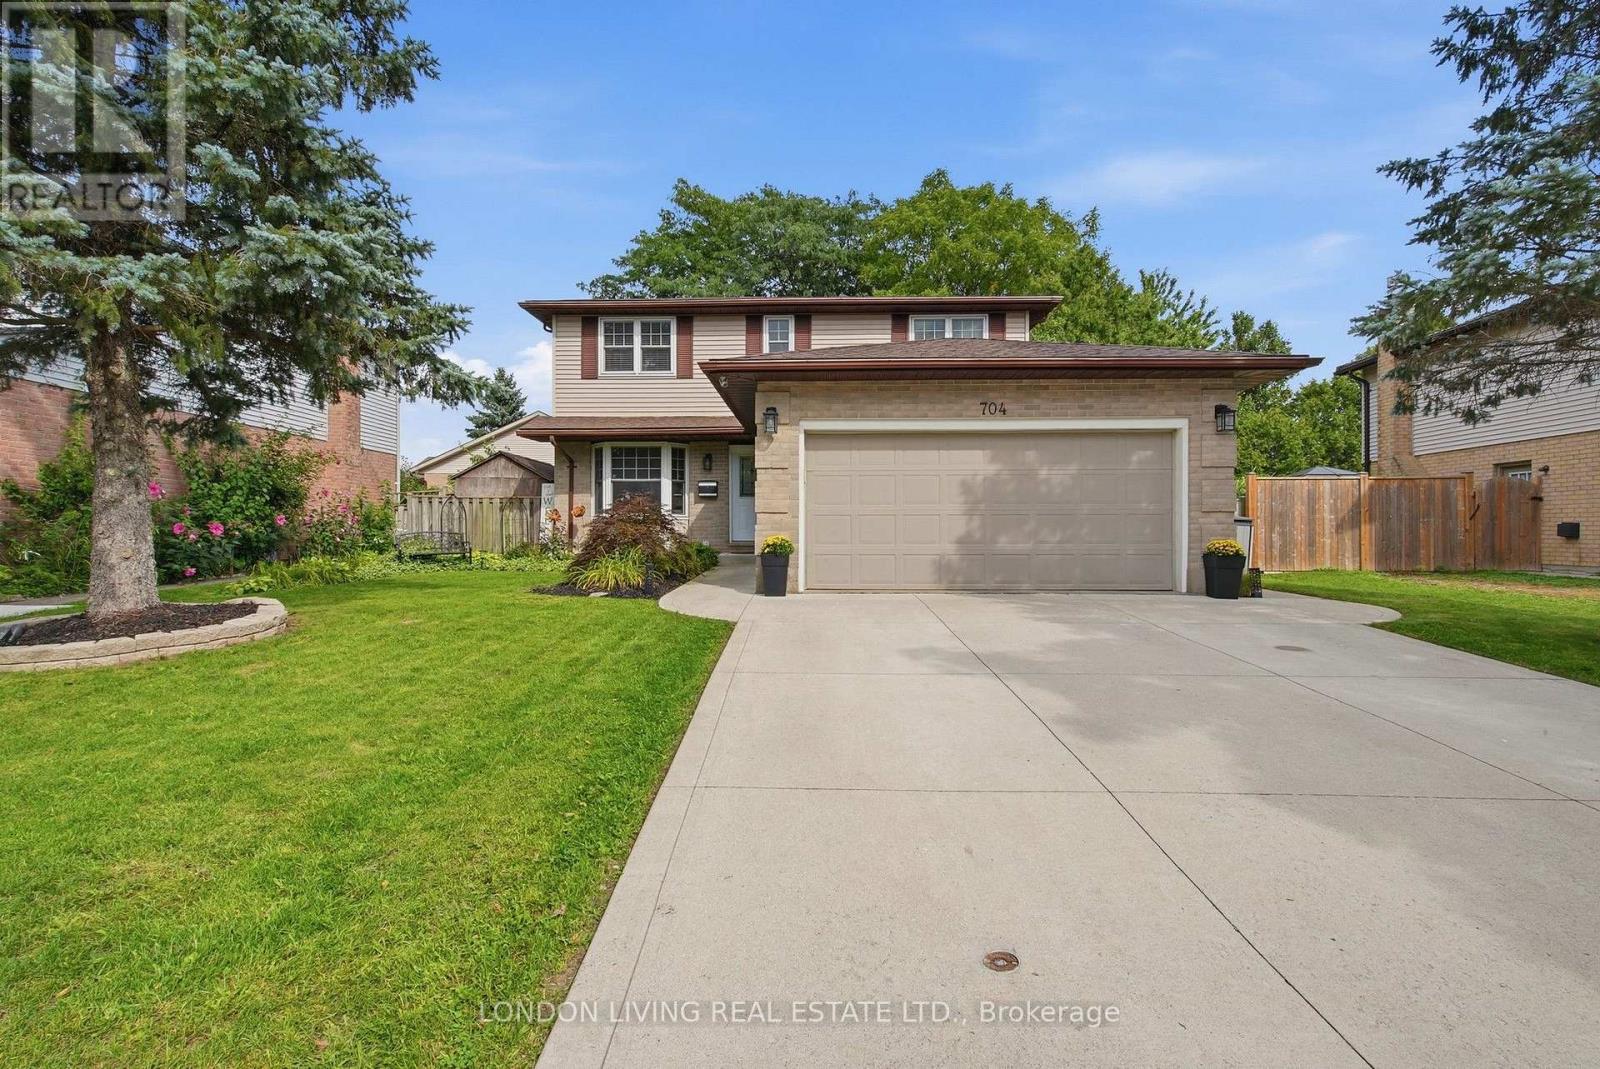
704 Homeview Road
South Q, London South
1 month agoMLS® X13764794
LONDON LIVING REAL ESTATE LTD.
90 Chestnut Court
South B, London South, Ontario N6K4J5
For sale· Added
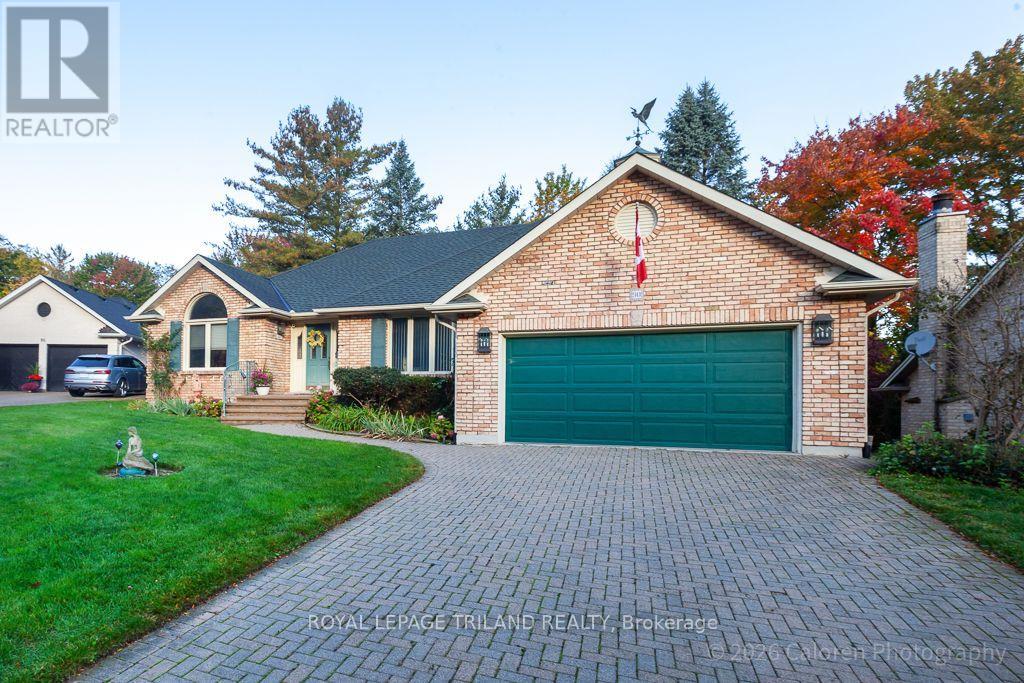
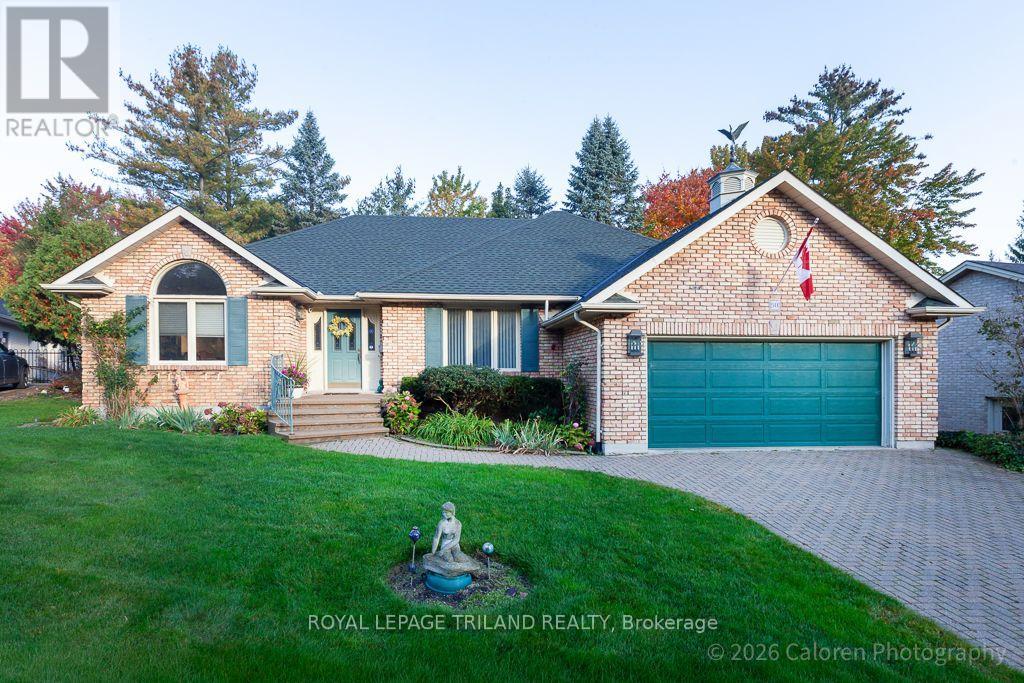
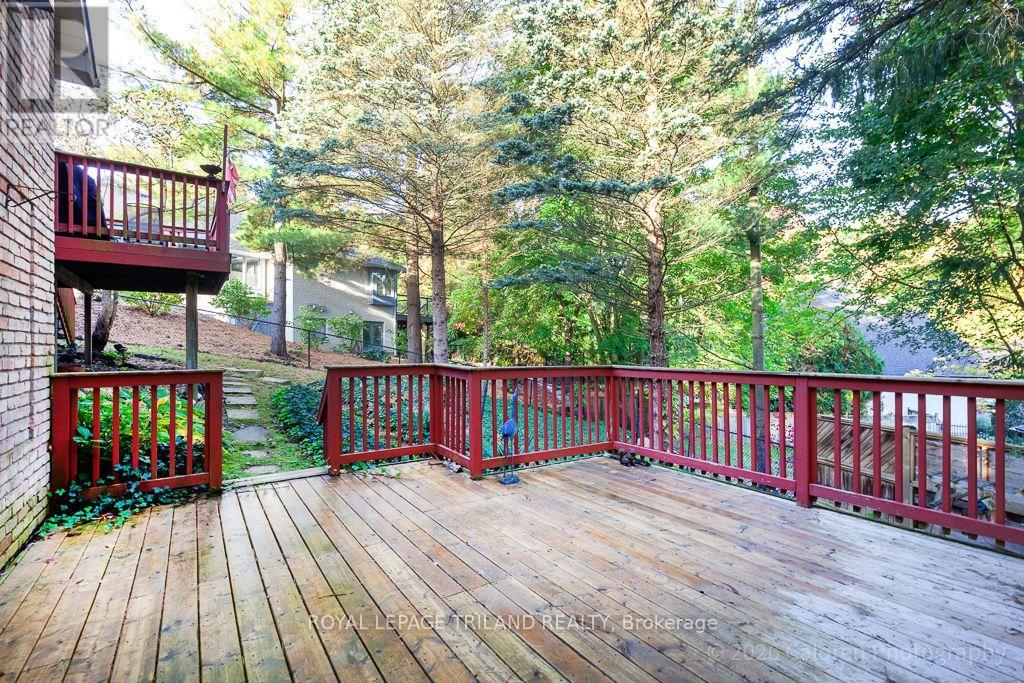
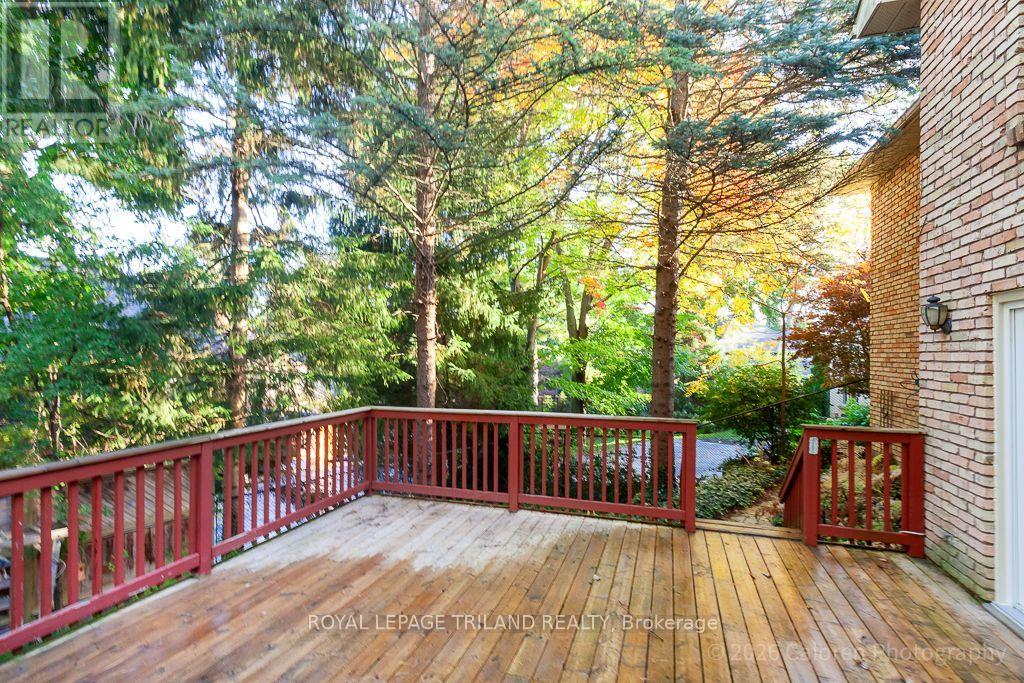
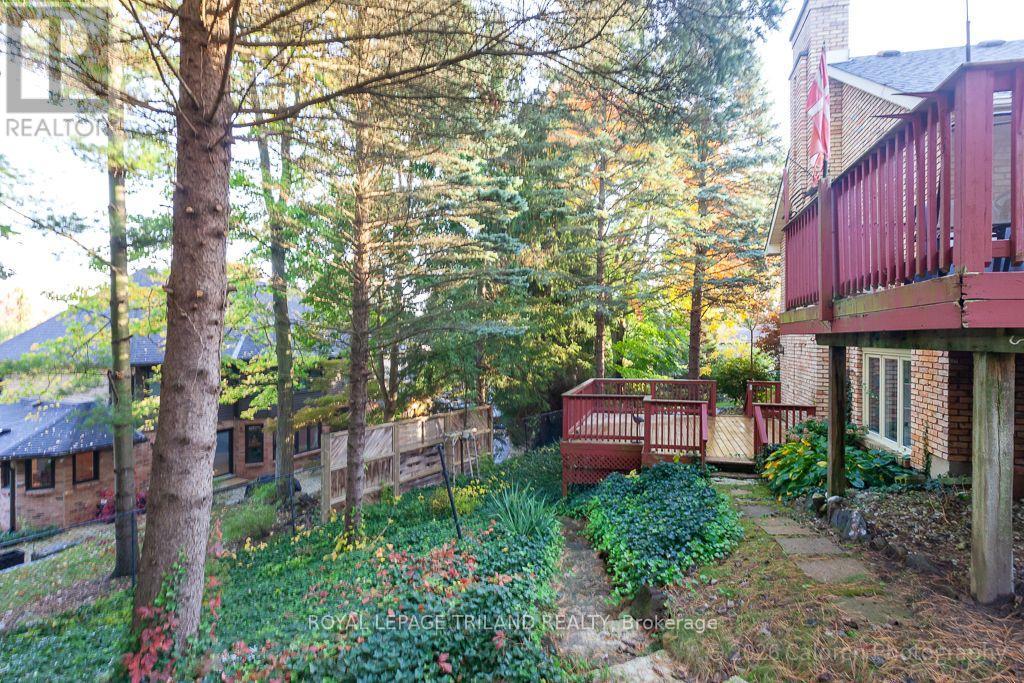
An executive custom-built ranch bungalow of this calibre is seldom offered in Warbler Woods West, one of London's most established and highly regarded residential enclaves. Set on a peaceful cul-de-sac with virtually no through traffic, this distinctive Byron home combines generous proportions, architectural character and an exceptional setting.Built in 1990 and carefully maintained, the home offers substantial above-grade living space plus approximately 800 sq. ft. of finished walkout lower level. Its reclaimed yellow brick exterior creates a warm, timeless first impression, while arched windows, leaded glass and crown moulding add individuality throughout.The sun-filled main-floor office features built-in bookcases and storage, a leaded-glass door and south-facing window. The dining room is enhanced by a vaulted ceiling and leaded-glass doors.At the heart of the home is a spacious kitchen with excellent storage, solid-surface counters, a built-in desk and a generous breakfast area opening to a private upper deck.The beautifully proportioned living room features a vaulted ceiling and gas fireplace framed by two arched windows overlooking the rear gardens.The primary bedroom offers excellent space, a walk-in closet and ensuite bath. A large laundry room provides direct access to the double garage, while a convenient powder room serves guests.An open staircase leads to the bright walkout lower level, where a family room with brick wood-burning fireplace opens to a large deck. Two additional bedrooms feature full-size windows, accompanied by a four-piece bath.With remarkable space, natural light and enduring architectural details, this is a home with excellent bones and the flexibility to evolve with a new owner's vision.
Map data © OpenStreetMap contributors
No open houses are scheduled for this home.
Can't make it? Request a private viewing.
| Foyer | Main level | 3.38 x 2.31 m |
| Bedroom 3 | Lower level | 4.25 x 3.58 m |
| Office | Main level | 4.12 x 3.82 m |
| Dining room | Main level | 3.72 x 3.65 m |
| Living room | Main level | 7.8 x 4.1 m |
| Kitchen | Main level | 3.72 x 3.04 m |
| Eating area | Main level | 3.72 x 3.39 m |
| Bedroom | Main level | 4.88 x 4.03 m |
| Laundry room | Main level | 3.02 x 2.7 m |
| Family room | Lower level | 7.66 x 3.98 m |
| Bedroom 2 | Lower level | 4.92 x 3.82 m |