 For sale 50
$585,000
3+1 bed2 bath1,500–2,000 sq ft
76 Fox Mill Crescent
South N, London South
22 days agoMLS® X13809458
KELLER WILLIAMS LIFESTYLES
92 Salem Court
South M, London South, Ontario N6K1S9
For sale· Added
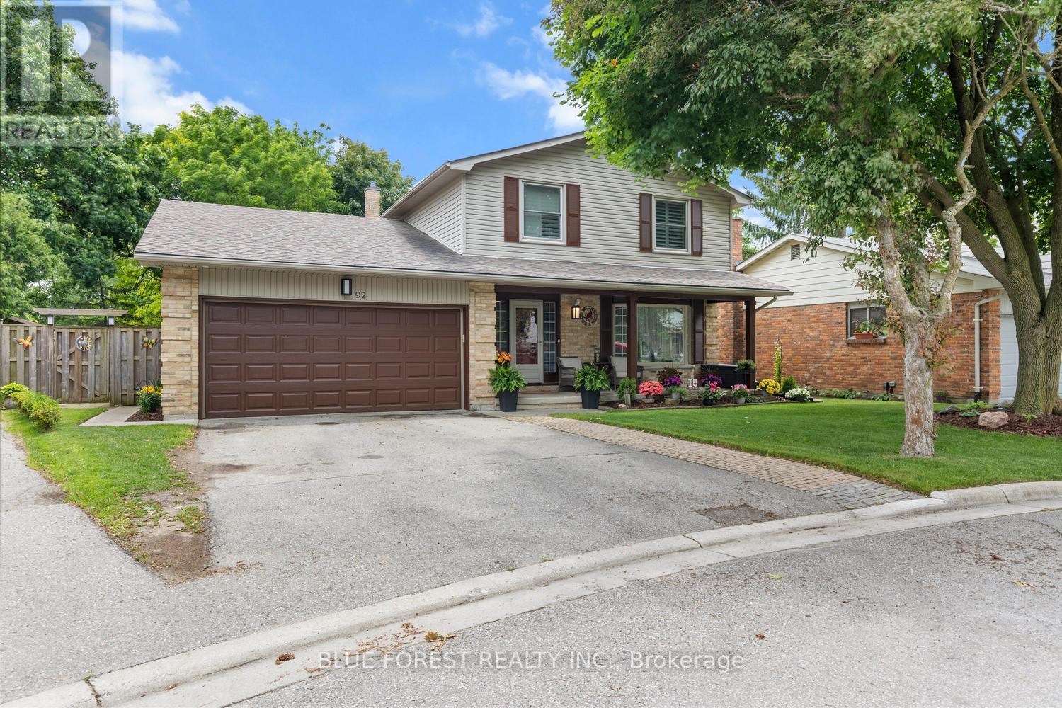
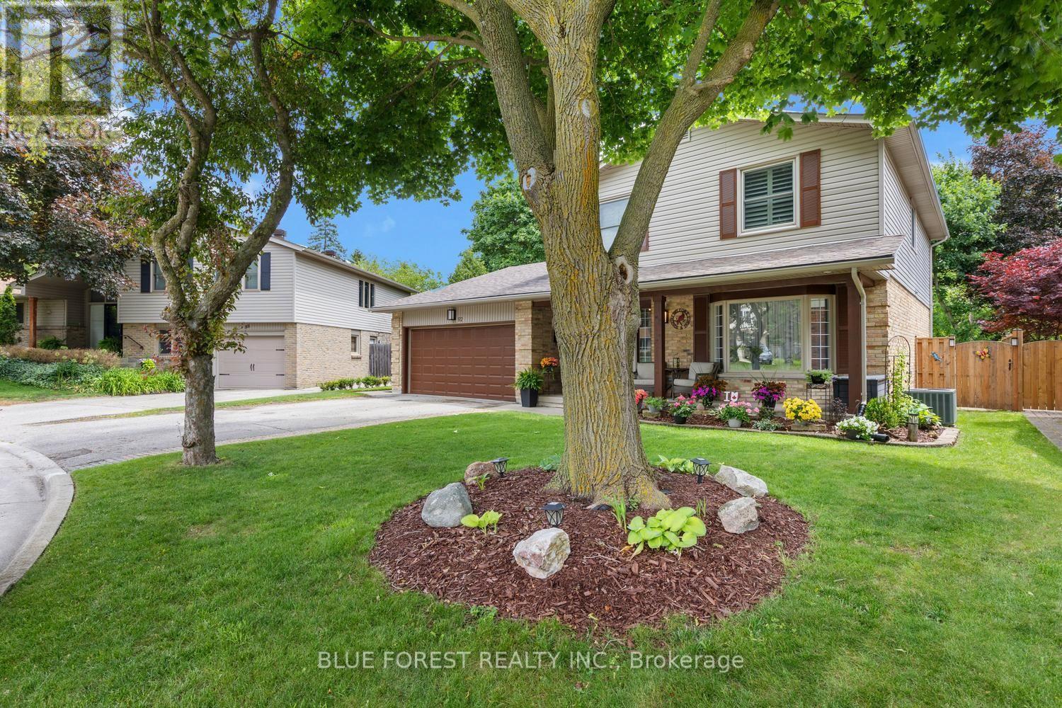
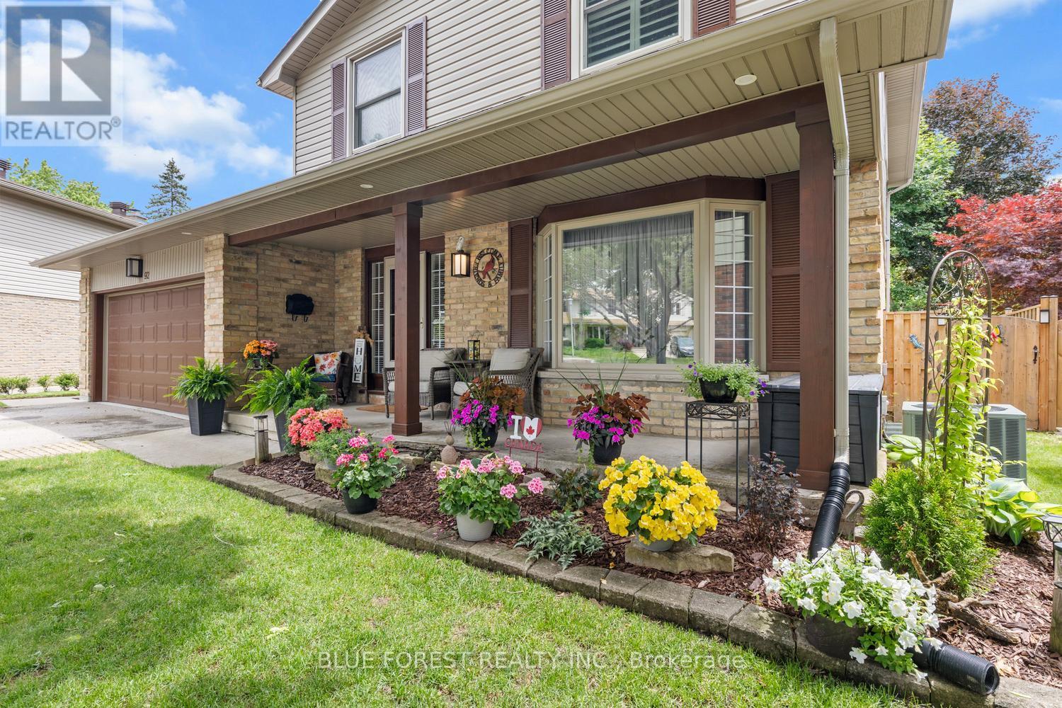
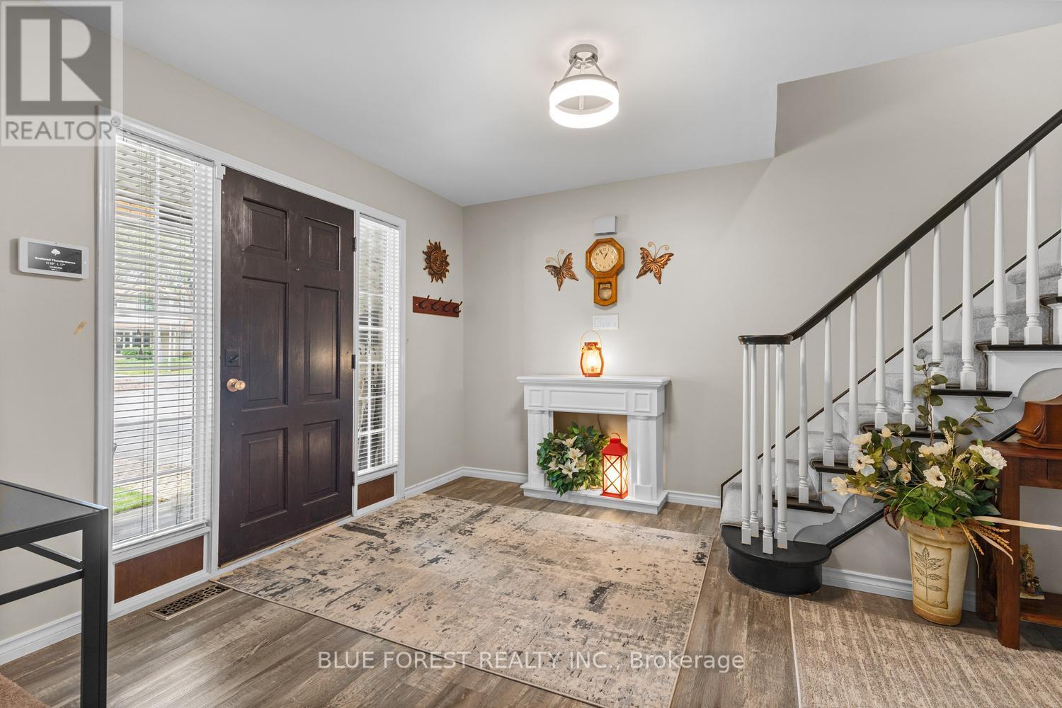
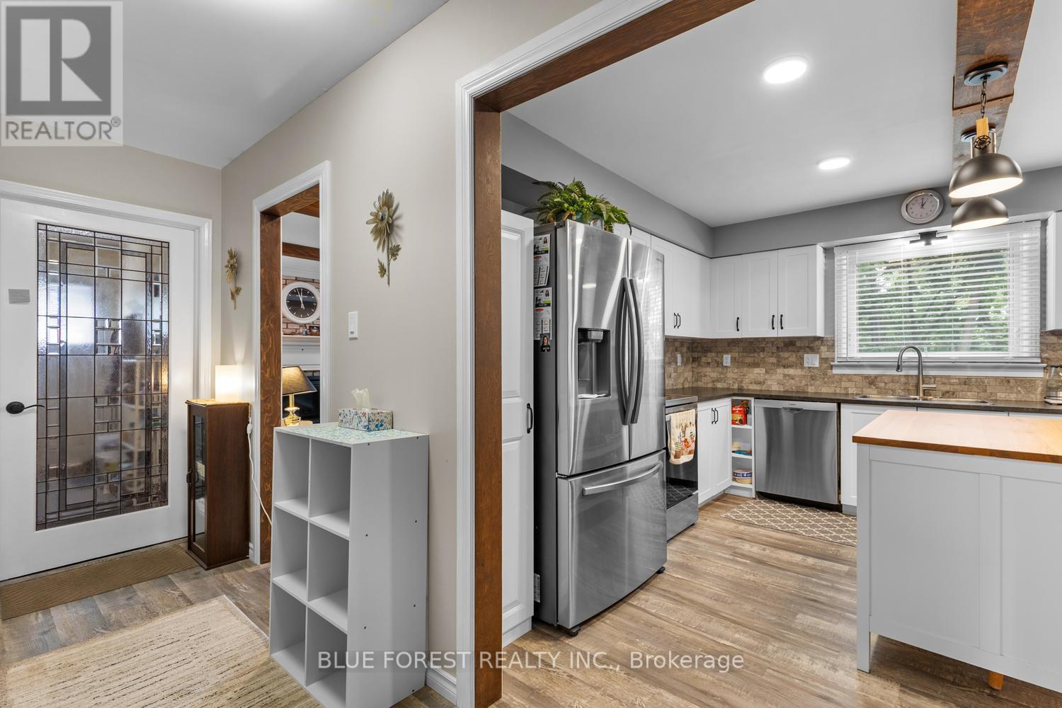
Welcome to this beautifully renovated two-storey family home, nestled on a quiet court in a highly sought-after neighbourhood. Offering 4 spacious bedrooms, 3 bathrooms, and a double-car garage, this move-in-ready home combines modern updates with exceptional family living. The renovated kitchen serves as the heart of the home, complemented by updated bathrooms, new flooring throughout the main and second levels, and an inviting family room with a cozy fireplace. Formal living and dining rooms provide the perfect space for entertaining. Upstairs, the spacious primary bedroom features a private 3-piece ensuite, while three additional bedrooms offer plenty of room for family or guests. The finished basement adds versatile living space with two recreation areas, ideal for a home theatre, gym, playroom, or home office. Outside, enjoy beautifully landscaped gardens and a brand-new deck, perfect for relaxing or entertaining. Located on a peaceful, low-traffic court, this exceptional home offers comfort, style, and space in a fantastic family-friendly setting.
Map data © OpenStreetMap contributors
No open houses are scheduled for this home.
Can't make it? Request a private viewing.
| Kitchen | Main level | 4.12 x 3.84 m |
| Dining room | Main level | 3.96 x 3.84 m |
| Bedroom | Second level | 3.68 x 2.95 m |
| Media | Basement | 10.85 x 3.84 m |
| Laundry room | Main level | 3.3 x 1.85 m |
| Recreational, Games room | Basement | 5.84 x 5.54 m |
| Bedroom | Second level | 3.86 x 3.02 m |
| Bedroom | Second level | 3.98 x 4.04 m |
| Family room | Main level | 4.9 x 3.84 m |
| Living room | Main level | 3.96 x 6.55 m |
| Foyer | Main level | 3.45 x 5.36 m |
| Primary Bedroom | Second level | 4.42 x 4.22 m |