 For rent 49
$2,800/mo
3 bed2 bath1,500–2,000 sq ft
31 Gerrard Street
South F, London South
12 days agoMLS® X13849128
KELLER WILLIAMS LIFESTYLES
925 Deveron Crescent #44
South J, London South, Ontario N5Z5A4
For rent· Added
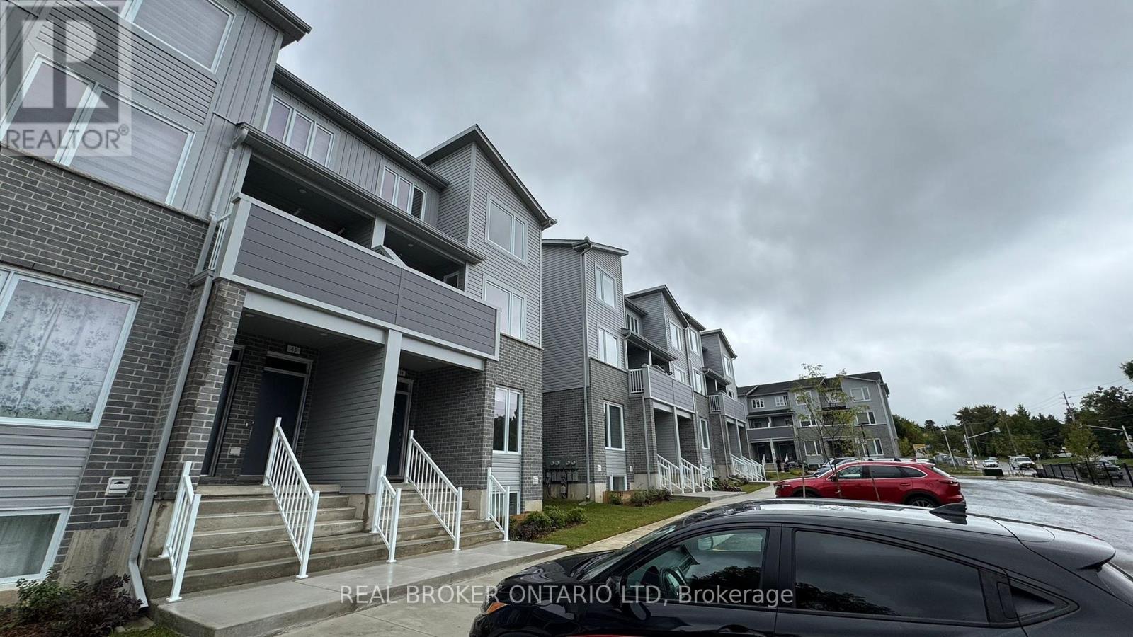
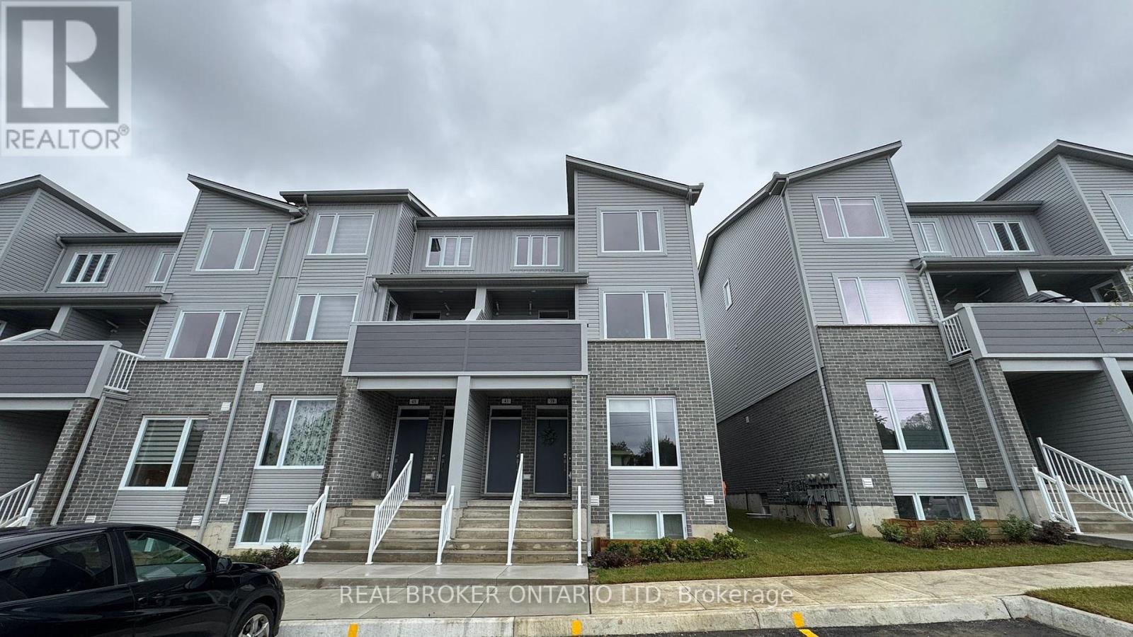
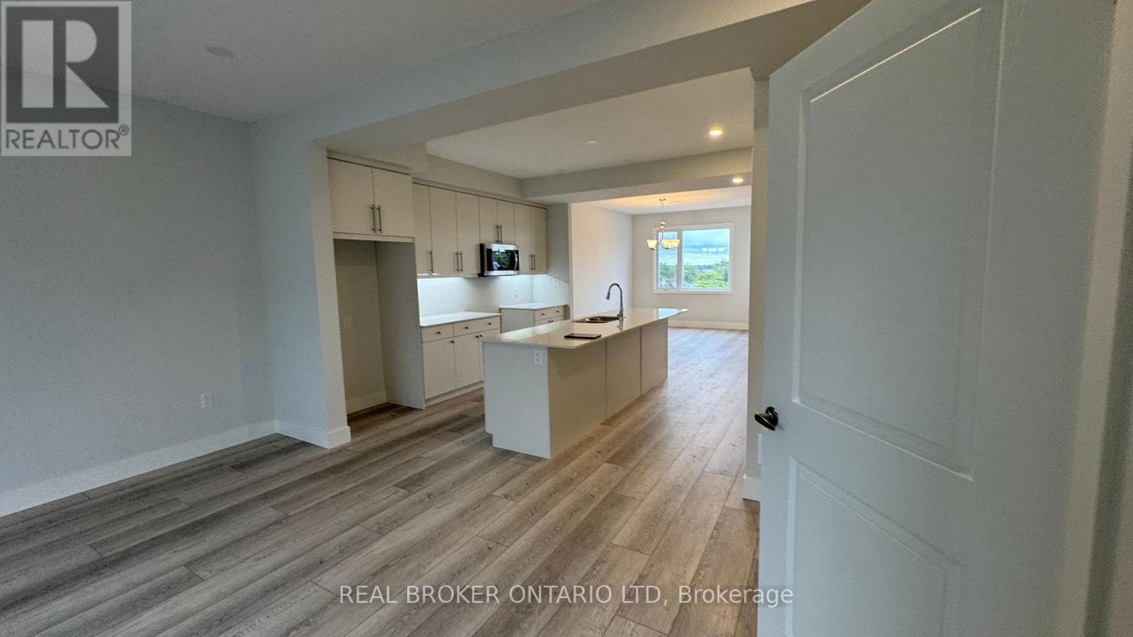
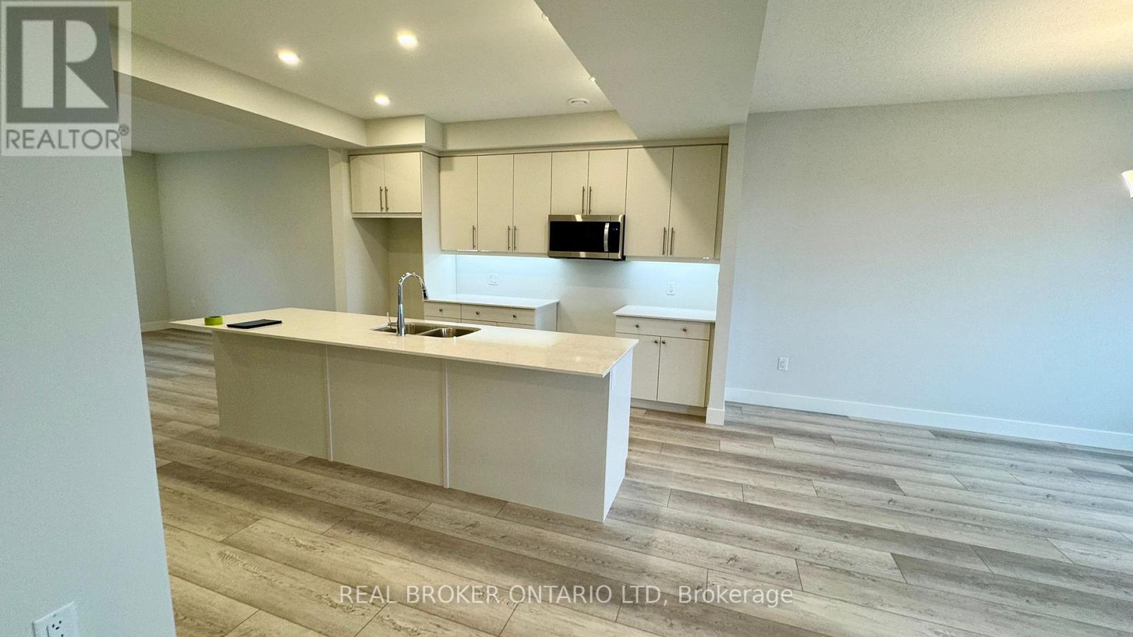
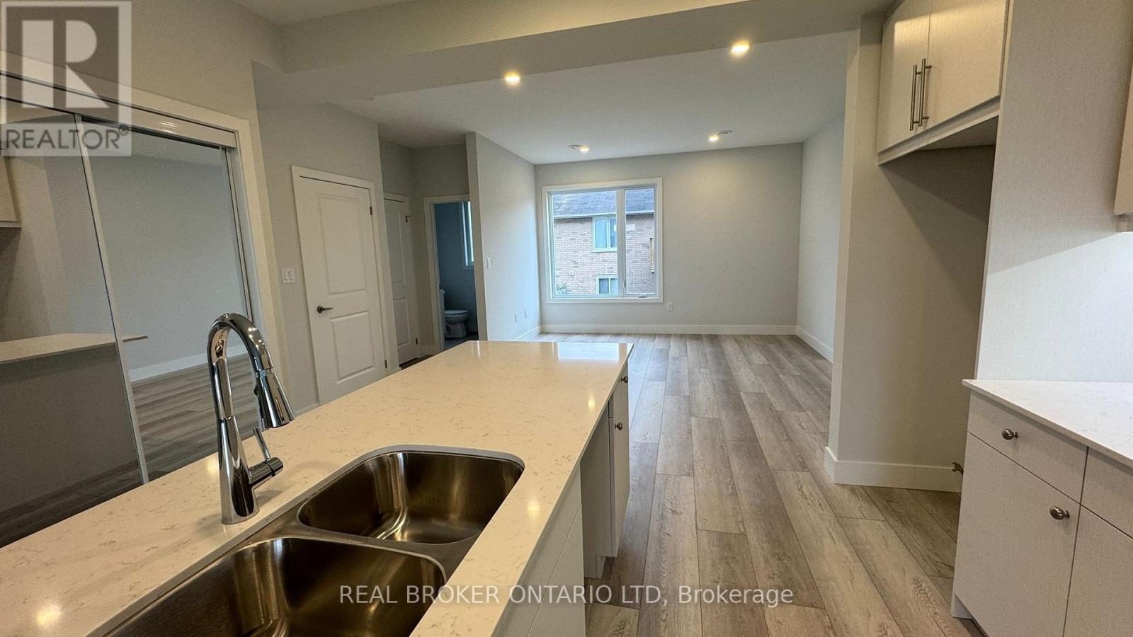
Available for immediate occupancy, this newly constructed 3-bedroom, 2.5-bath stacked townhouse offers modern design and functional living. The open-concept main floor features a stylish kitchen, dining area, and bright living spaceperfect for entertaining. Upstairs, the spacious primary bedroom includes a walk-in closet and ensuite, while two additional bedrooms share a full bath. Enjoy outdoor living on the private terrace in a family-friendly neighbourhood. Includes one parking space and all major appliances. A perfect blend of comfort and contemporary styleschedule your viewing today!
Map data © OpenStreetMap contributors
No open houses are scheduled for this home.
Can't make it? Request a private viewing.
| Kitchen | Second level | 3.96 x 4.15 m |
| Bedroom 3 | Third level | 2.74 x 3.38 m |
| Primary Bedroom | Third level | 3.96 x 4.02 m |
| Bedroom 2 | Third level | 2.77 x 3 m |
| Family room | Second level | 3.96 x 3.99 m |
| Bathroom | Second level | 1.7 x 0.22 m |