 For rent 49
$2,700/mo
3+1 bed3 bath700–1,100 sq ft
407 Boler Road
South K, London South
18 days agoMLS® X13829640
CENTURY 21 FIRST CANADIAN CORP
94 Briscoe Street East
South F, London South, Ontario N6C1X2
For rent· Added
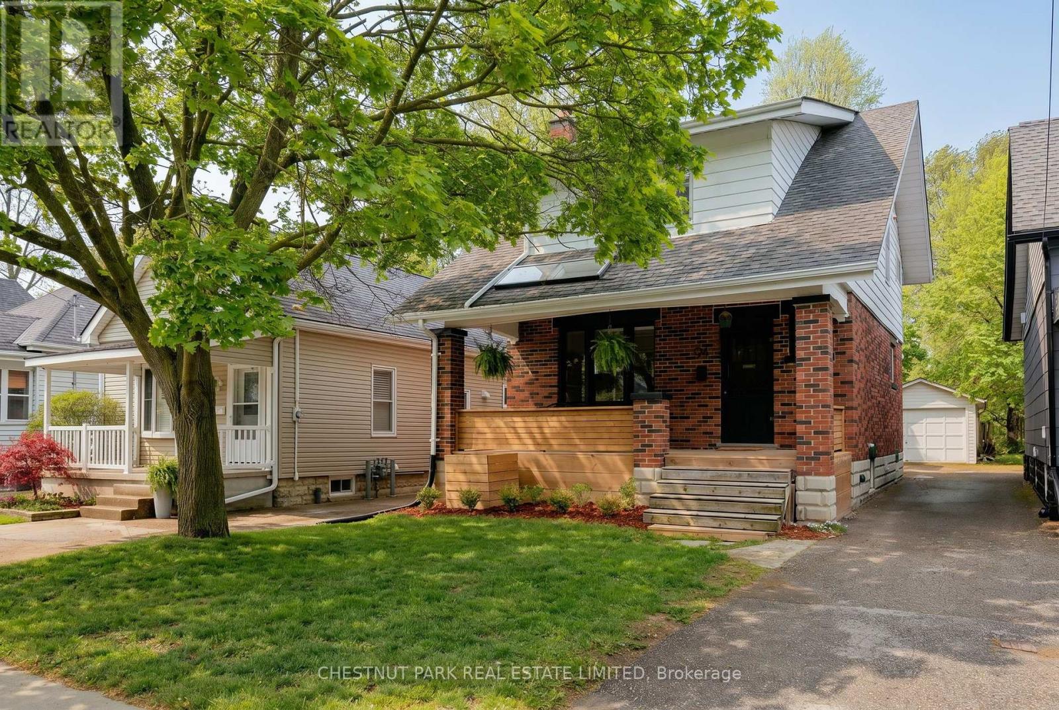
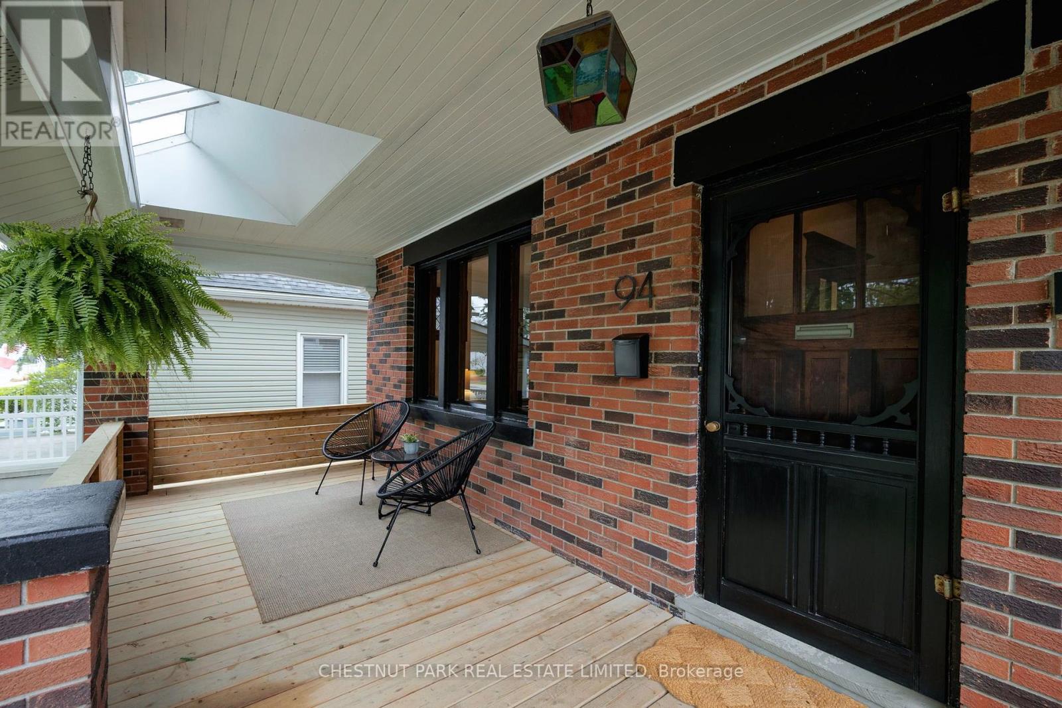
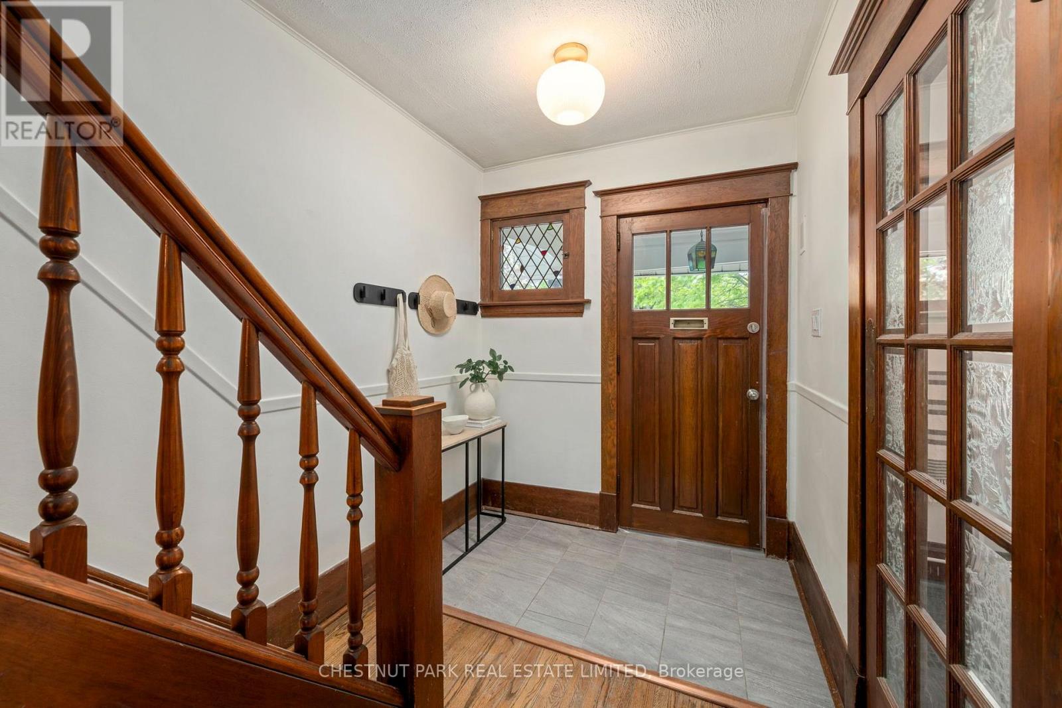
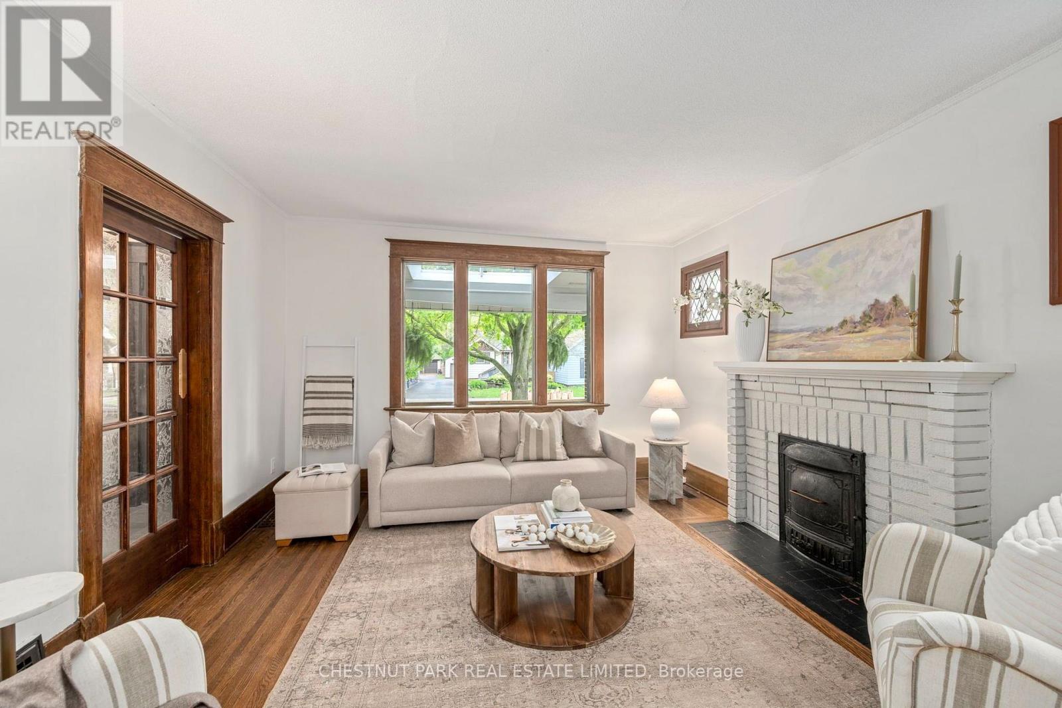
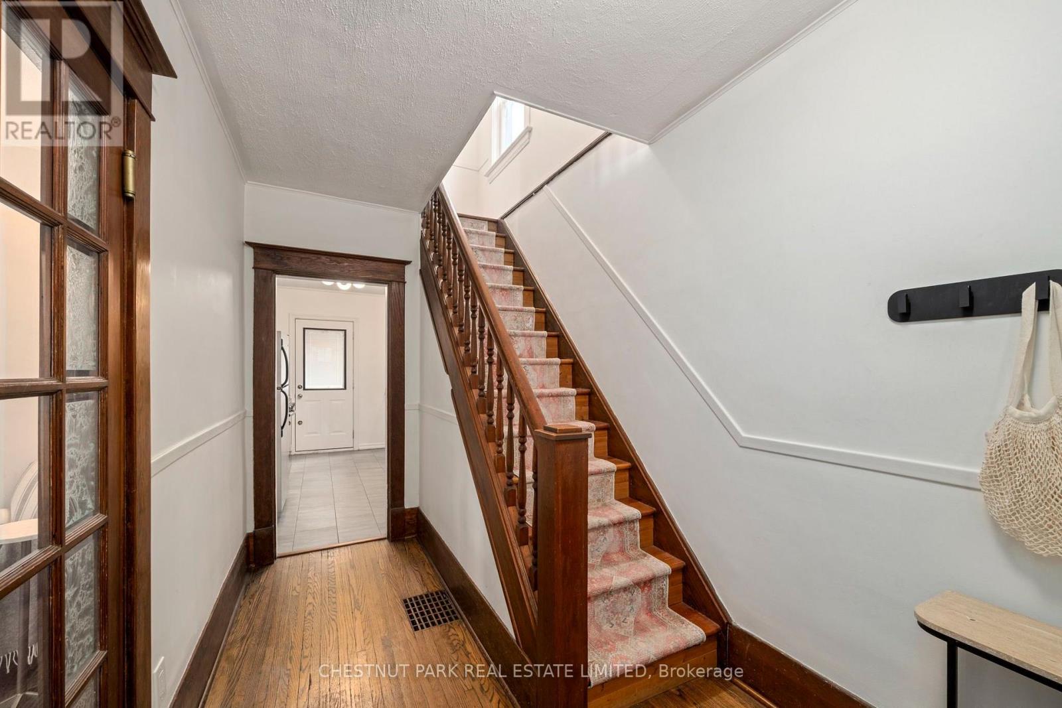
Nestled in the heart of highly sought-after Old South, this charming red brick two-storey offers the perfect blend of timeless character, thoughtful updates, and family-friendly living in one of London's most desirable neighbourhoods. Surrounded by mature trees you'll enjoy proximity to Wortley Village, excellent schools, parks and vibrant local shops and cafés. Inside, this warm and inviting three bedroom home showcases the charm and craftsmanship that Wortley is known for, including gorgeous stained glass windows, beautiful original character, and welcoming living spaces filled with natural light. The refinished front porch creates the perfect spot to enjoy a morning coffee or unwind at the end of the day. This home also offers exceptional functionality with a fully finished basement that includes a three piece bathroom and full ceiling height - ideal for a rec room, family space, home office, gym, or guest area. Outside, the extra deep lot provides a spacious backyard perfect for entertaining, gardening or enjoying your own private outdoor retreat, complete with the added convenience of a detached garage. A rare opportunity to lease a character filled home with modern updates in one of London's most established and family-oriented neighbourhoods.
Map data © OpenStreetMap contributors
No open houses are scheduled for this home.
Can't make it? Request a private viewing.
| Foyer | Main level | 2.13 x 4.03 m |
| Living room | Main level | 3.97 x 4.02 m |
| Laundry room | Basement | 2.36 x 1.66 m |
| Dining room | Main level | 3.43 x 3.84 m |
| Kitchen | Main level | 2.66 x 3.84 m |
| Primary Bedroom | Second level | 4.26 x 3.07 m |
| Bedroom 2 | Second level | 3.97 x 2.72 m |
| Bedroom 3 | Second level | 3.14 x 3.18 m |
| Bathroom | Second level | 1.89 x 2.41 m |
| Recreational, Games room | Basement | 4.93 x 4.77 m |
| Bathroom | Basement | 2.35 x 2.13 m |