 For rent 49
$2,700/mo
3+1 bed3 bath700–1,100 sq ft
407 Boler Road
South K, London South
18 days agoMLS® X13829640
CENTURY 21 FIRST CANADIAN CORP
990 Deveron Crescent #11
South J, London South, Ontario N5Z5A4
For rent· Added
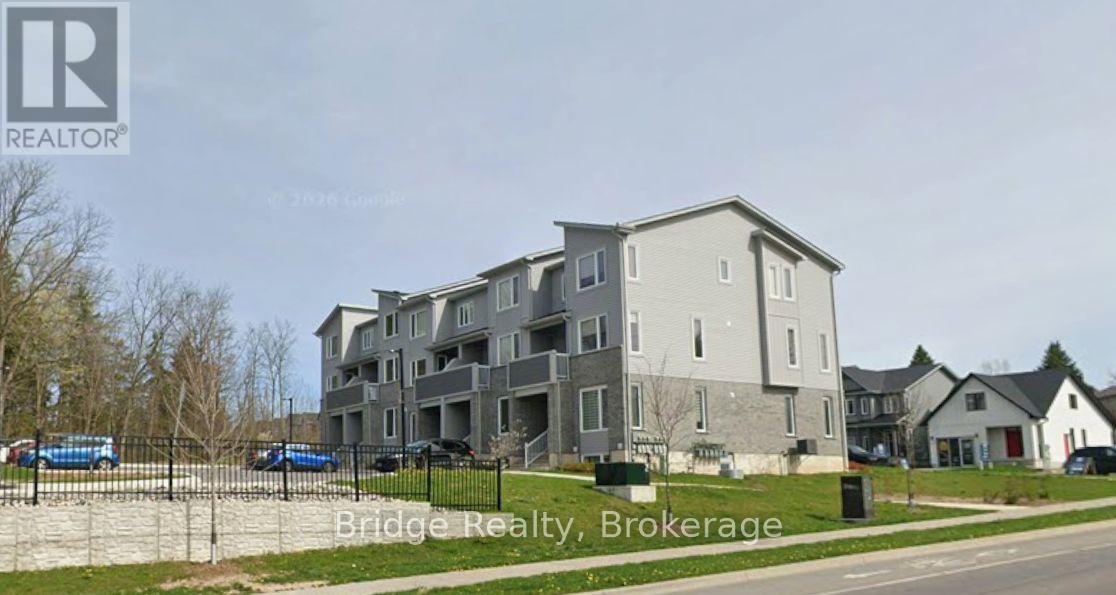
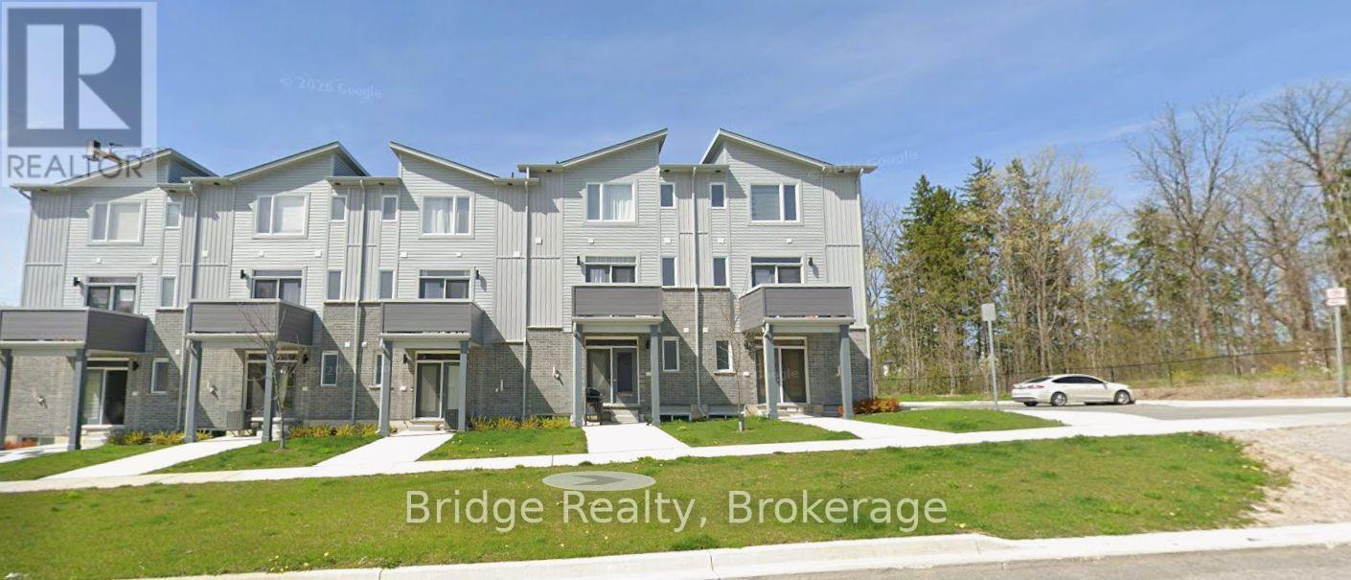
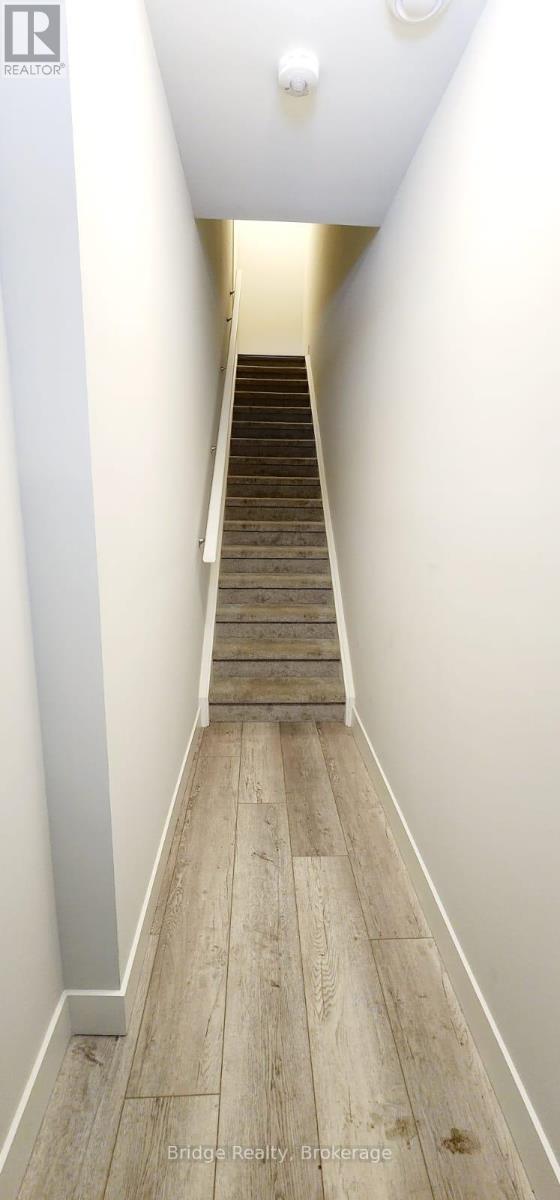
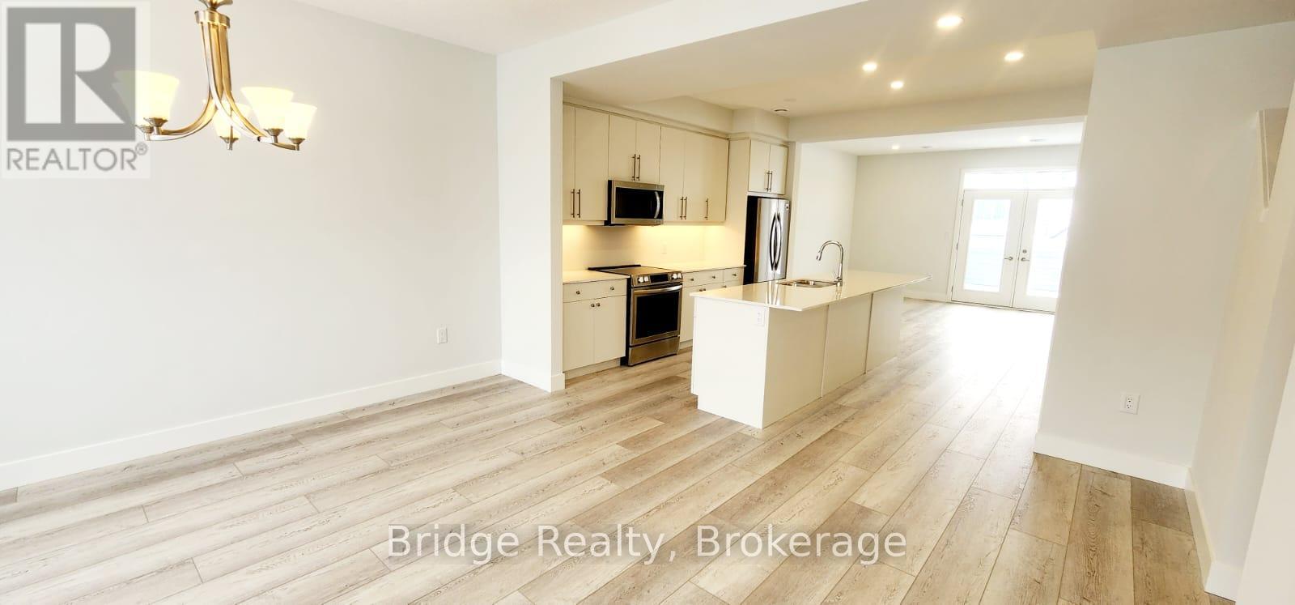
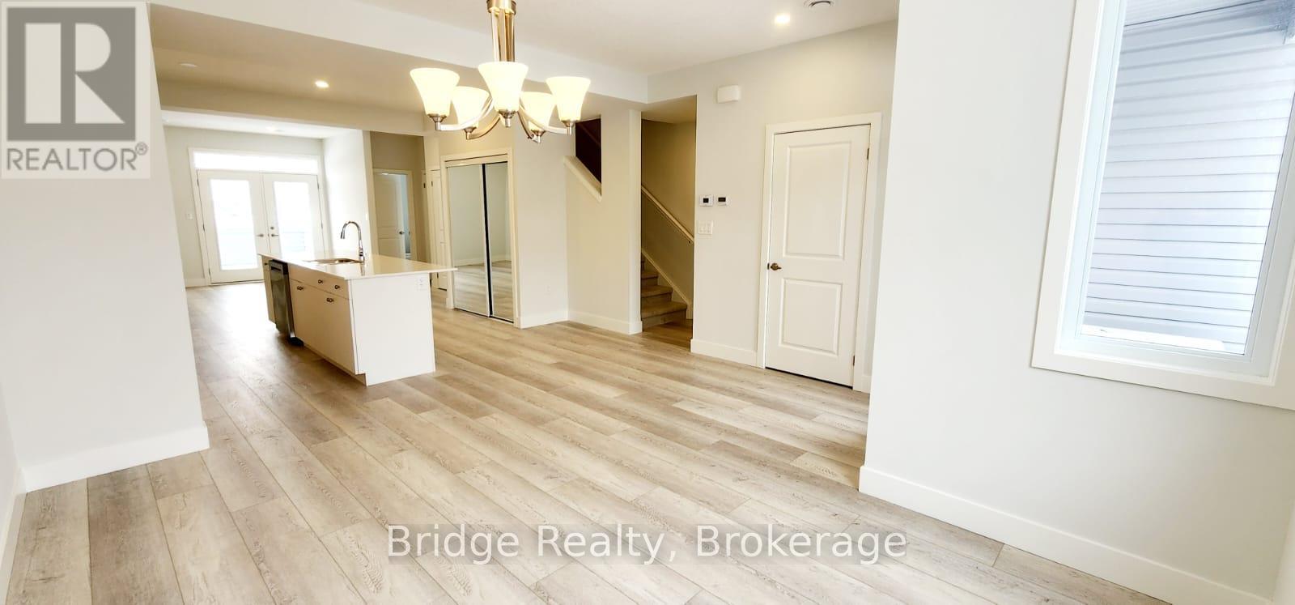
Experience modern luxury in this pristine Pinewood model stacked townhome, now available for lease! This beautifully designed home offers 3 spacious bedrooms, 2.5 stylish bathrooms, and a bright, open-concept layout with soaring ceilings that create an impressive sense of space and natural light. The second floor features a gourmet kitchen with stainless steel appliances, quartz countertops, and ample cabinetry**, flowing seamlessly into the bright living and dining areas-perfect for everyday living, relaxing, and entertaining. Enjoy outdoor living with both a front balcony and a rear balcony, offering peaceful spaces to unwind and enjoy the surroundings. The third floor offers a private primary suite complete with a 3-piece ensuite and walk-in closet, along with two additional spacious bedrooms, a convenient laundry room, and another 3-piece bathroom. Combining contemporary style, functionality, and comfort, this exceptional townhome is an ideal choice for your next rental. Don't miss the opportunity to make this beautiful home yours!
Map data © OpenStreetMap contributors
No open houses are scheduled for this home.
Can't make it? Request a private viewing.
| Living room | Second level | 3.9 x 4.32 m |
| Kitchen | Second level | 4.02 x 3.9 m |
| Dining room | Second level | 3.04 x 4.45 m |
| Primary Bedroom | Third level | 4.2 x 1 m |
| Bedroom | Third level | 2.95 x 3.35 m |
| Bedroom | Third level | 2.77 x 3.68 m |
| Partial bathroom | Second level | 0 x 0 m |
| Bathroom | Third level | 0 x 0 m |
| Bathroom | Third level | 0 x 0 m |
| Laundry room | Third level | 0 x 0 m |