 For sale 50
$995,888
4 bed4 bath2,000–2,500 sq ft
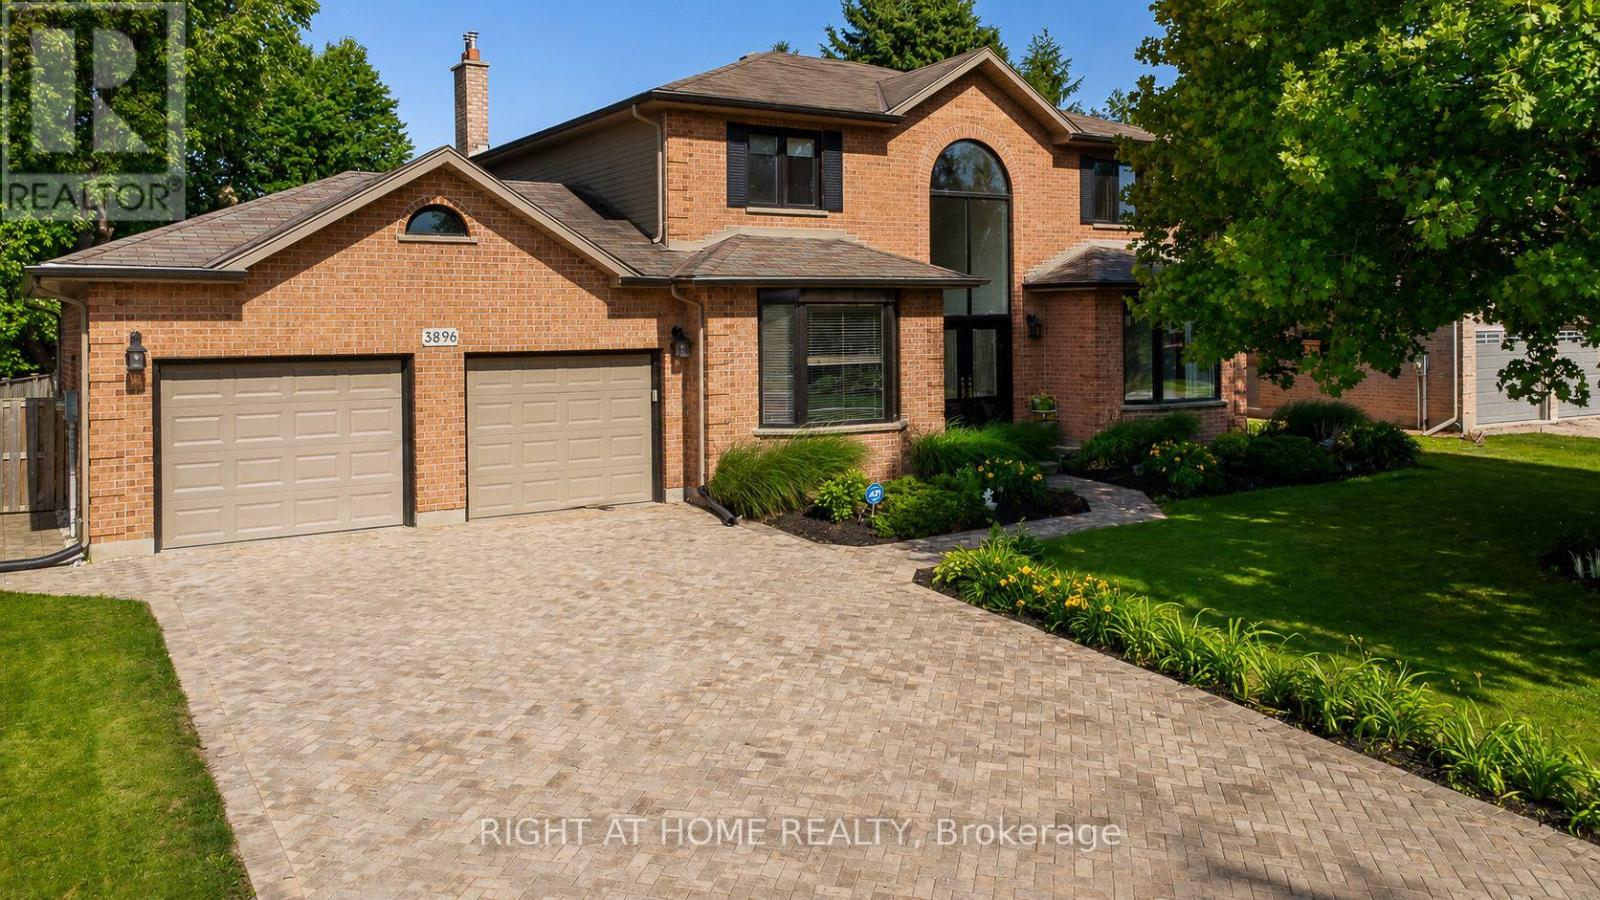
3896 Malpass Road
South V, London South
2 months agoMLS® X13579160
RIGHT AT HOME REALTY
Lot 19 Linkway Boulevard
South A, London South, Ontario N6K0K9
For sale· Added
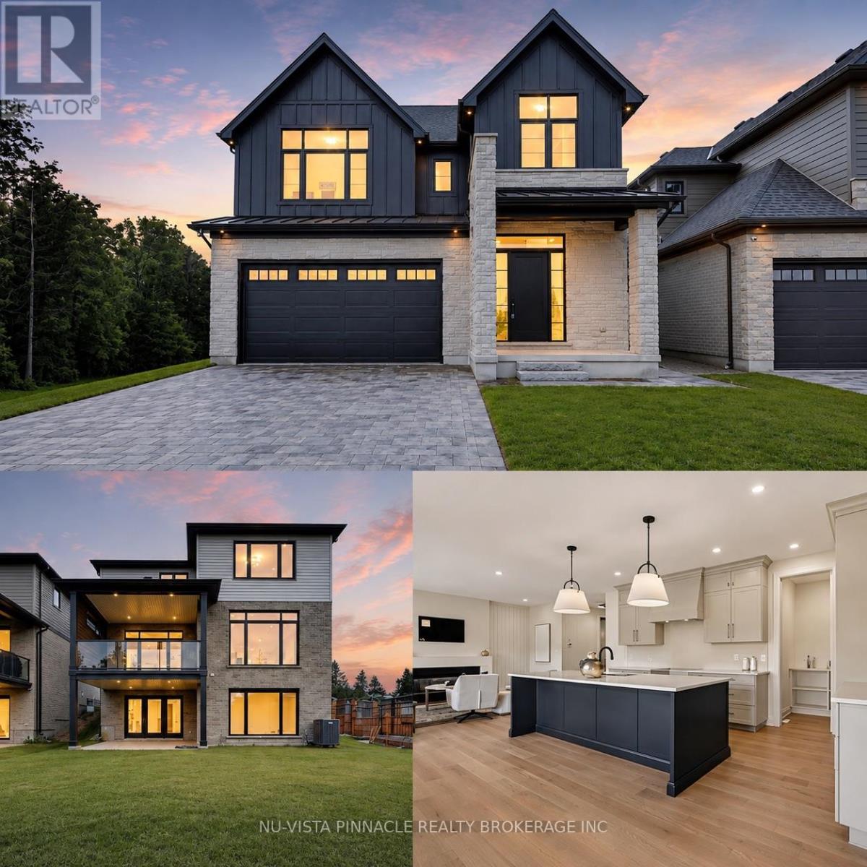
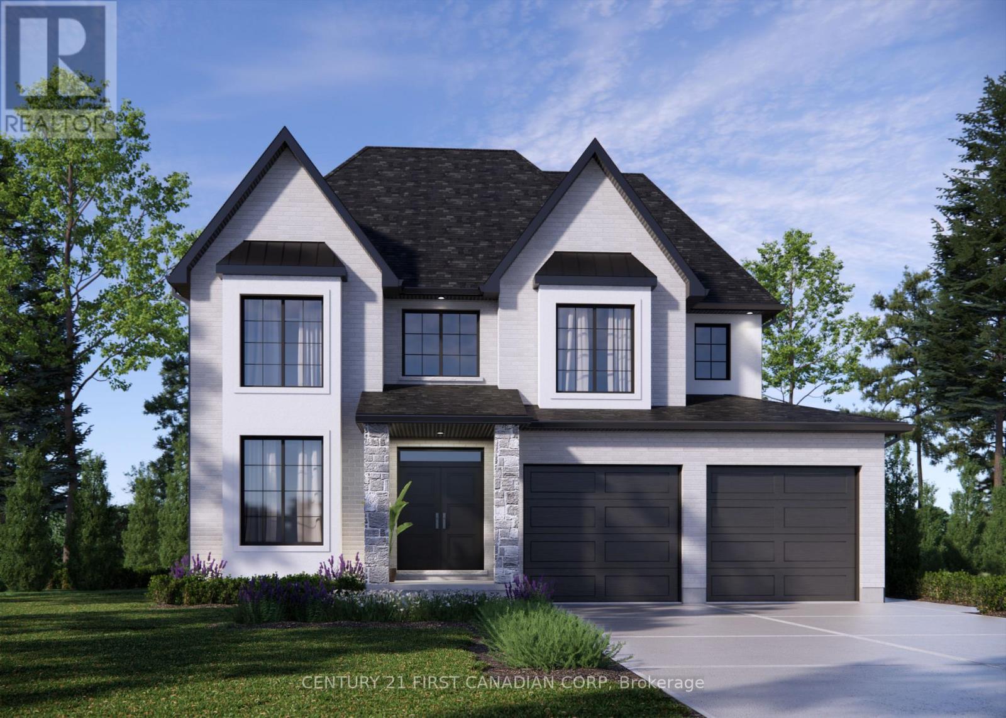
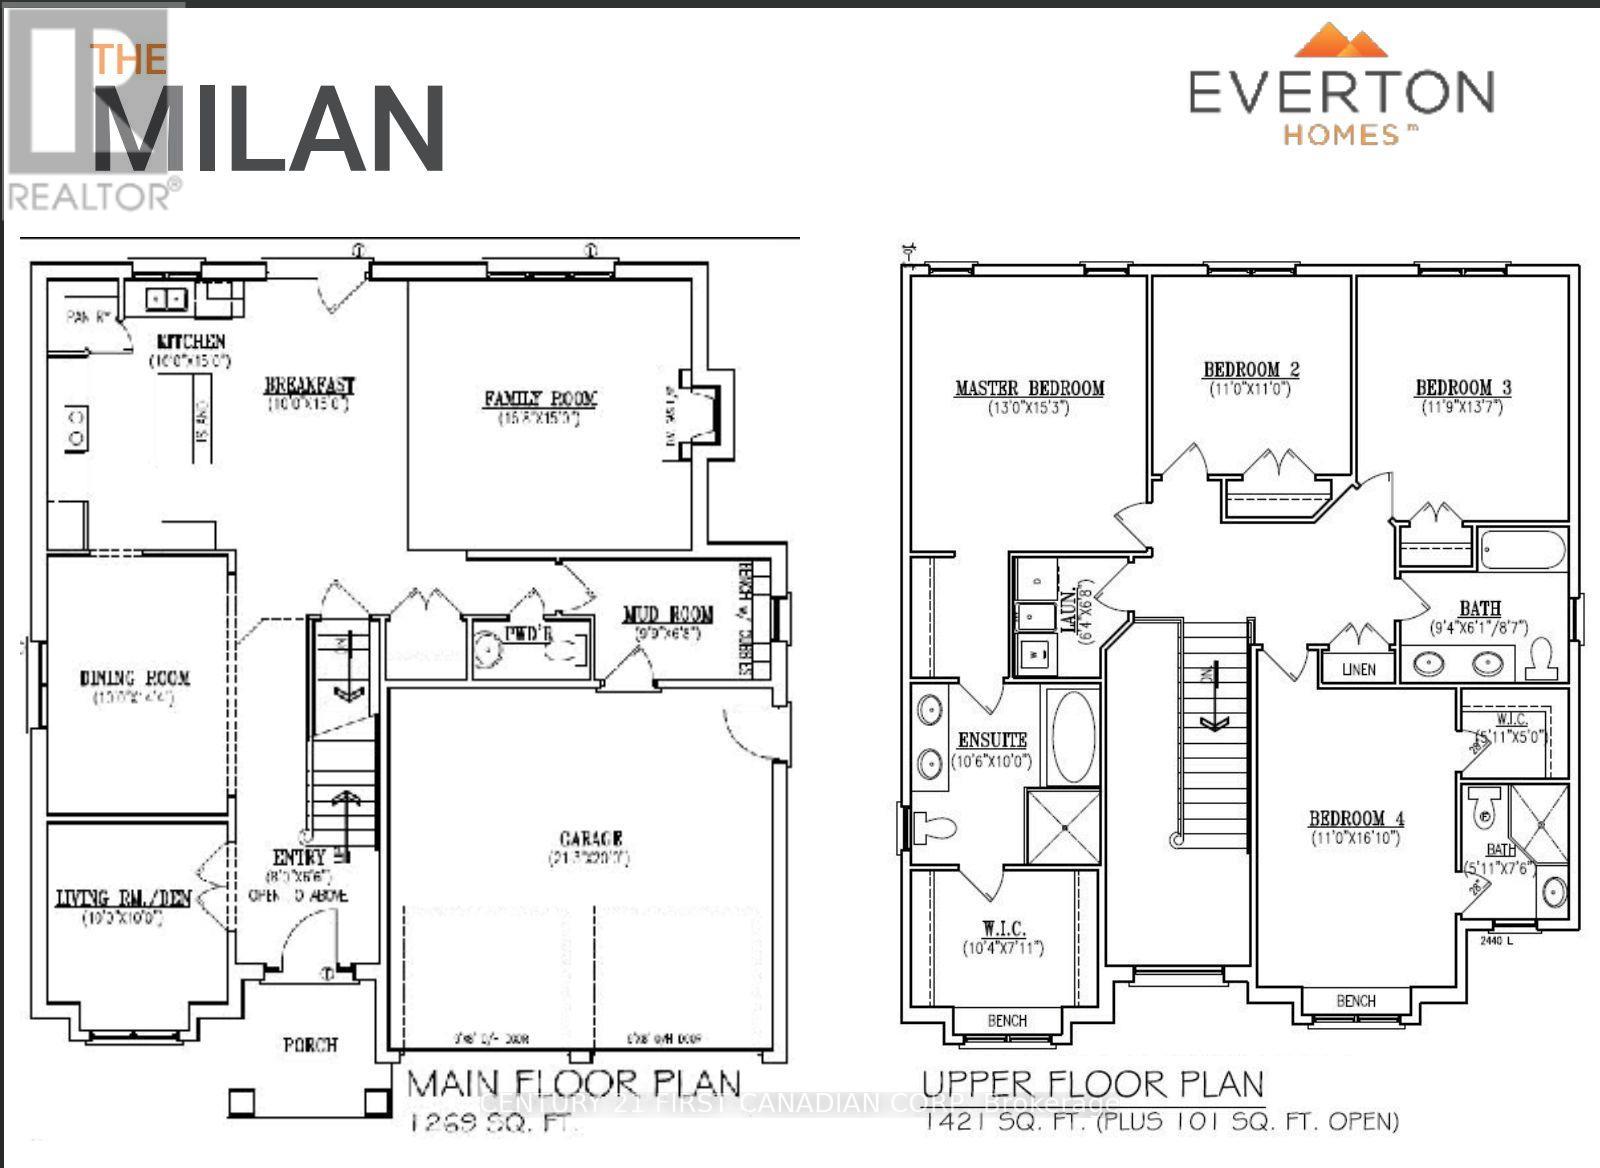
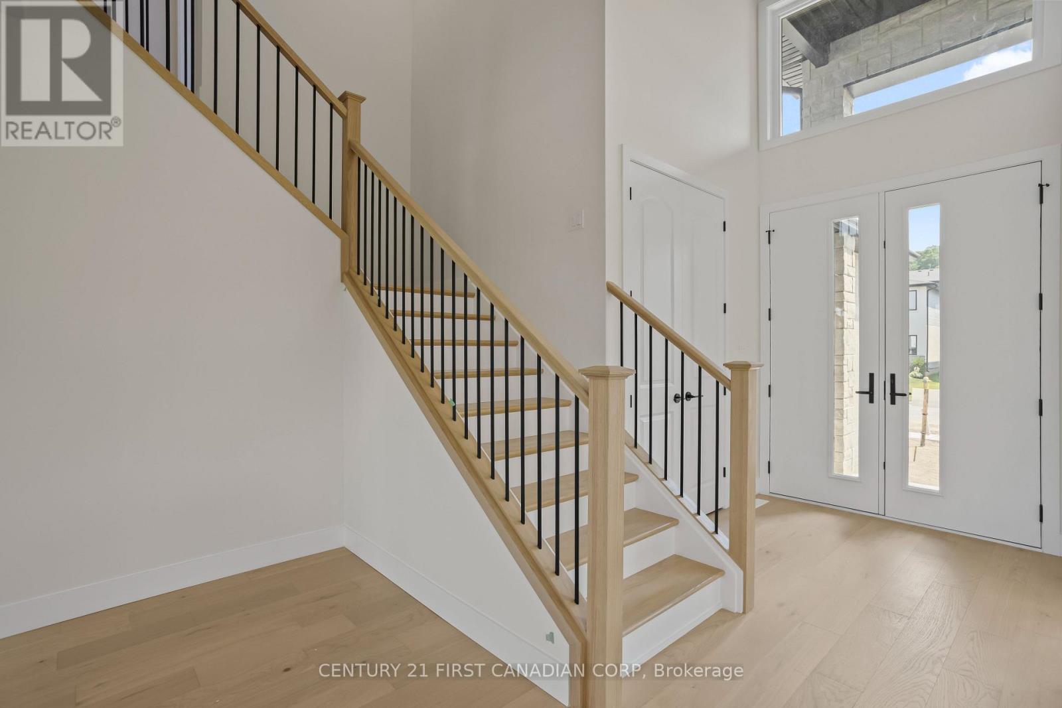
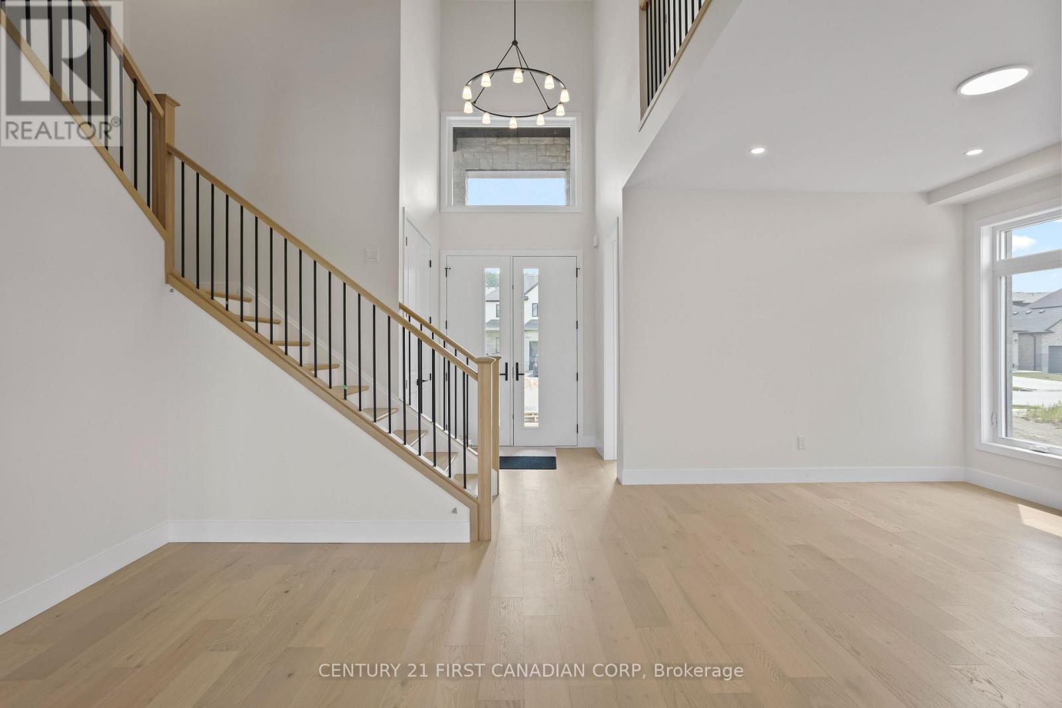
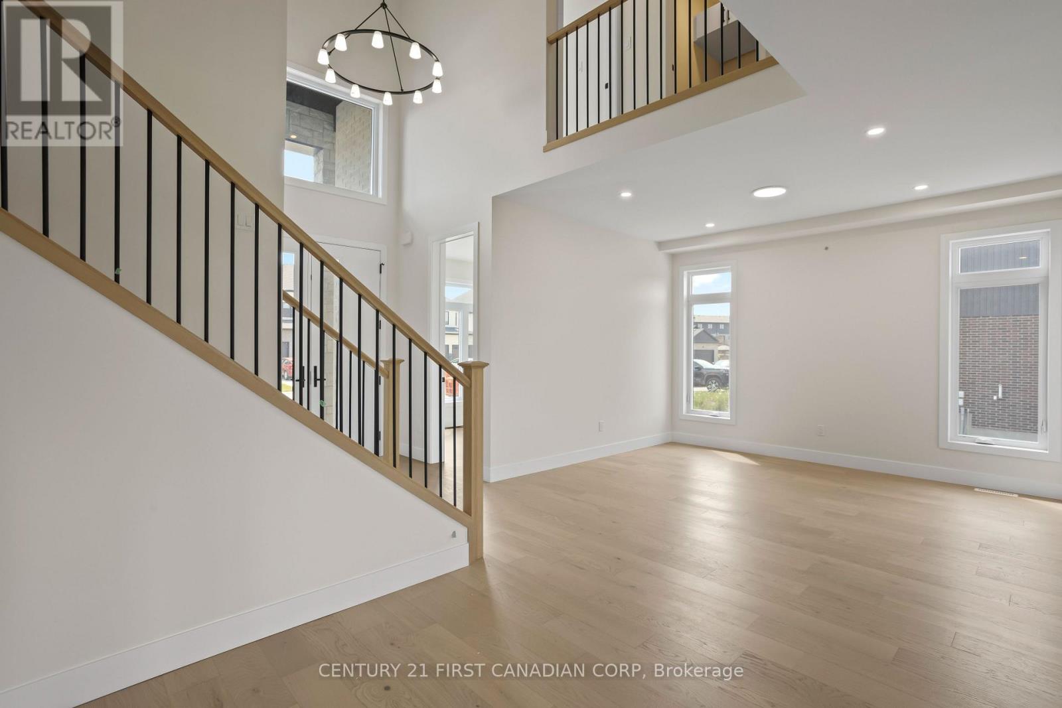
ONE REMAINING WALKOUT LOT IN EAGLE RIDGE! NEW HST REBATE PRICING! Everton Homes is proud to present the MILAN model featuring 4 bedrooms, an open-concept main floor design, luxurious finishes from top to bottom, and options for a den or home office. Situated on the final premium walkout lot in the highly sought-after Eagle Ridge community of Riverbend, this property backs onto a dry pond, offering enhanced privacy and beautiful open views with no rear neighbours directly behind. Enjoy access to top-rated schools, scenic trails, parks, shopping, and countless nearby amenities.Don't miss this rare opportunity to build your dream home with a reputable builder backed by over 15 years of experience.
Map data © OpenStreetMap contributors
No open houses are scheduled for this home.
Can't make it? Request a private viewing.
| Living room | Main level | 3.04 x 3.04 m |
| Bedroom | Second level | 3.35 x 3.35 m |
| Bathroom | Second level | 2.86 x 1.85 m |
| Bedroom | Second level | 3.35 x 4.9 m |
| Bathroom | Second level | 1.55 x 2.31 m |
| Dining room | Main level | 3.04 x 4.38 m |
| Kitchen | Main level | 3.04 x 4.57 m |
| Eating area | Main level | 3.04 x 4.57 m |
| Family room | Main level | 4.81 x 4.57 m |
| Mud room | Main level | 3.01 x 2.07 m |
| Bathroom | Main level | 0 x 0 m |
| Primary Bedroom | Second level | 3.96 x 4.66 m |
| Bathroom | Second level | 3.23 x 3.04 m |
| Bedroom | Second level | 3.35 x 3.35 m |