 For rent 49
$2,700/mo
3+1 bed3 bath700–1,100 sq ft
407 Boler Road
South K, London South
18 days agoMLS® X13829640
CENTURY 21 FIRST CANADIAN CORP
Meadowgate Boulevard
South U, London South, Ontario N6M1L8
For rent· Added
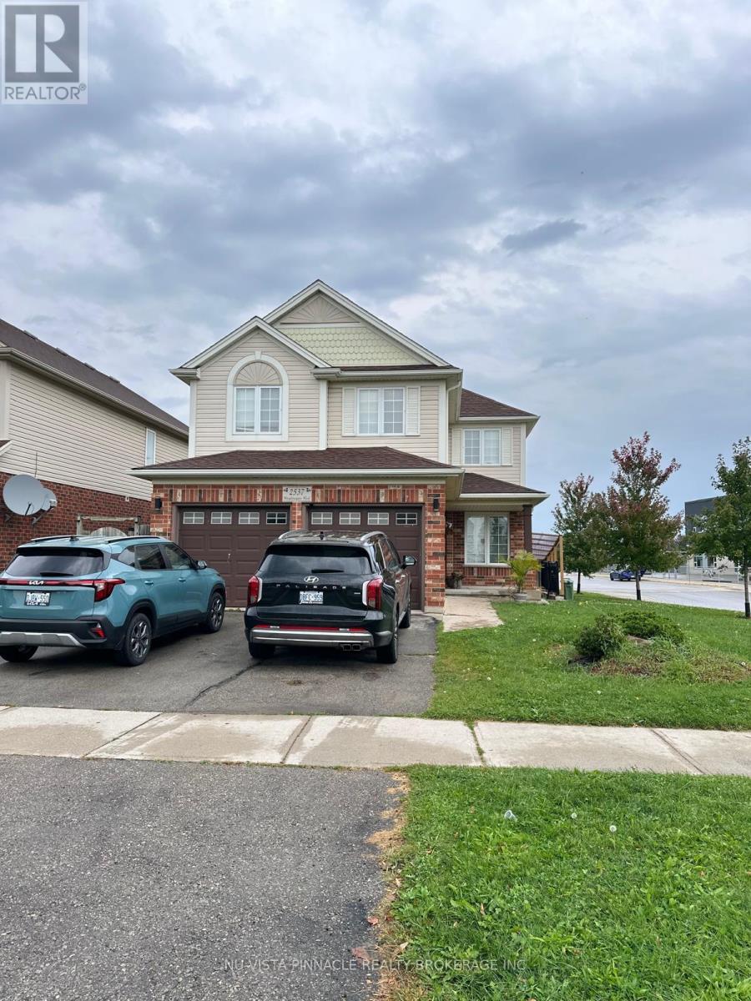
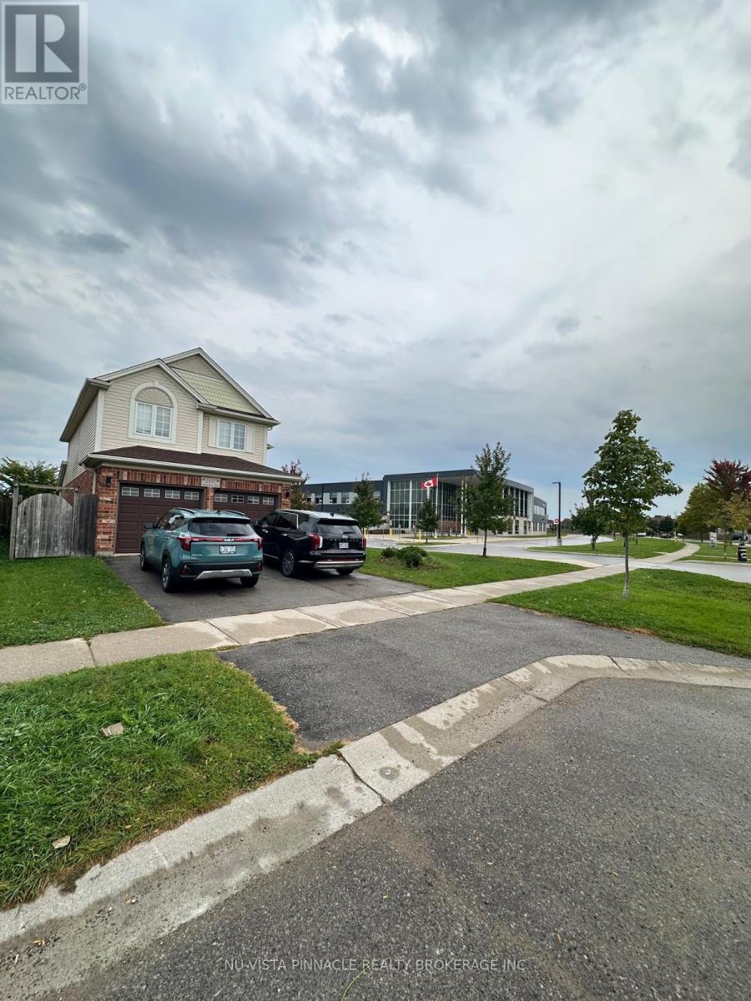
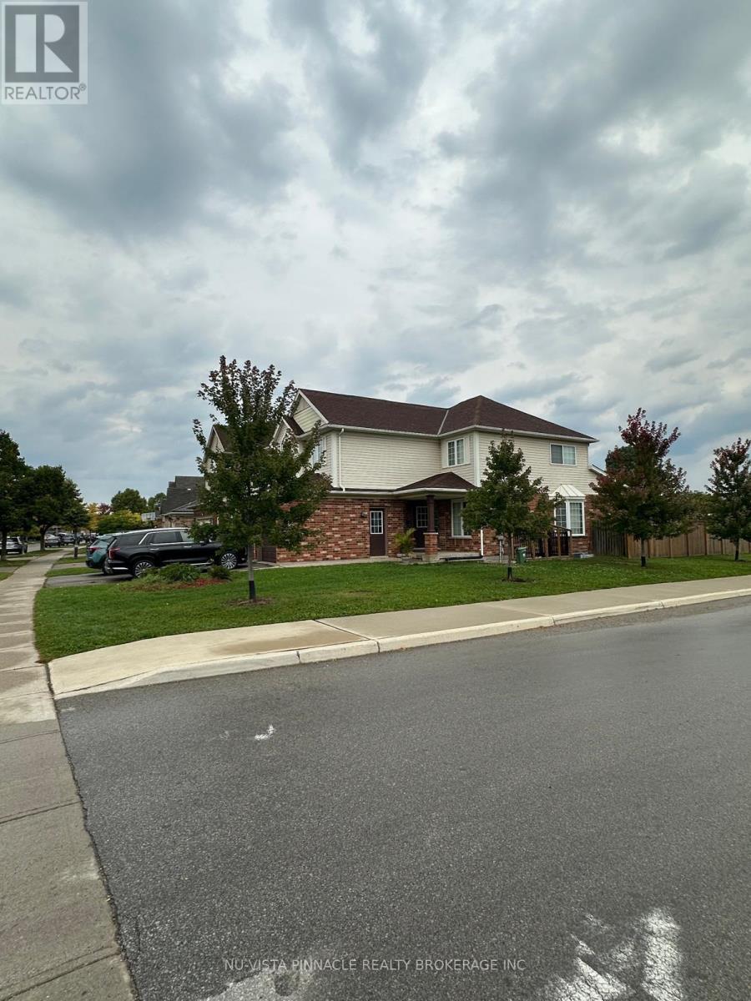
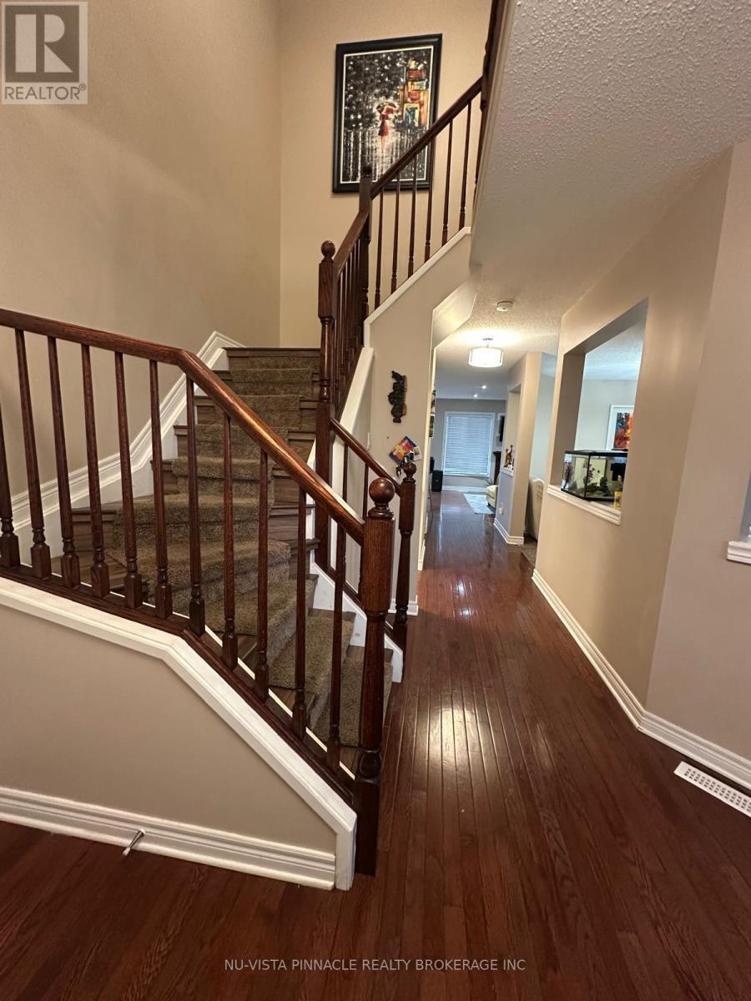
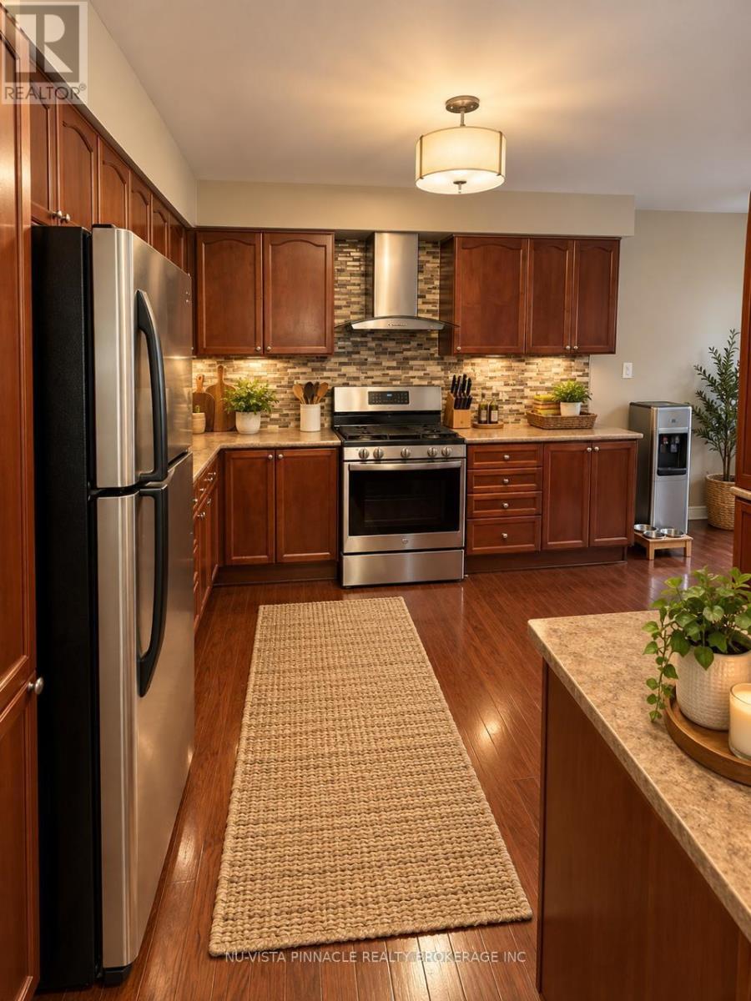
Welcome to 2537 Meadowgate Blvd, nestled in the heart of the highly desirable Summerside Neighbourhood. This spacious family home features 4 beds & 2.5 baths, situated on a Premium Corner Lot with breathtaking sunrise views. This home offers two living spaces to easily accommodate family gatherings and holidays. Upper floors available for rent. Conveniently located next to the newly built Summerside PS, close to parks and Local Shopping Centers, with quick access to Highway 401 via Highbury Ave. Please book your showing today. This lovely residence is sought after and must be seen to be appreciated. $2750/month+70% of utilities. Looking for A++tenants. Tenants will pay 70% of utilities. 24-hour notice required for showings. Please note the property is virtually staged, and you might find tenants' belongings while viewing.
Map data © OpenStreetMap contributors
No open houses are scheduled for this home.
Can't make it? Request a private viewing.
| Living room | Ground level | 1.34 x 2.31 m |
| Bathroom | Second level | 1.7 x 2.31 m |
| Bathroom | Ground level | 1.5 x 2 m |
| Family room | Ground level | 2.66 x 2.31 m |
| Kitchen | Ground level | 1.04 x 2.31 m |
| Dining room | Ground level | 2.51 x 2.31 m |
| Laundry room | Ground level | 1.72 x 2.41 m |
| Primary Bedroom | Second level | 2.76 x 2.31 m |
| Bedroom 2 | Second level | 2.48 x 2.04 m |
| Bedroom 3 | Second level | 2.31 x 2.04 m |
| Bedroom 4 | Second level | 2.48 x 3.35 m |
| Bathroom | Second level | 1.78 x 2.31 m |