 For sale 50
$789,000
3 bed2 bath2,000–2,500 sq ft
4443 Bath Road
54 - Amherstview, Loyalist
1 month agoMLS® X13755270
RE/MAX FINEST REALTY INC., BROKERAGE
141 Benjamin Court
54 - Amherstview, Loyalist, Ontario K7N2A2
For sale· Added
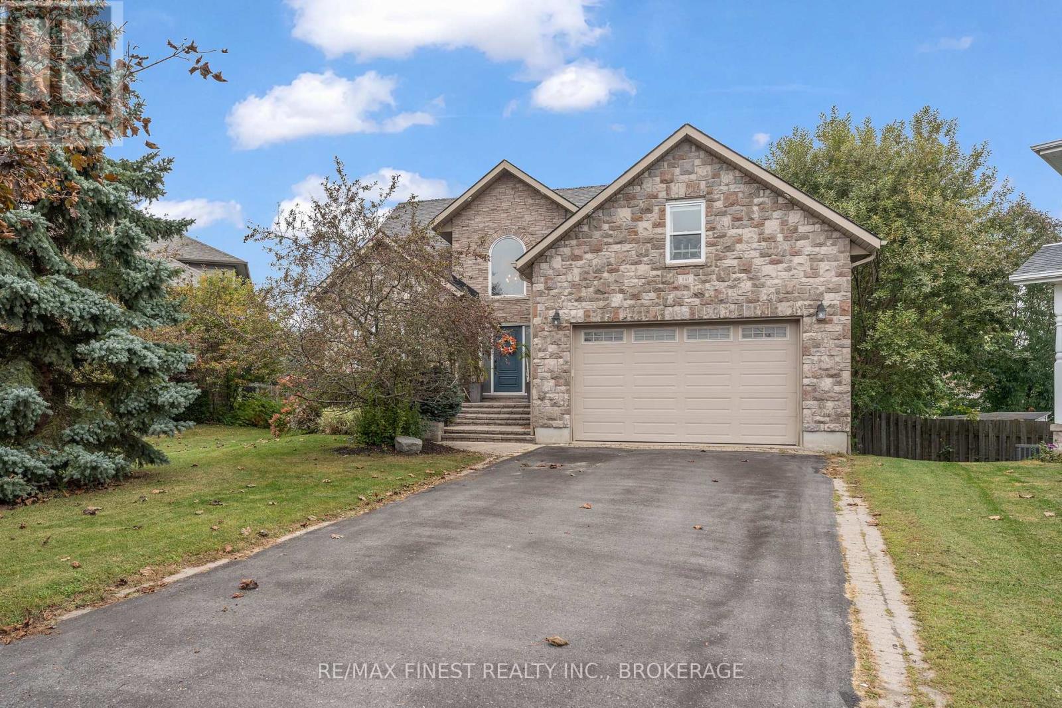
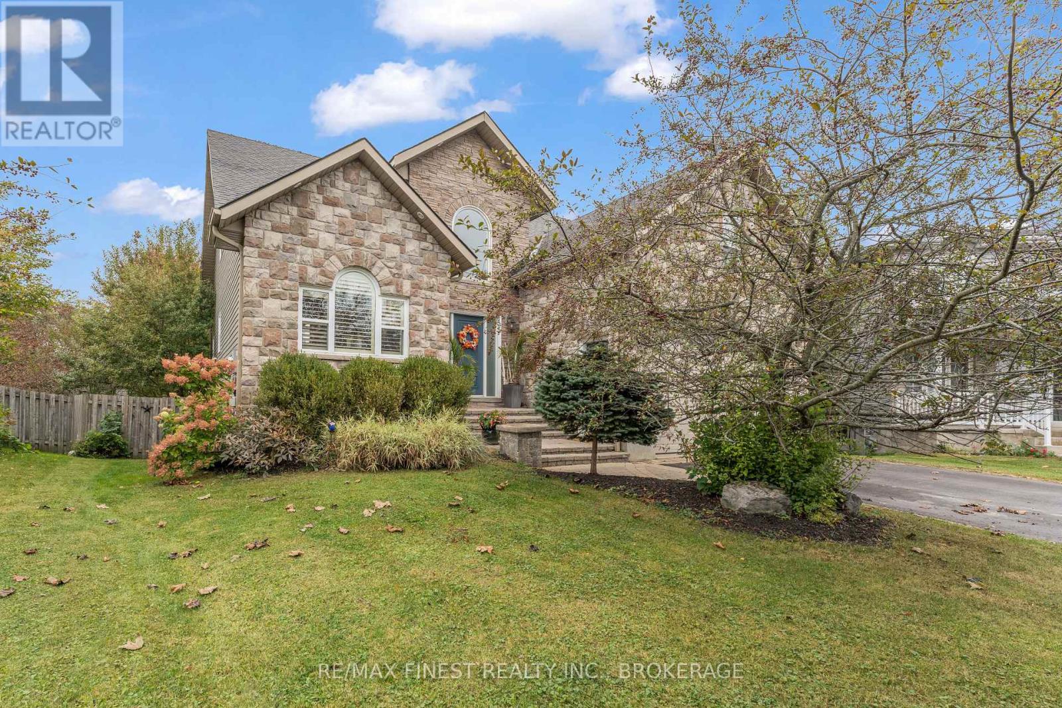
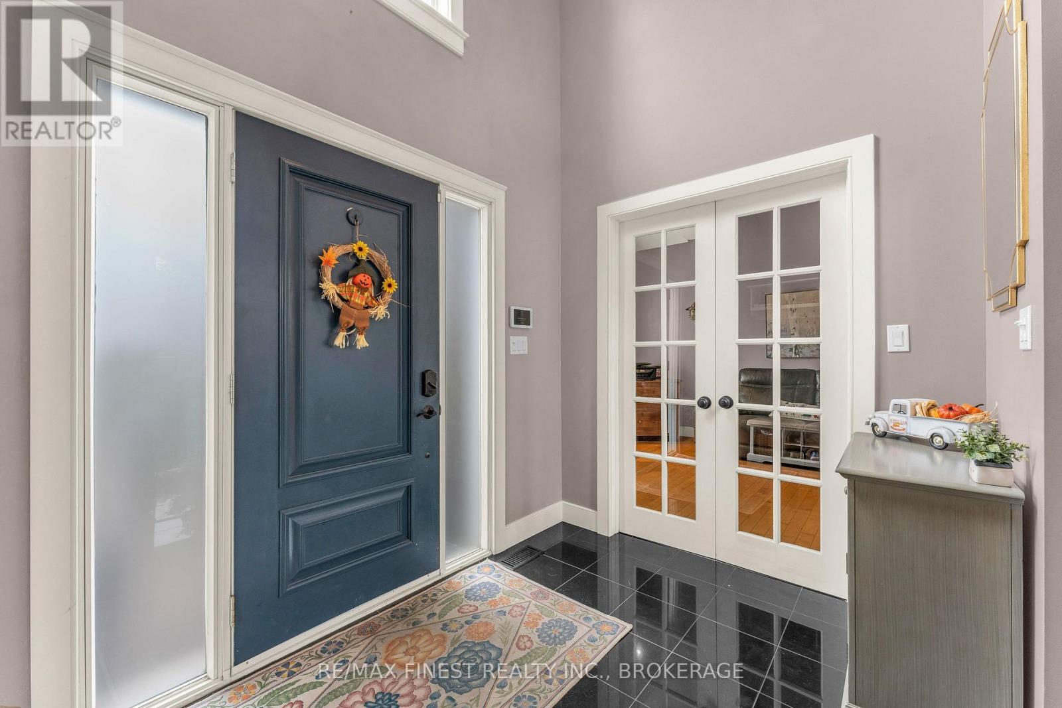
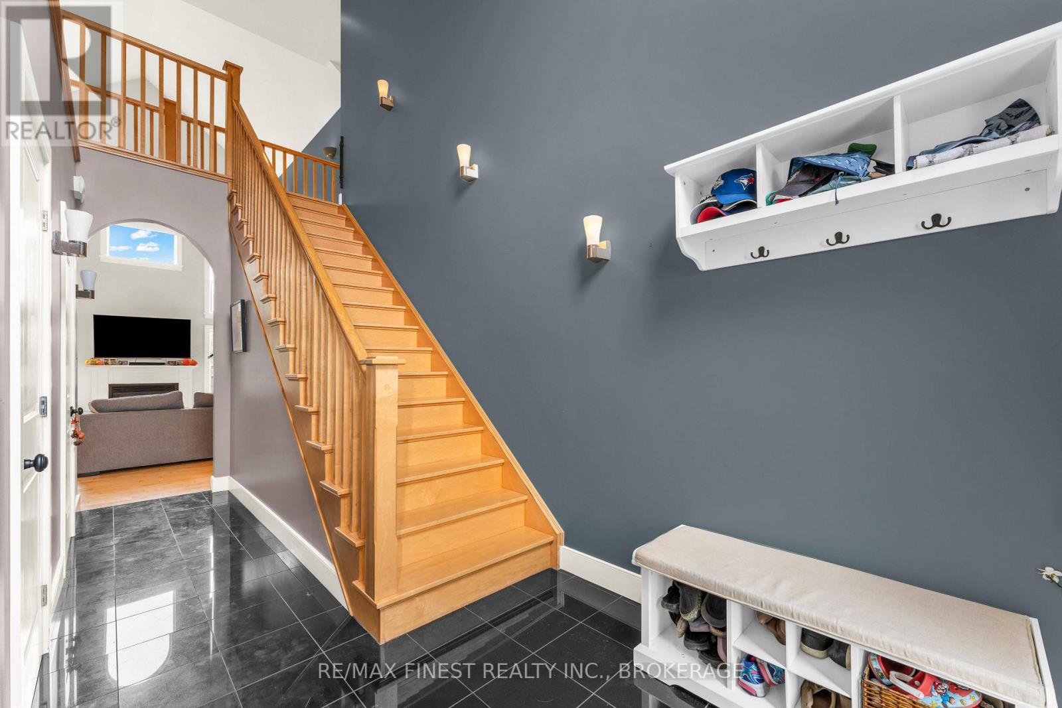
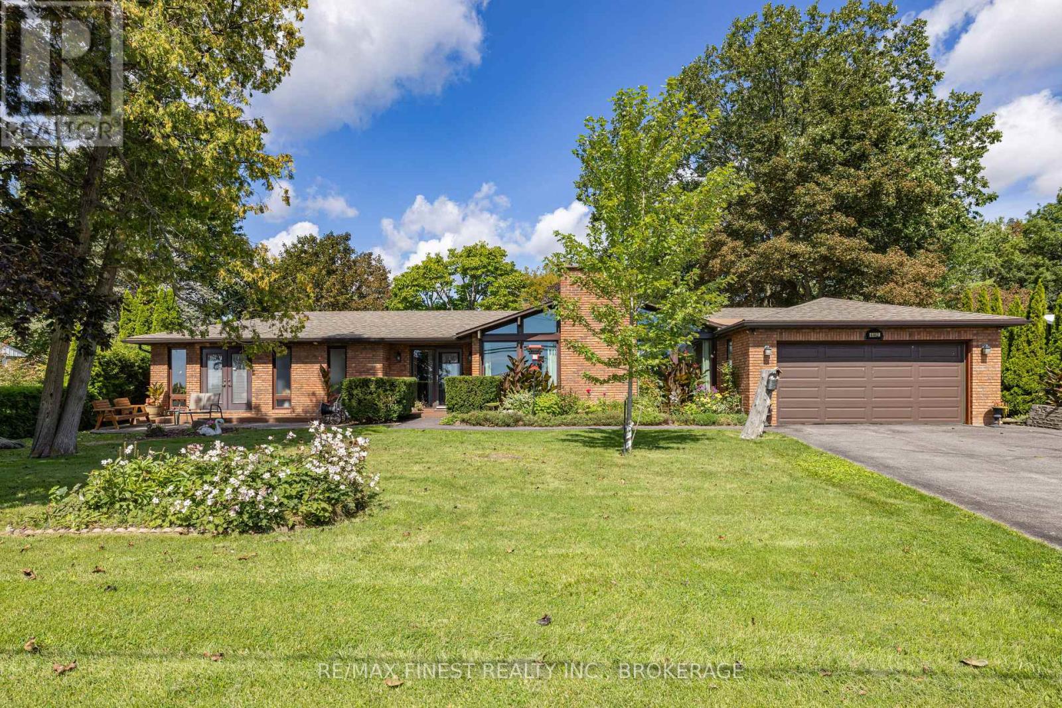
Welcome to 141 Benjamin Court in Amherstview! Situated on a quiet cul-de-sac, this spacious and beautifully updated home offers 4 bedrooms, 2 full bathrooms and 2 half bathrooms. The desirable main-floor primary bedroom features a luxurious ensuite, while the fully finished walkout basement provides plenty of additional living space for family, entertaining or guests. Recent upgrades include a new furnace and heat pump (2026), new windows and interior doors, and a new on-demand water heater. Outside, enjoy the massive, pie-shaped, fully fenced backyard, offering ample space for outdoor entertaining, kids and pets. With generous living space, modern updates and a fantastic location, this home is a wonderful opportunity in the heart of Amherstview!
Map data © OpenStreetMap contributors
No open houses are scheduled for this home.
Can't make it? Request a private viewing.
| Living room | Main level | 4.46 x 6.47 m |
| Recreational, Games room | Basement | 12.66 x 9.13 m |
| Utility room | Basement | 3.23 x 6.63 m |
| Dining room | Main level | 2.88 x 4.12 m |
| Kitchen | Main level | 3.44 x 4.43 m |
| Primary Bedroom | Main level | 5.54 x 4.2 m |
| Bathroom | Main level | 4.17 x 4.03 m |
| Office | Main level | 3.44 x 4.39 m |
| Bathroom | Second level | 1.91 x 2.79 m |
| Bedroom | Second level | 4.26 x 7.99 m |
| Bedroom | Second level | 3.42 x 5.58 m |
| Bedroom | Second level | 3.02 x 5.44 m |