 NewFor sale 50
$685,000
4 bed2 bath2,000–2,500 sq ft
34 Cambridge Crescent
54 - Amherstview, Loyalist
5 hours agoMLS® X14016252
ROYAL LEPAGE PROALLIANCE REALTY, BROKERAGE
4415 Bath Road
54 - Amherstview, Loyalist, Ontario K7N1A1
For sale· Added
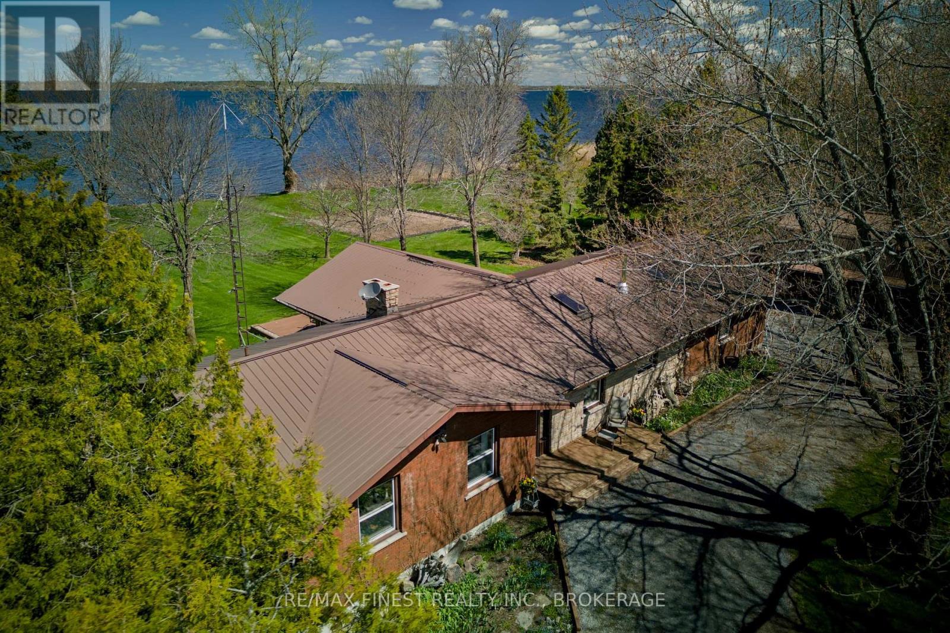
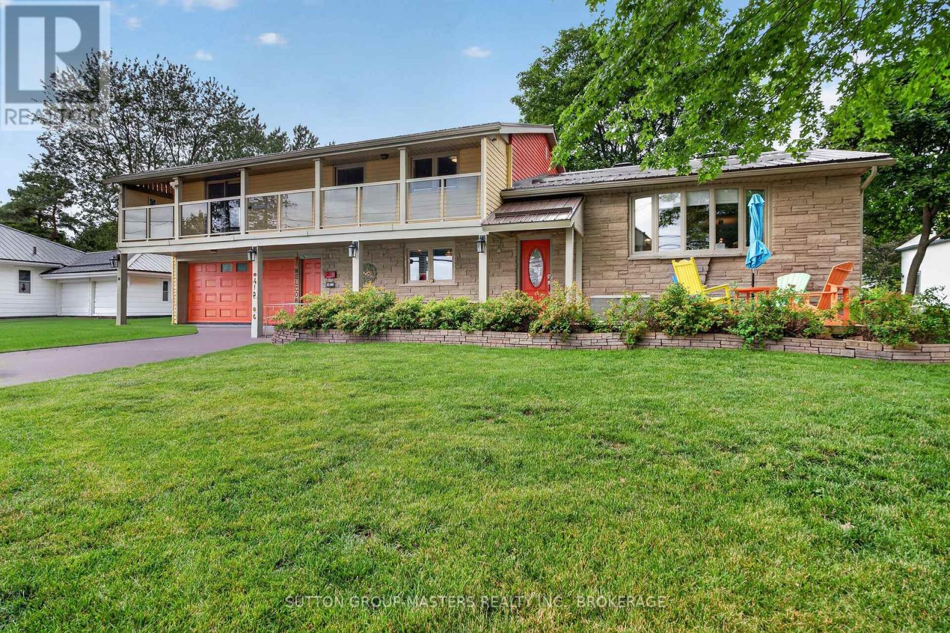
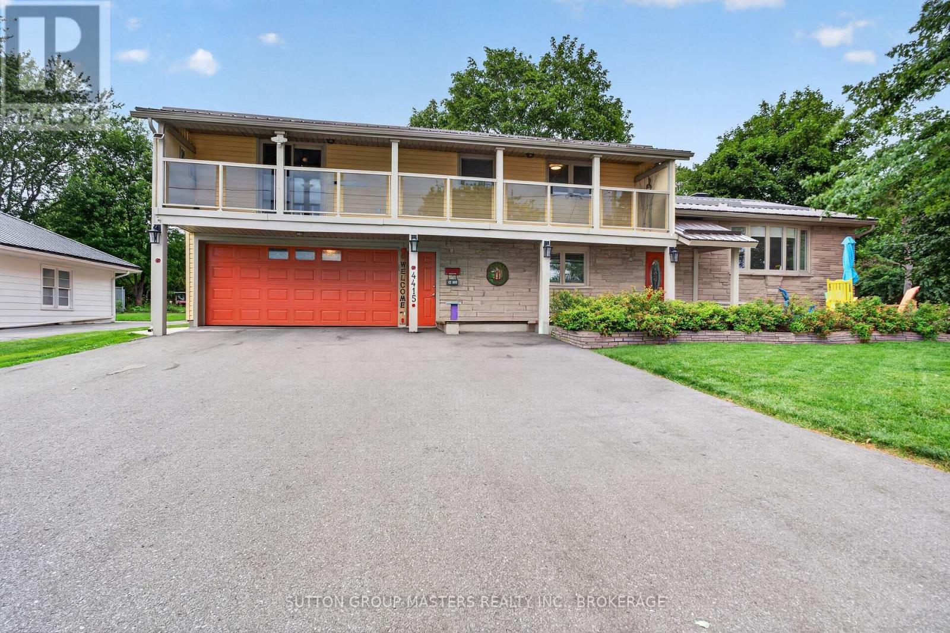
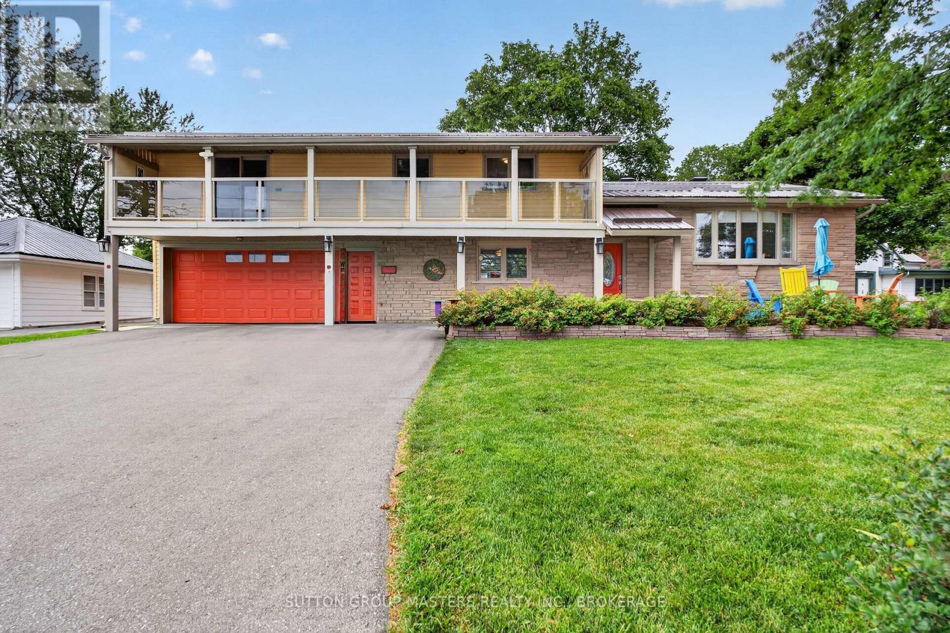
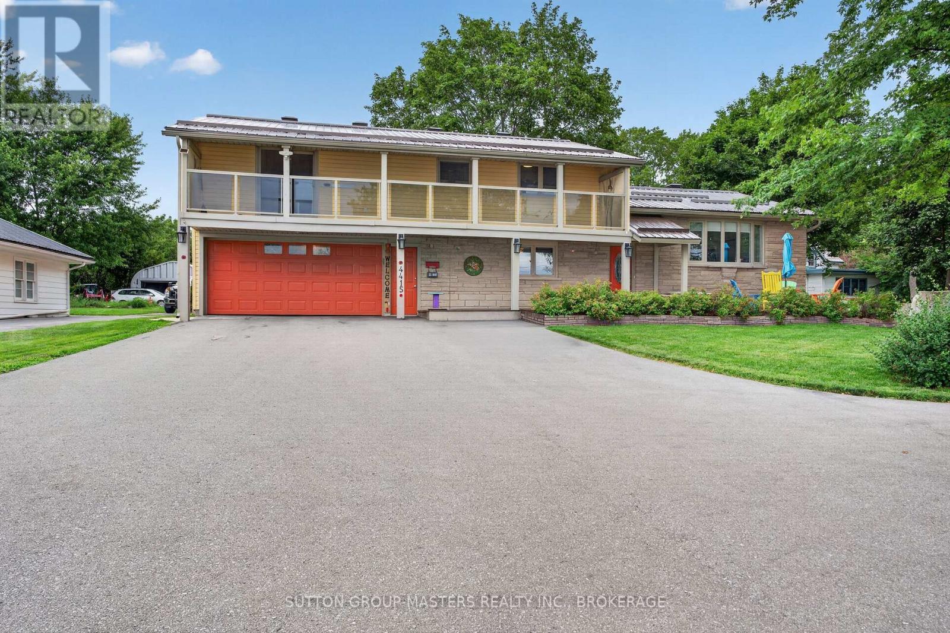
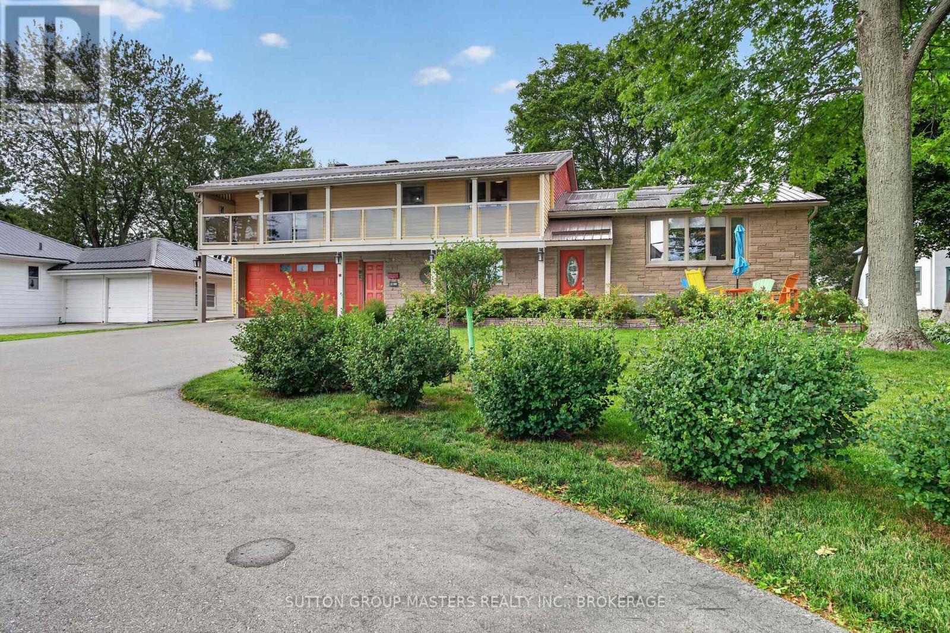
This is a rare chance to own a spacious property close to the city with lovely views of Lake Ontario. Welcome to 4415 Bath Rd, a meticulously maintained home featuring a gorgeous kitchen with quartz counters, tile backsplash, a standalone island, and stainless steel appliances. The bright living and dining area boasts upgraded laminate flooring, custom blinds, and drapery, along with a cozy freestanding propane stove and a split air system for heating and cooling-perfect for home comfort. The main floor family room offers a great TV space with a second propane fireplace, plus patio doors leading to a charming three-season room and a private outdoor retreat to enjoy on hot summer days. There's also an office (or fifth bedroom) and a two-piece bath rounding out the main floor. Upstairs, you'll find four generously sized bedrooms, including the primary with a three-piece ensuite and patio doors opening to a veranda with views of the front yard and Lake Ontario. A large five-piece main bath with double sinks, tub/shower, and tiled floors is ideal for a busy family. The lower level includes a rec room or hobby space with dry-core flooring, a laundry area, and plenty of storage. Outside, the massive backyard is big enough for your kids soccer practice, tons of space to make it your own. Recent updates include metal roof shingles, added attic insulation, a 10x12 workshop with electricity, newer windows and soffits, and a maintained chimney. Bonus oversize 2 car garage with rear yard access rounds out this beautiful family home in a great neighbourhood on the shores of Lake Ontario
Map data © OpenStreetMap contributors
No open houses are scheduled for this home.
Can't make it? Request a private viewing.
| Utility room | Main level | 2.76 x 0.76 m |
| Bedroom 3 | Second level | 3.68 x 4.36 m |
| Living room | Main level | 3.63 x 7.07 m |
| Sunroom | Main level | 4.83 x 3.36 m |
| Family room | Main level | 3.56 x 6.01 m |
| Bedroom 4 | Second level | 2.63 x 3.65 m |
| Bathroom | Second level | 3.17 x 2.15 m |
| Bedroom 5 | Main level | 2.5 x 3.35 m |
| Bedroom 2 | Second level | 3.17 x 4.91 m |
| Bathroom | Second level | 2.63 x 1.68 m |
| Dining room | Main level | 4.22 x 3.21 m |
| Primary Bedroom | Second level | 4.19 x 5.79 m |
| Kitchen | Main level | 4.79 x 3.7 m |
| Laundry room | Basement | 4.1 x 3.68 m |
| Recreational, Games room | Basement | 7.7 x 7.13 m |