 For rent 45
$2,850/mo
4 bed2 bath2,000–2,500 sq ft
108 Golf Links Drive
57 - Bath, Loyalist
1 month agoMLS® X13720418
HOMELIFE/MIRACLE REALTY LTD
94 Golf Links Drive
57 - Bath, Loyalist, Ontario K0H1G0
For rent· Added
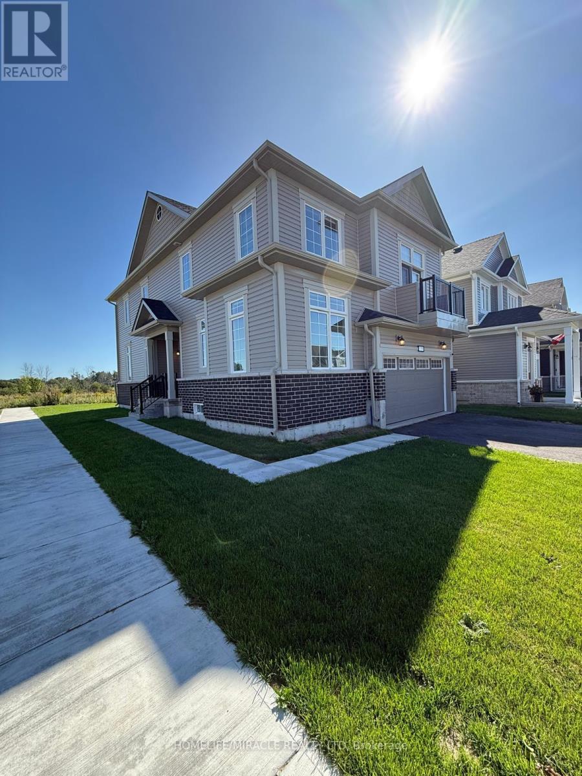
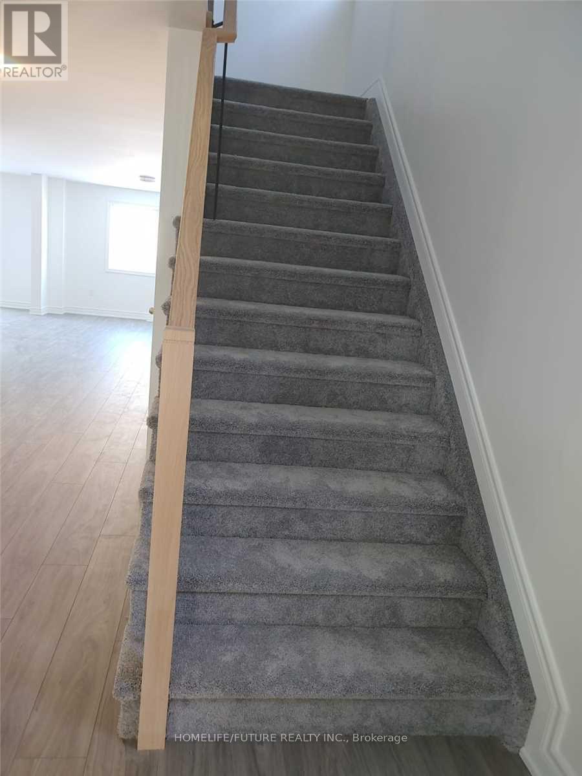
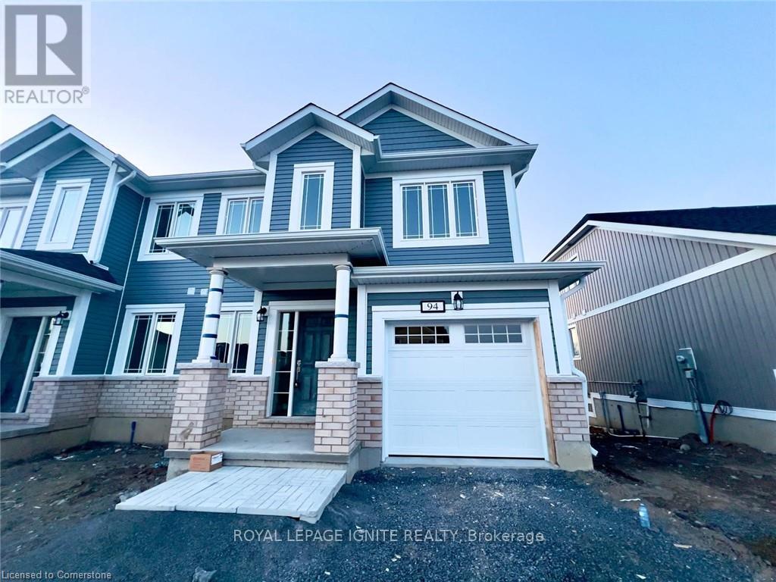
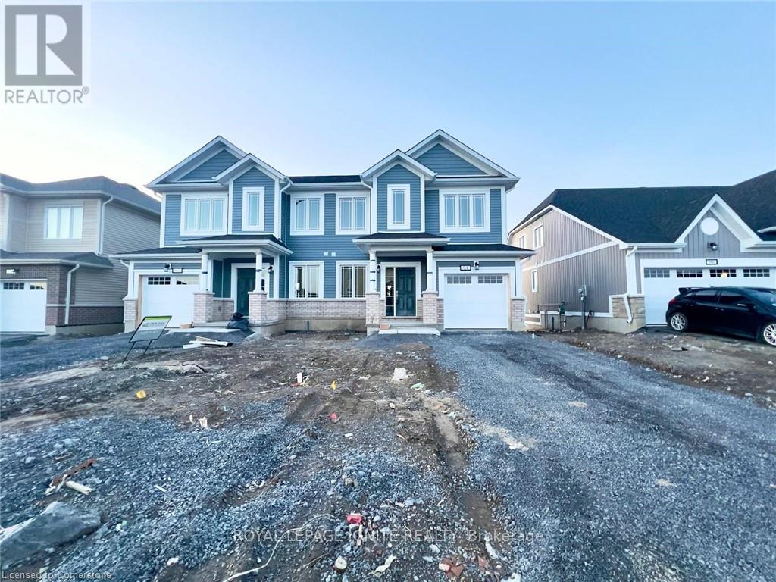
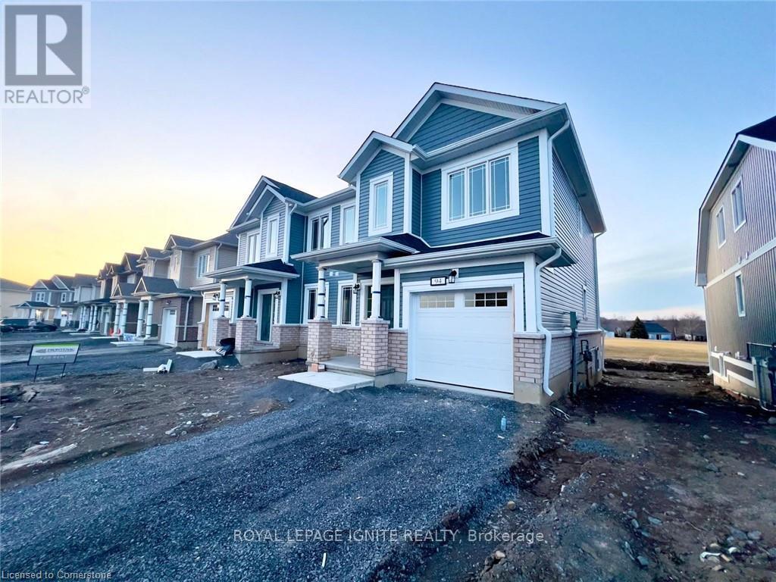
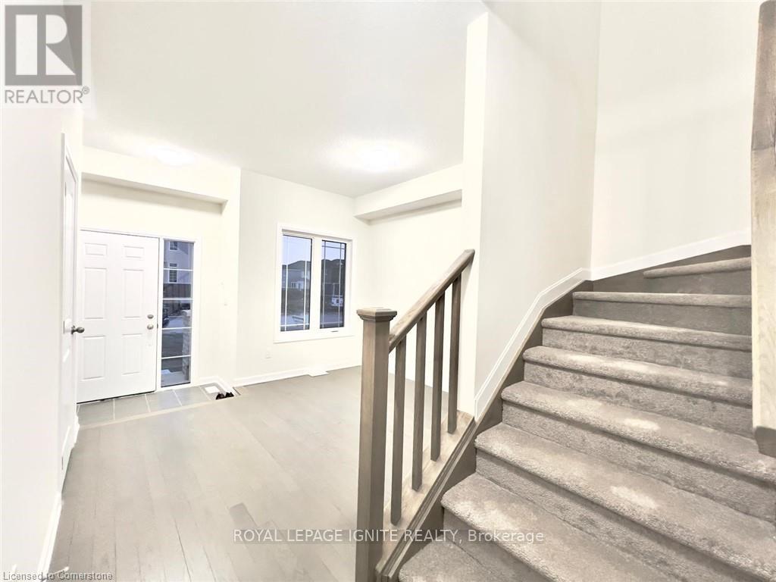
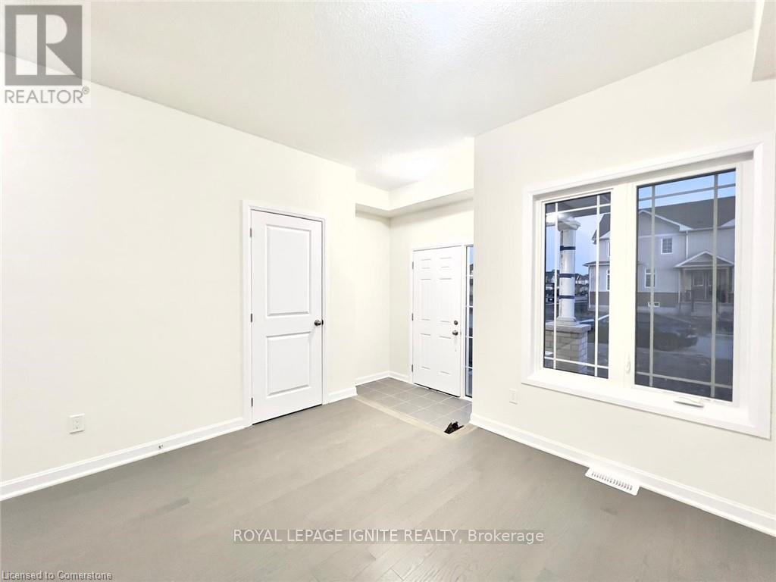
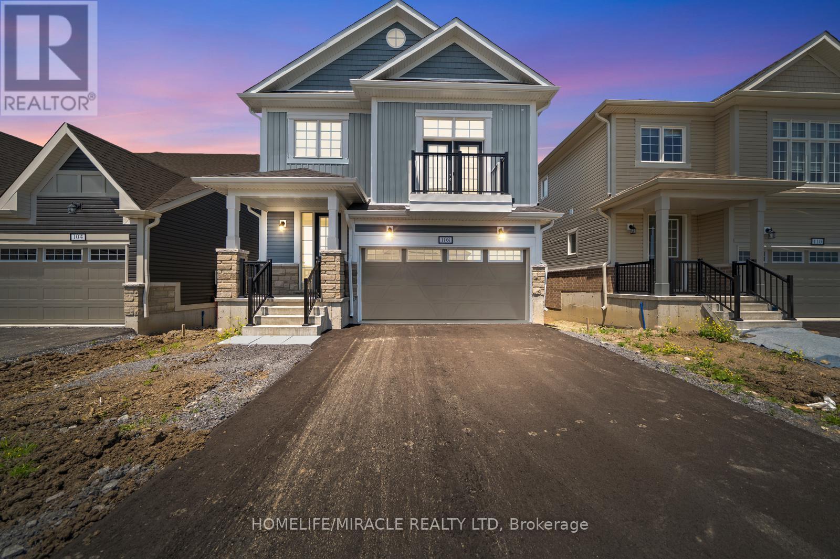
Welcome to this bright and thoughtfully designed semi-detached home in Bath's highly sought-after Loyalist Community. Featuring a functional open-concept layout and abundant natural light, this modern residence offers an inviting living space with elegant hardwood flooring across the main level. The kitchen features sleek quartz countertops and stainless steel appliances, perfect for everyday living and entertaining. Upstairs, the home boasts three generously sized bedrooms.Enjoy complete privacy with no property backs directly onto a lush golf course. Conveniently located near local schools, parks, shopping, this move-in-ready home offers the ideal blend of comfort, style, and location. Don't miss this opportunity to live in one of Bath's most desirable neighborhoods!
Map data © OpenStreetMap contributors
No open houses are scheduled for this home.
Can't make it? Request a private viewing.
| Living room | Main level | 4.3 x 3.25 m |
| Dining room | Main level | 4.29 x 3.25 m |
| Kitchen | Main level | 3.04 x 3.04 m |
| Eating area | Main level | 3.04 x 3.48 m |
| Primary Bedroom | Second level | 4.85 x 4.06 m |
| Bedroom 2 | Second level | 3.04 x 3.41 m |
| Bedroom 3 | Second level | 3.48 x 4.09 m |