 NewFor sale 50
$629,900
2+1 bed2 bath700–1,100 sq ft
135 Nicoline Avenue
Lucan, Lucan Biddulph
8 hours agoMLS® X14004512
CENTURY 21 FIRST CANADIAN CORP
101 Duchess Avenue
Lucan, Lucan Biddulph, Ontario N0M2J0
For sale· Added
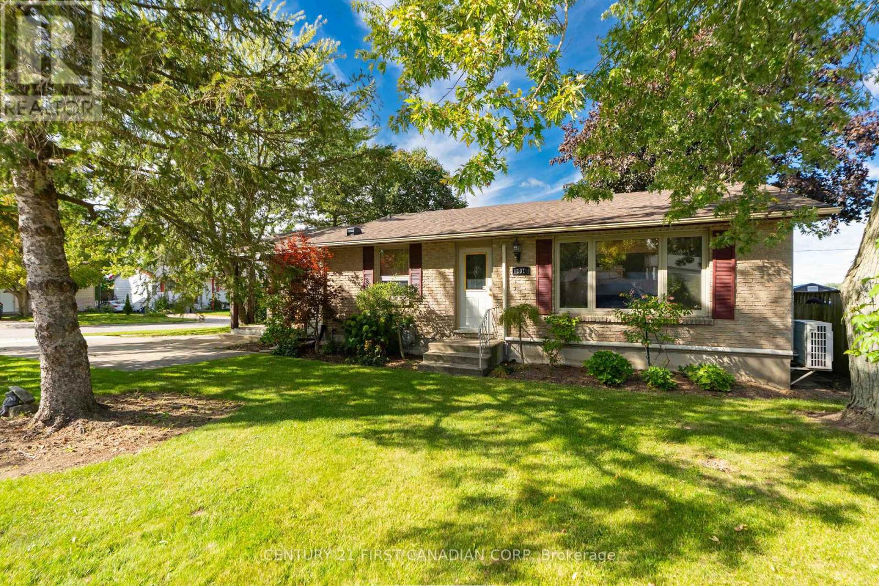
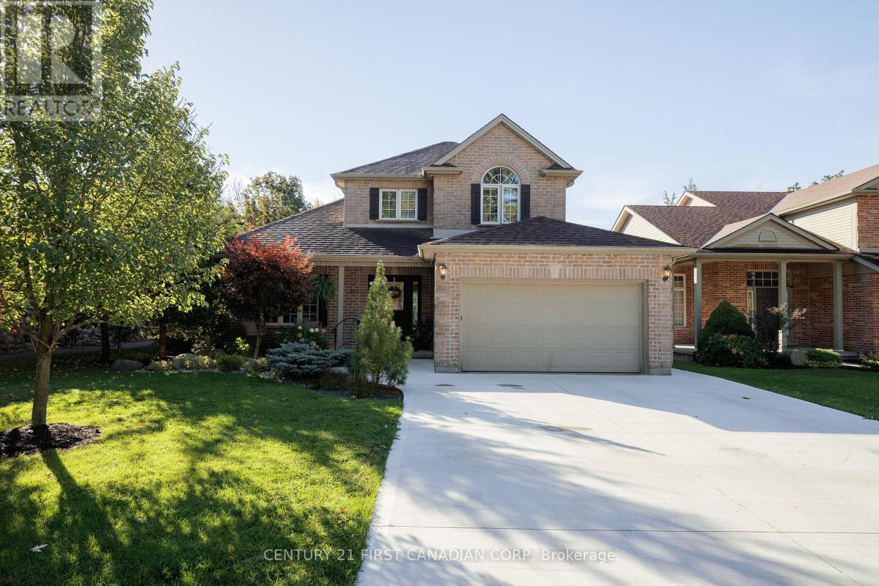
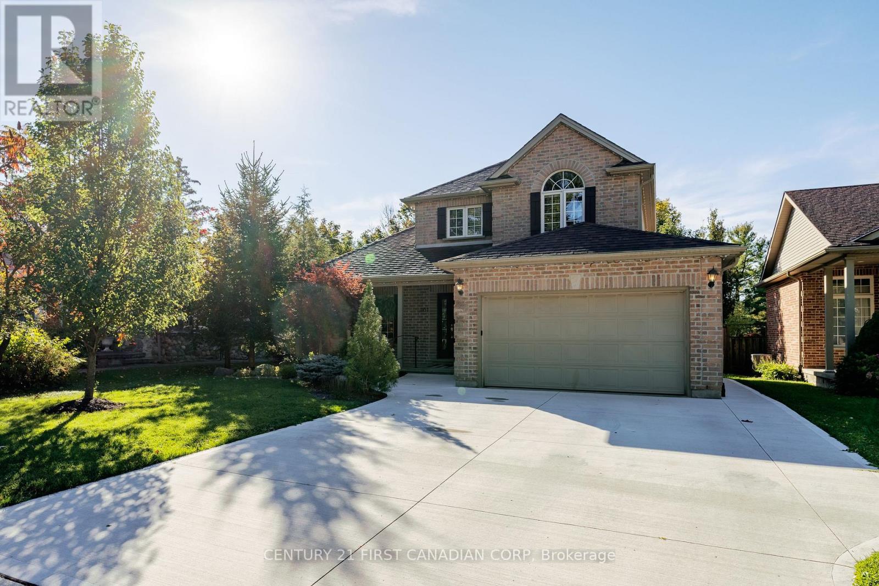
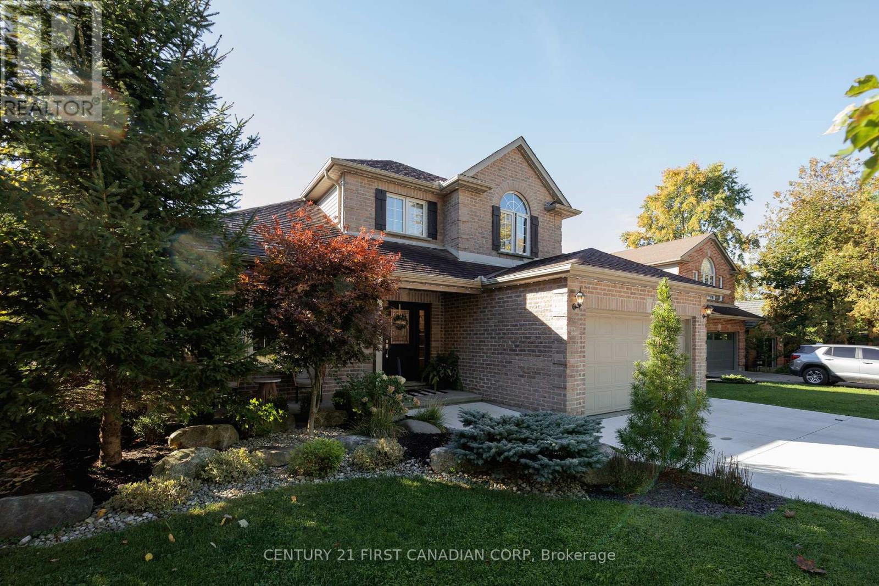
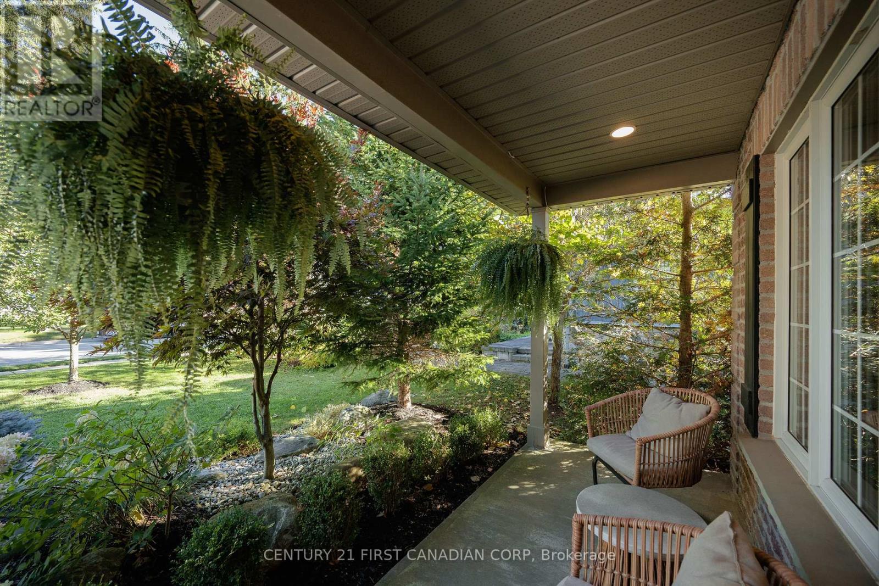
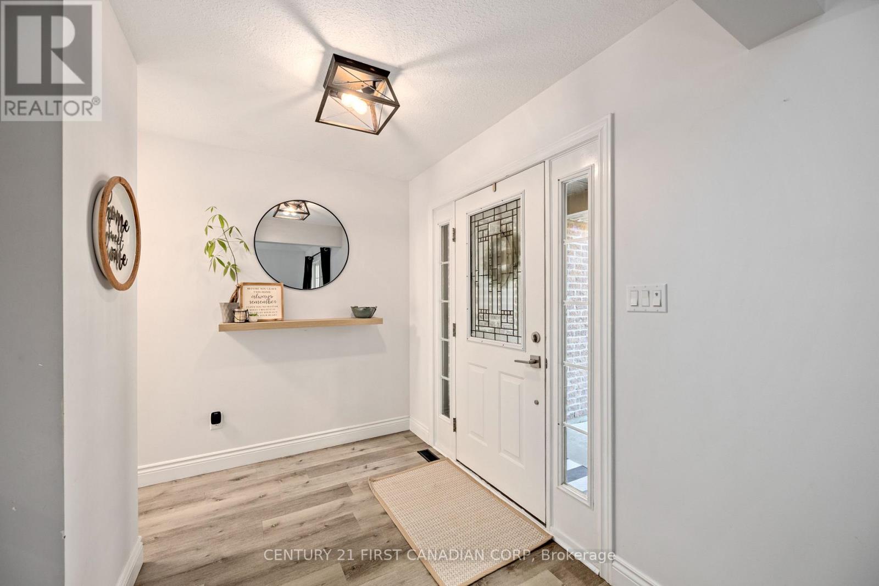
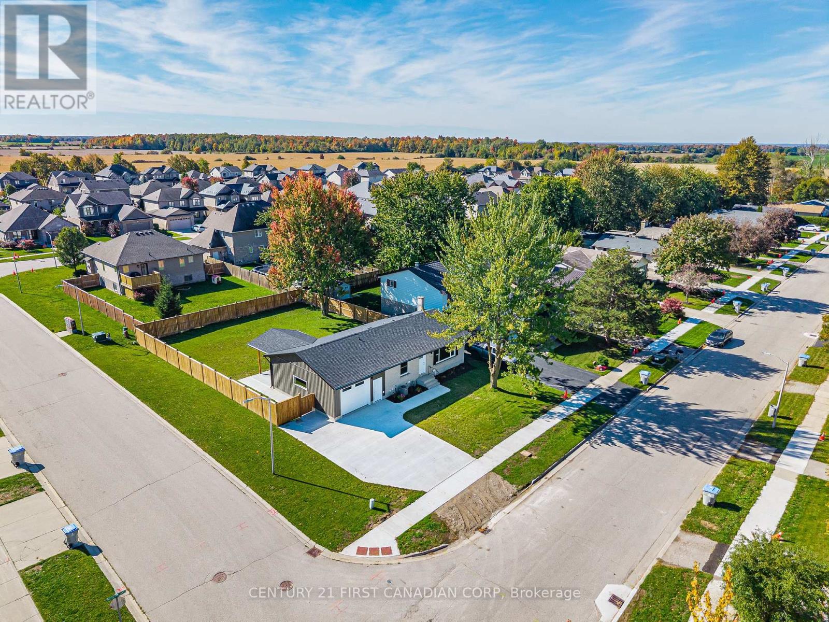
Welcome to 101 Duchess Avenue, a beautifully maintained family home with exceptional curb appeal, nestled on a quiet, mature tree-lined street in the desirable community of Lucan! Offering 3 bedrooms, 2.5 bathrooms and a fully finished lower level, this inviting home combines comfortable family living with an incredible outdoor setting. From the moment you arrive, you'll appreciate the beautifully landscaped front yard, concrete driveway with parking for four vehicles and attached double-car garage. Inside, the main level features a versatile living room, convenient powder room and a bright and open kitchen with an eat-in dining area with patio doors leading to the backyard. Upstairs, you'll find three spacious bedrooms, including a primary bedroom with a vaulted ceiling, along with a bright four-piece bathroom. The finished lower level provides additional living space with a cozy recreation room, three-piece bathroom featuring a tiled shower and a dedicated exercise room that offers potential for a fourth bedroom. Step outside to your own private backyard oasis, surrounded by mature trees and beautiful, low-maintenance landscaping. Fully fenced and thoughtfully designed for both entertaining and relaxation, this peaceful retreat features a pergola, hot tub and plenty of space for family and friends to gather. Situated in an established, family-friendly neighbourhood with mature trees lining the quiet street, this home is conveniently located near schools, parks, the Community Centre, restaurants and all the amenities Lucan has to offer. Beautiful curb appeal, an incredible backyard and a location you'll love - 101 Duchess Avenue is the perfect place to call home!
Map data © OpenStreetMap contributors
No open houses are scheduled for this home.
Can't make it? Request a private viewing.
| Foyer | Main level | 2.74 x 2.29 m |
| Family room | Basement | 3.35 x 7.75 m |
| Bathroom | Basement | 2.36 x 1.98 m |
| Exercise room | Basement | 3.79 x 2.97 m |
| Living room | Main level | 3.53 x 5.18 m |
| Dining room | Main level | 5.31 x 2.97 m |
| Kitchen | Main level | 4.57 x 2.97 m |
| Bathroom | Main level | 1.45 x 1.45 m |
| Laundry room | Main level | 1.96 x 2.18 m |
| Bedroom | Second level | 3.51 x 4.32 m |
| Bedroom 2 | Second level | 2.64 x 2.97 m |
| Bedroom 3 | Second level | 2.54 x 2.97 m |
| Bathroom | Second level | 2.64 x 3.63 m |