 For sale 50
$659,900
4 bed2 bath1,100–1,500 sq ft
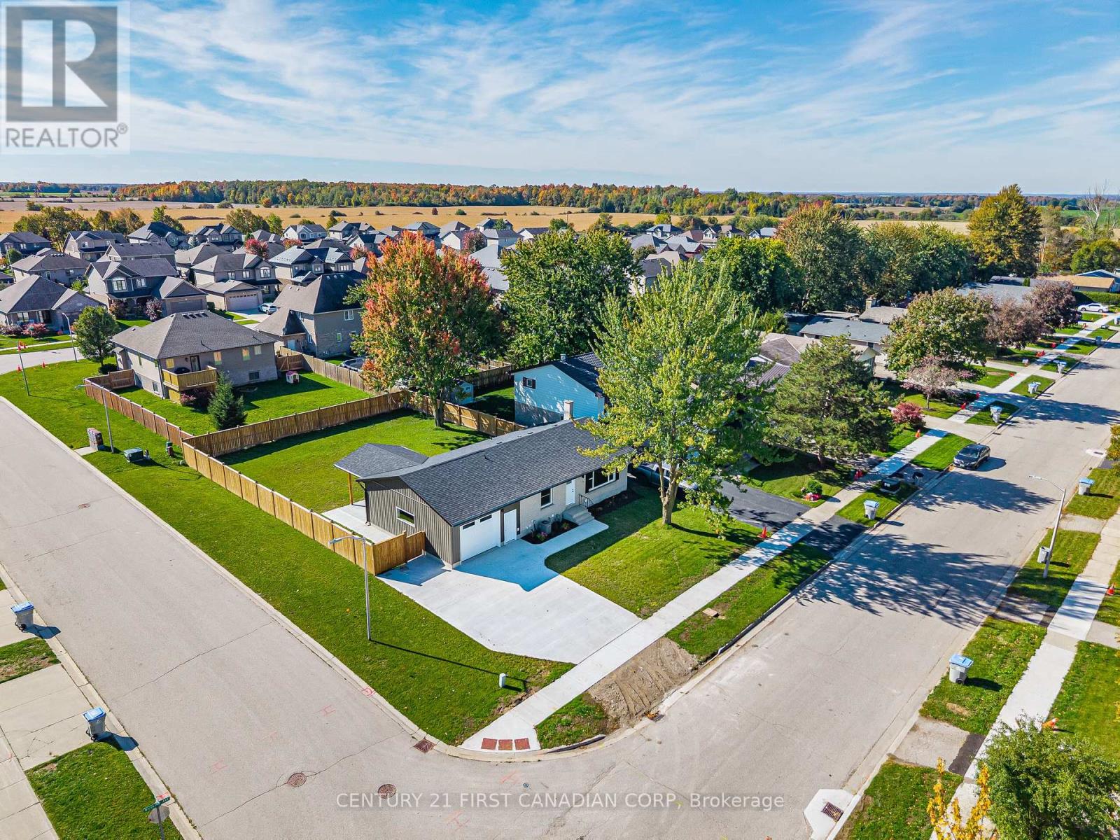
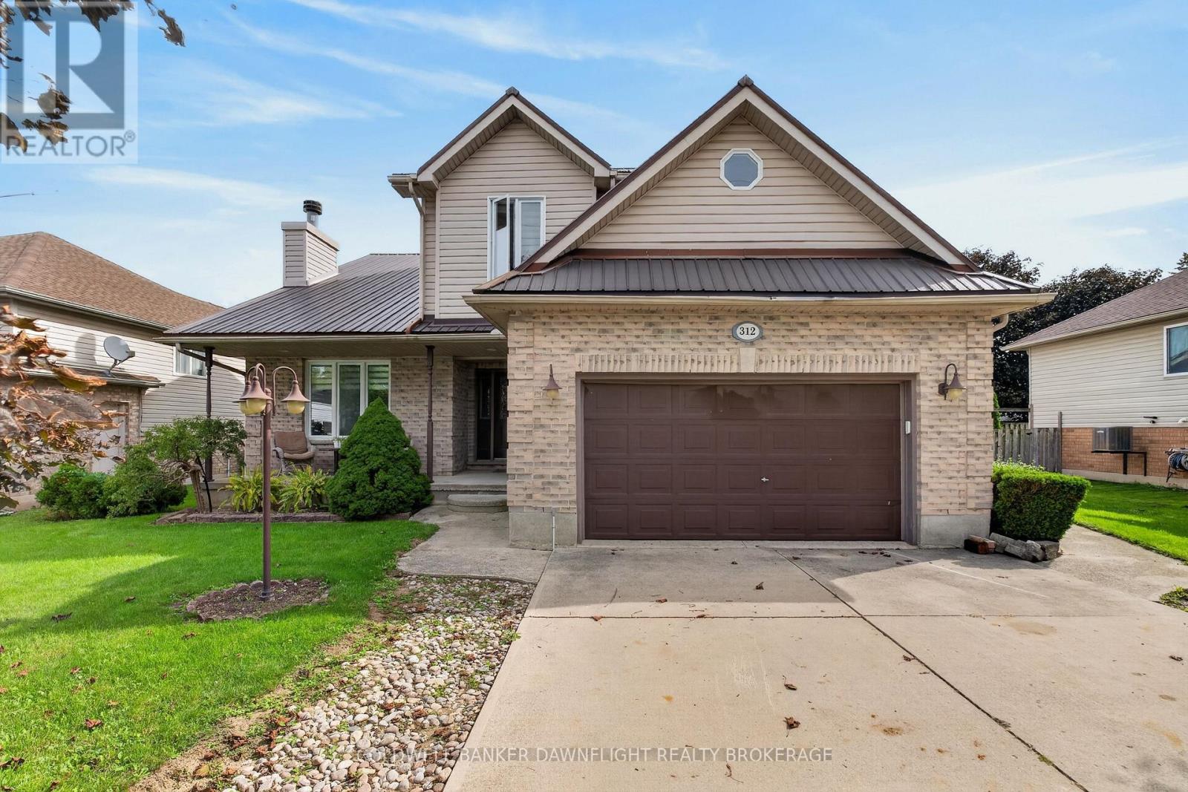
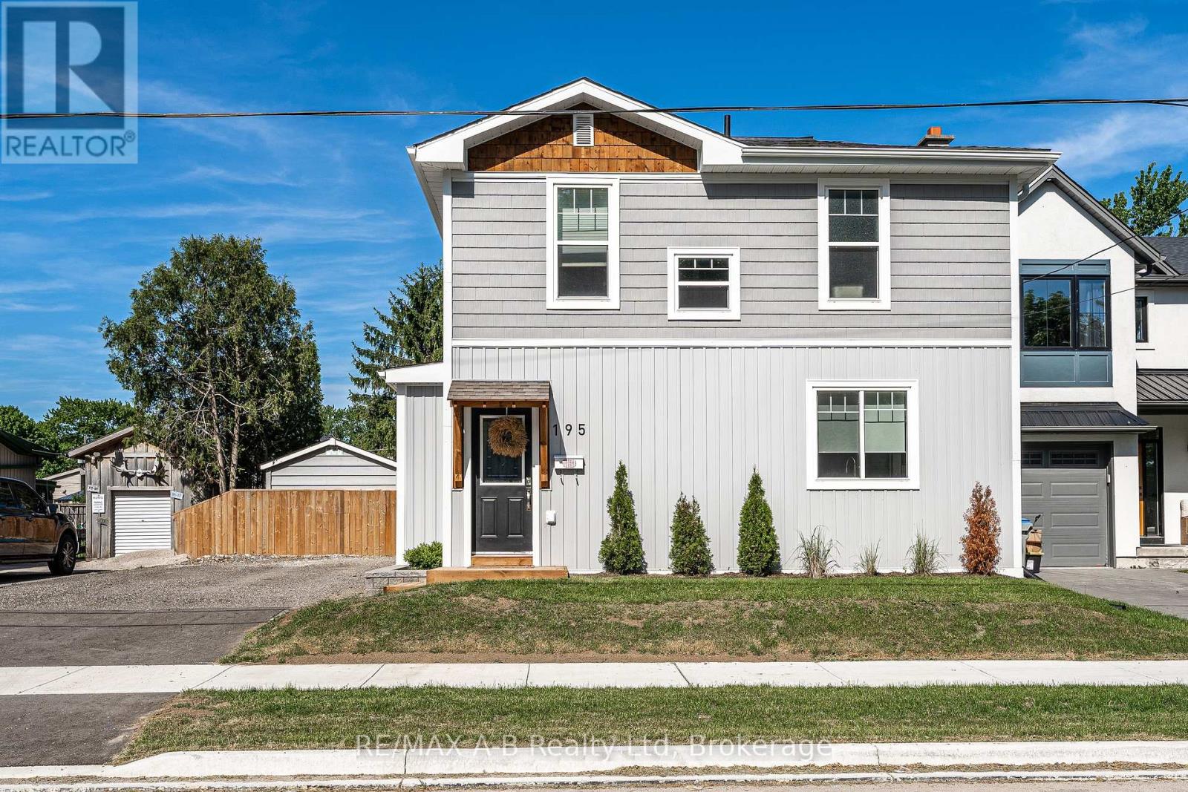
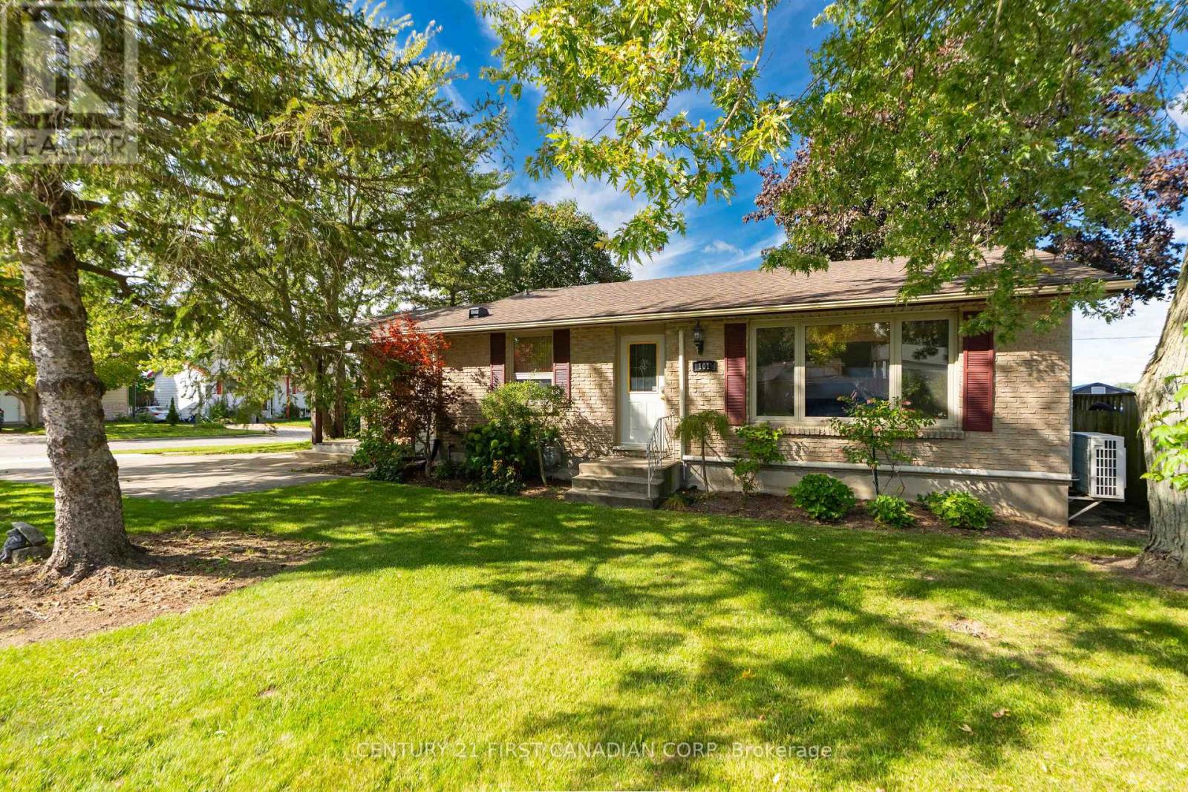
101 Kleinfeldt Avenue
Lucan, Lucan Biddulph
19 days agoMLS® X13826416
CENTURY 21 FIRST CANADIAN CORP
122 Gilmour Drive
Lucan, Lucan Biddulph, Ontario N0M2J0
For sale· Added
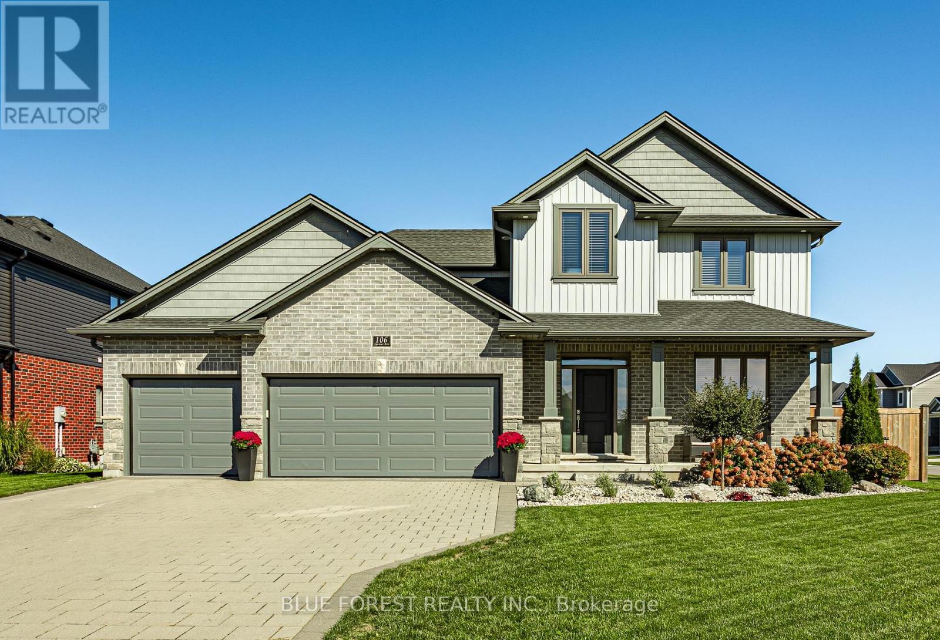
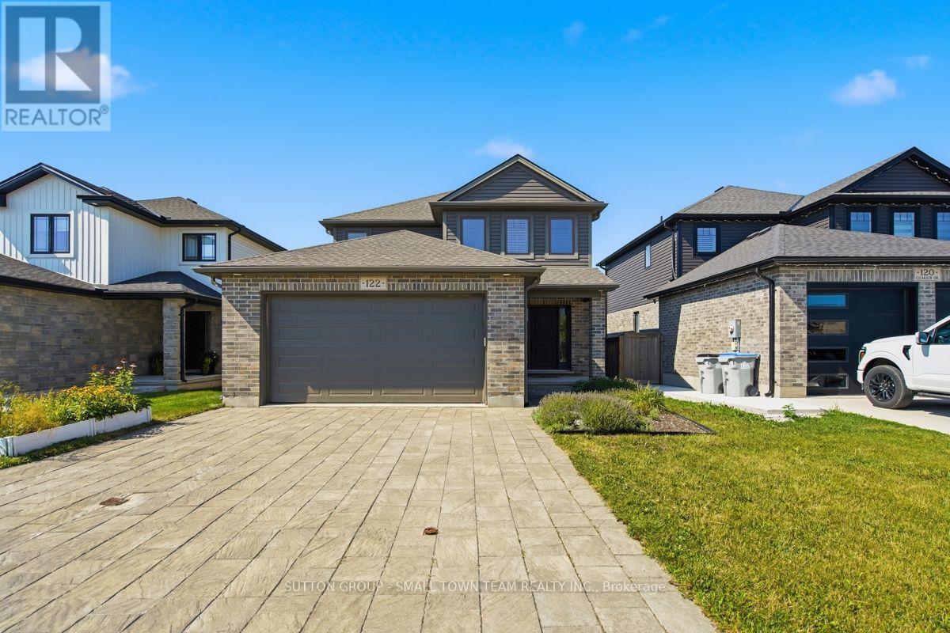
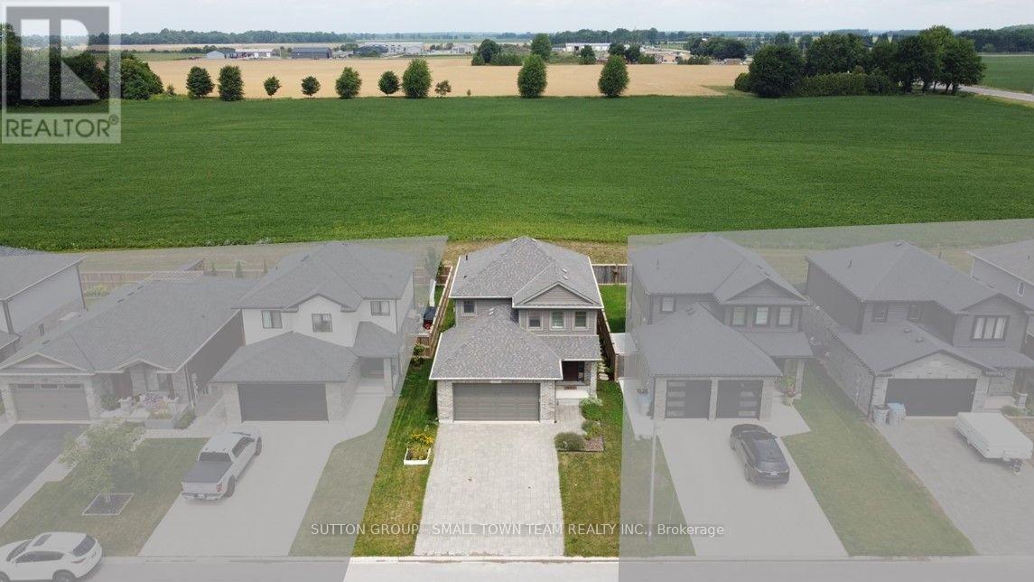
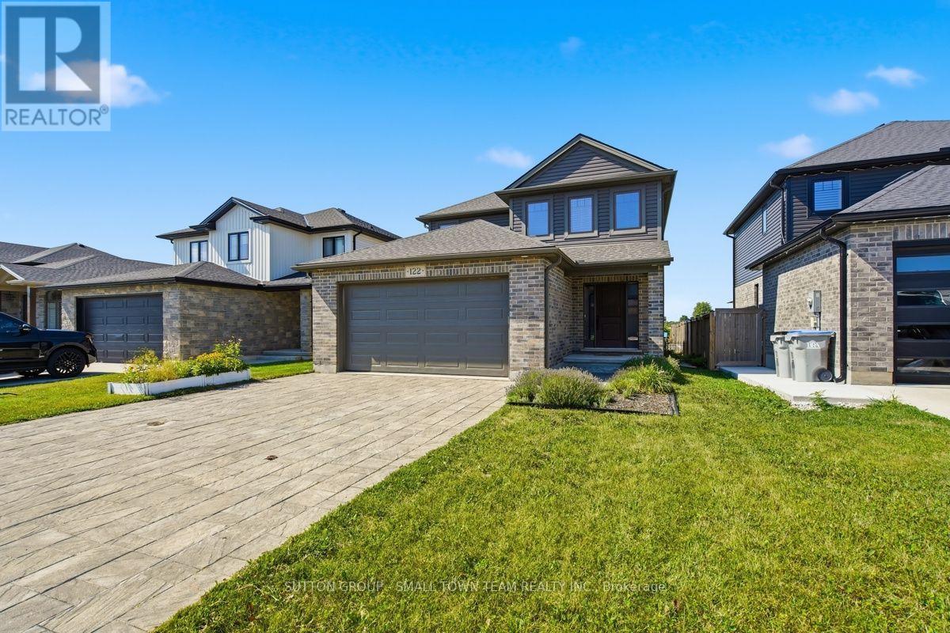
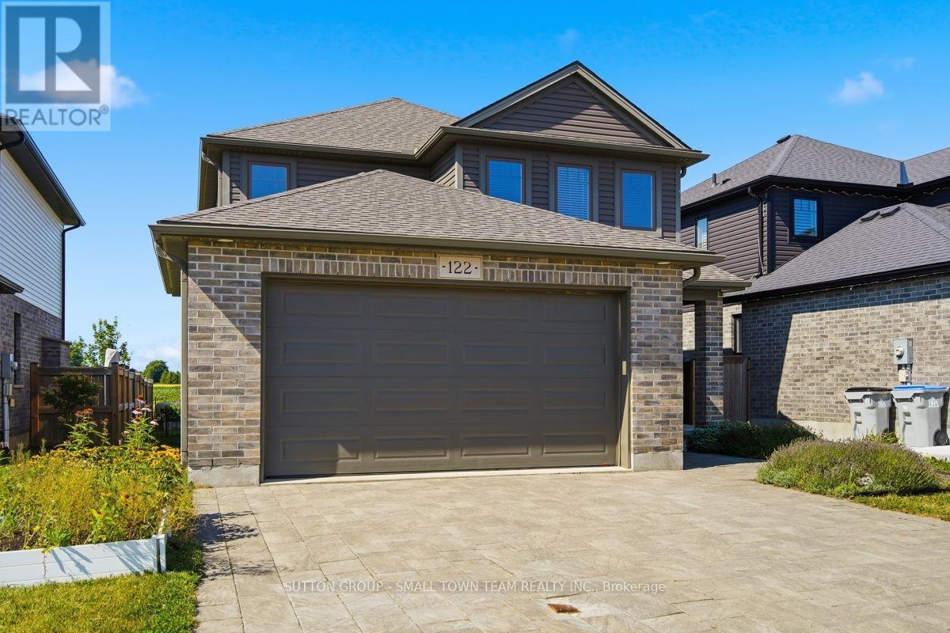
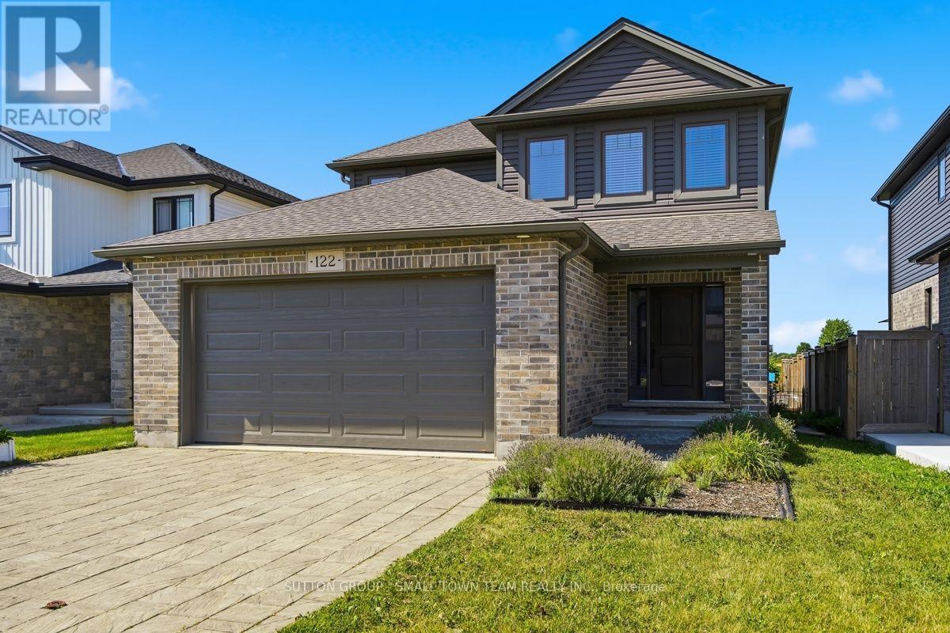
Welcome to 122 Gilmour Drive, where modern family living meets the charm and community spirit of Lucan. Built in 2019, this attractive 3-bedroom, 2.5-bath home offers a thoughtfully designed layout, fully fenced backyard and the added appeal of backing onto farmland, creating a wonderful sense of openness beyond your yard. Step inside to a bright, welcoming main floor designed for everyday living and entertaining. The spacious kitchen is truly the heart of the home, featuring an impressive centre island, abundant cabinetry and a full cabinet pantry-plenty of storage without sacrificing valuable counter space. The adjoining dining area walks out to the large rear deck, creating an easy indoor-outdoor connection for summer barbecues, family gatherings or relaxing at the end of the day. The comfortable living room is anchored by a natural gas fireplace, while main-floor laundry/mudroom with direct garage access makes busy family life easier. Upstairs, the generous primary bedroom provides a private retreat with a large walk-in closet and 4-piece ensuite with double sinks. Two additional bedrooms and another full 4-piece bath complete the second level. The unfinished lower level provides plenty of storage today and exciting potential for future living space, with a bathroom rough-in already in place. Outside, the fenced backyard offers room for children and pets to play, while the deck is ready for outdoor dining and quiet evenings overlooking the farmland beyond. An attached double garage with inside entry keeps your cars out of the snow and rain. Parking for 4 more in the double wide driveway means no juggling of vehicles in the morning. Located in a welcoming, family-friendly neighbourhood close to schools, parks, the community centre, recreation and local events, with London an easy drive away. A wonderful combination of newer home, practical family space, backyard setting and small-town lifestyle!
Map data © OpenStreetMap contributors
No open houses are scheduled for this home.
Can't make it? Request a private viewing.
| Living room | Main level | 4.04 x 3.71 m |
| Bathroom | Second level | 2.83 x 1.63 m |
| Other | Basement | 9.74 x 7.85 m |
| Dining room | Main level | 4.14 x 3.22 m |
| Kitchen | Main level | 5.29 x 2.84 m |
| Bathroom | Main level | 1.97 x 0.75 m |
| Laundry room | Main level | 2.17 x 1.79 m |
| Foyer | Main level | 2.37 x 1.79 m |
| Primary Bedroom | Second level | 5.35 x 3.56 m |
| Bathroom | Second level | 3.99 x 2.4 m |
| Bedroom | Second level | 3.5 x 3.87 m |
| Bedroom | Second level | 4.04 x 2.82 m |