 For sale 50
$659,900
4 bed2 bath1,100–1,500 sq ft
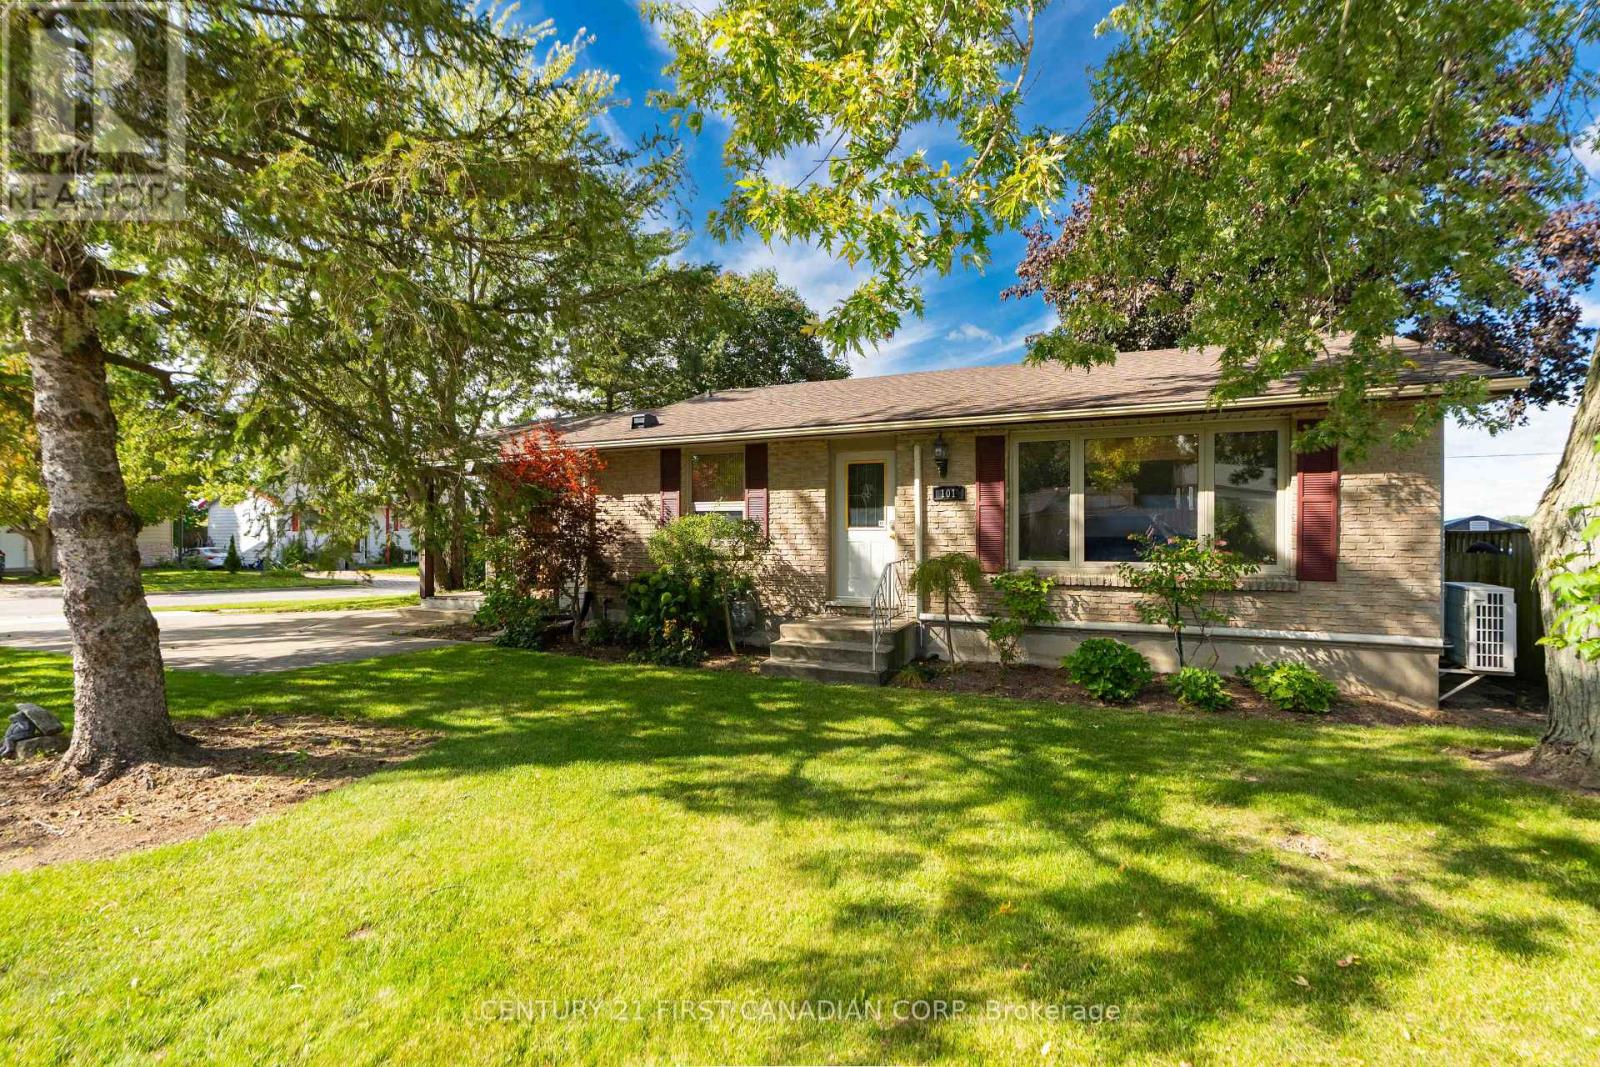
101 Kleinfeldt Avenue
Lucan, Lucan Biddulph
19 days agoMLS® X13826416
CENTURY 21 FIRST CANADIAN CORP
106 Harold Ct Court
Lucan, Lucan Biddulph, Ontario N0M2J0
For sale· Added
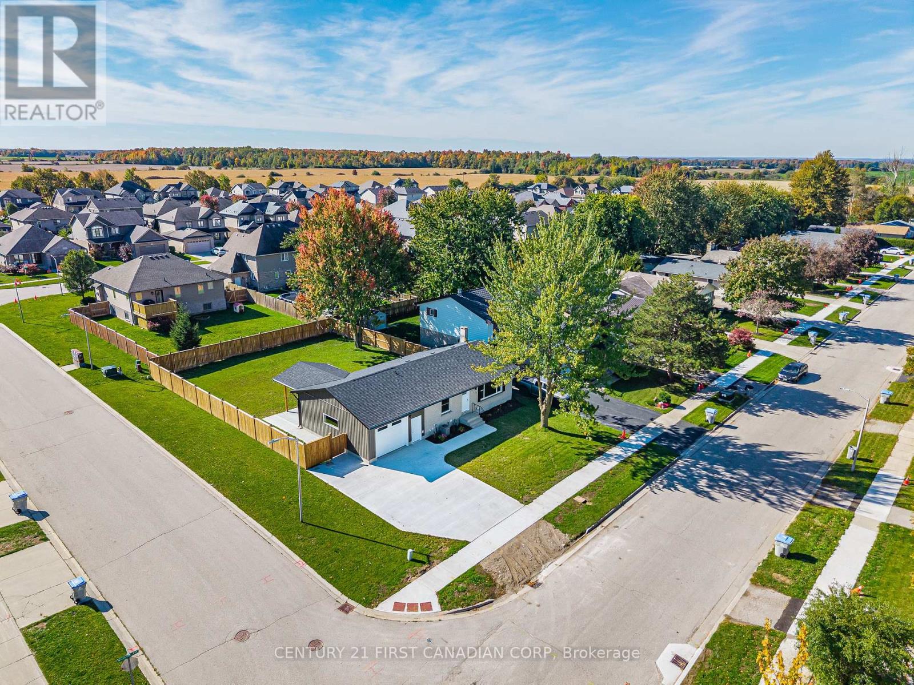
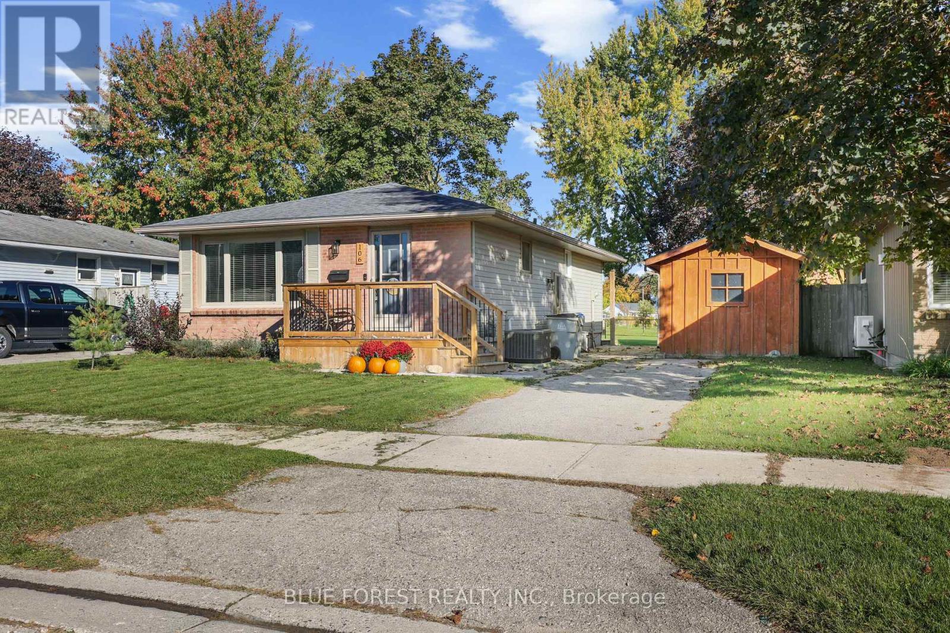
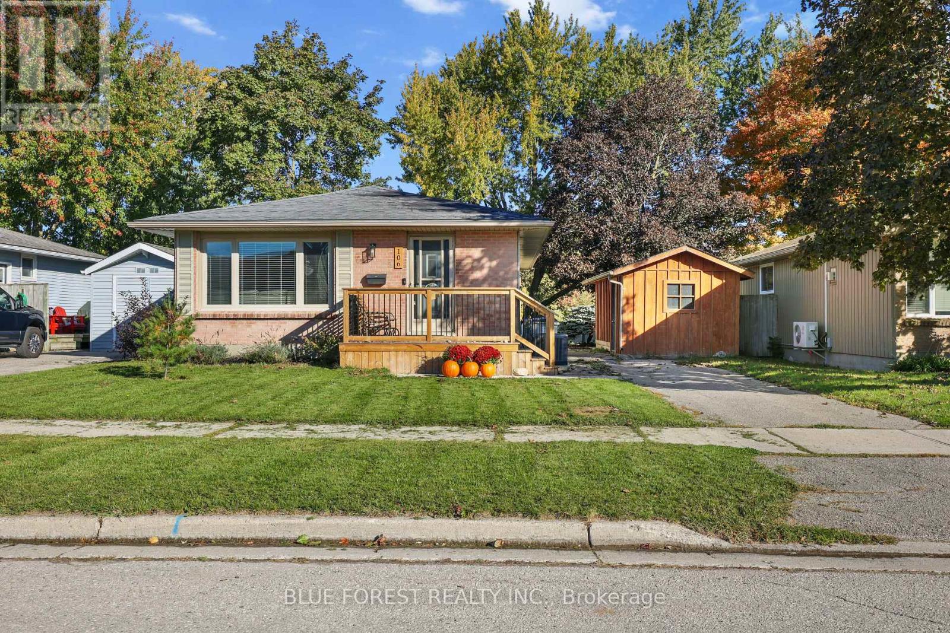
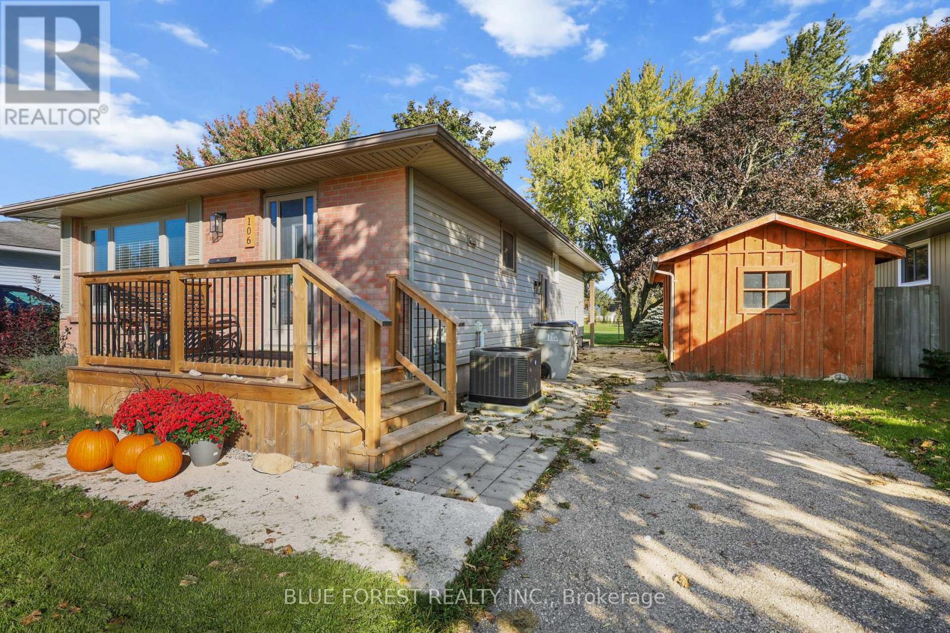
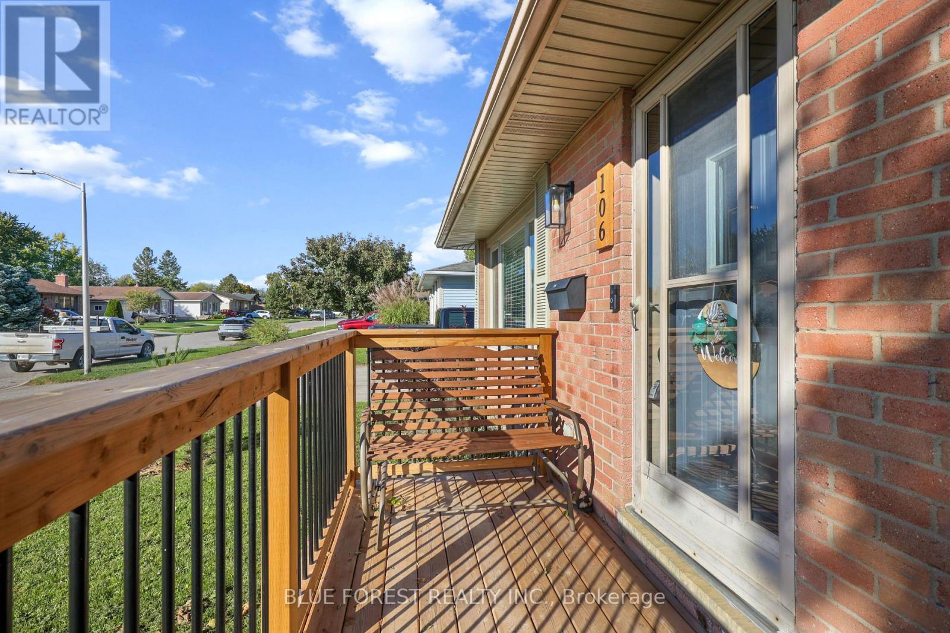
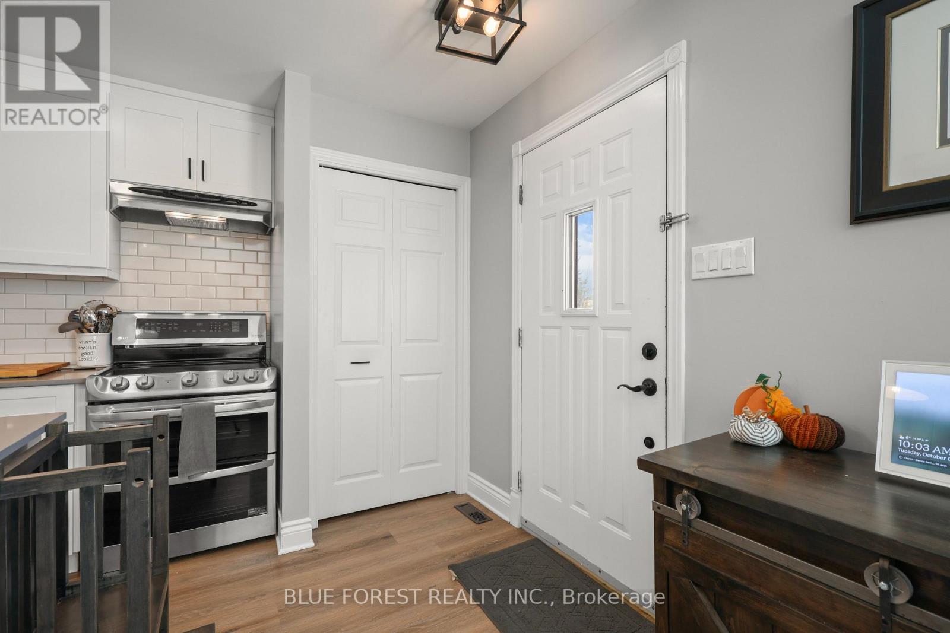
Welcome to 106 Harold Court! This turnkey bungalow in the growing community of Lucan has been renovated top to bottom with numerous updates. The main floor features 3 bedrooms, a 4-piece bathroom, and a bright open-concept kitchen, dining, and living area. The finished basement offers a 4th bedroom, den/office, custom wet bar made with century-old barn wood, and a brand-new 3-piece bathroom. Outside, enjoy a private backyard with no rear neighbours, a freshly stained board-and-batten shed with a finished deck, and a second deck off the back of the home-perfect for relaxing or entertaining. A fantastic opportunity for first-time buyers, downsizers, or anyone looking for a move-in-ready home!
Map data © OpenStreetMap contributors
No open houses are scheduled for this home.
Can't make it? Request a private viewing.
| Kitchen | Main level | 5 x 3.4 m |
| Living room | Main level | 3.7 x 5.5 m |
| Primary Bedroom | Main level | 3.4 x 3.7 m |
| Bedroom 2 | Main level | 2.6 x 2.9 m |
| Bedroom 3 | Main level | 3.7 x 2.7 m |
| Bedroom 4 | Basement | 3.3 x 5.2 m |
| Workshop | Basement | 2.2 x 3.3 m |
| Recreational, Games room | Basement | 3.2 x 7.6 m |
| Laundry room | Basement | 3.3 x 4.9 m |