 NewFor sale 50
$629,900
2+1 bed2 bath700–1,100 sq ft
135 Nicoline Avenue
Lucan, Lucan Biddulph
7 hours agoMLS® X14004512
CENTURY 21 FIRST CANADIAN CORP
155 Spencer Avenue
Lucan, Lucan Biddulph, Ontario N0M2J0
For sale· Added
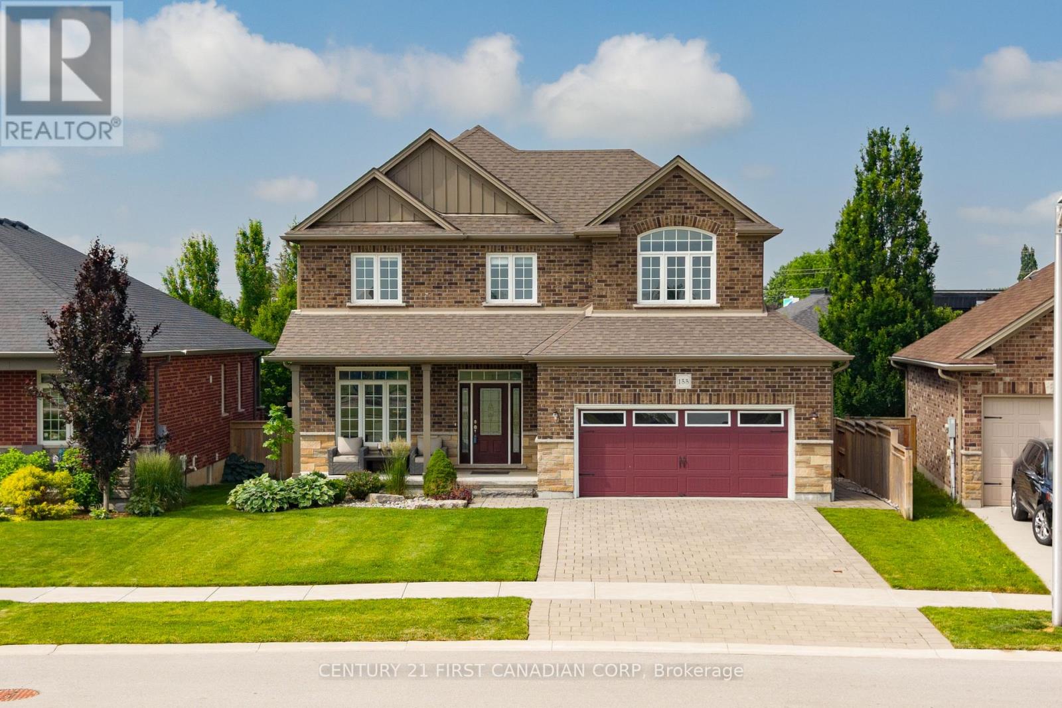
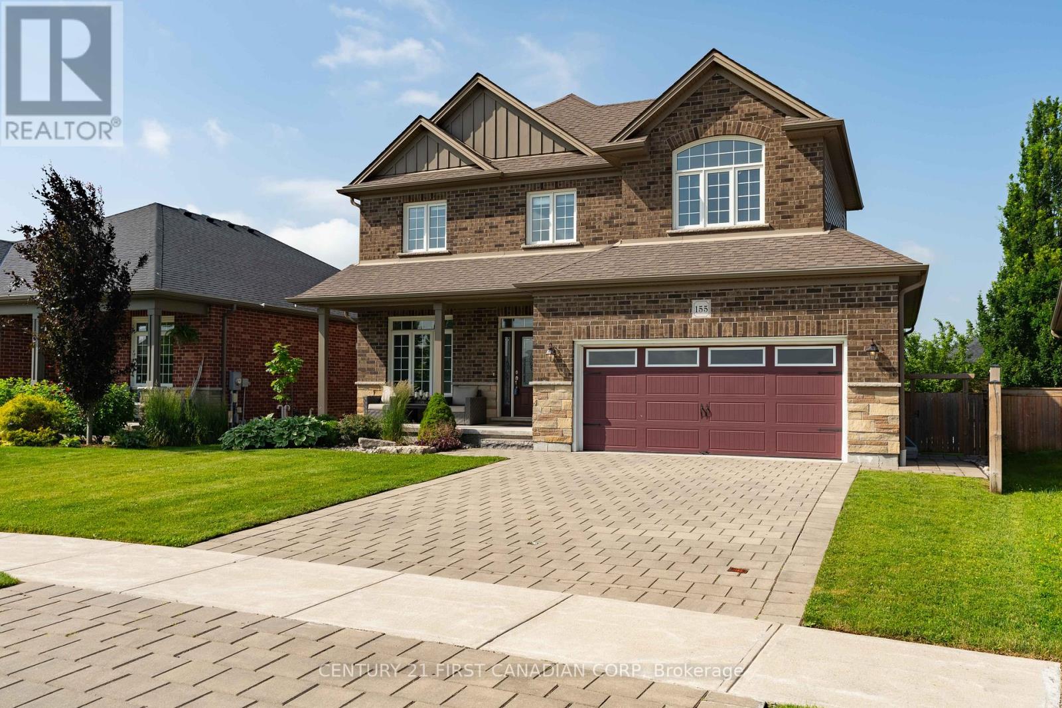
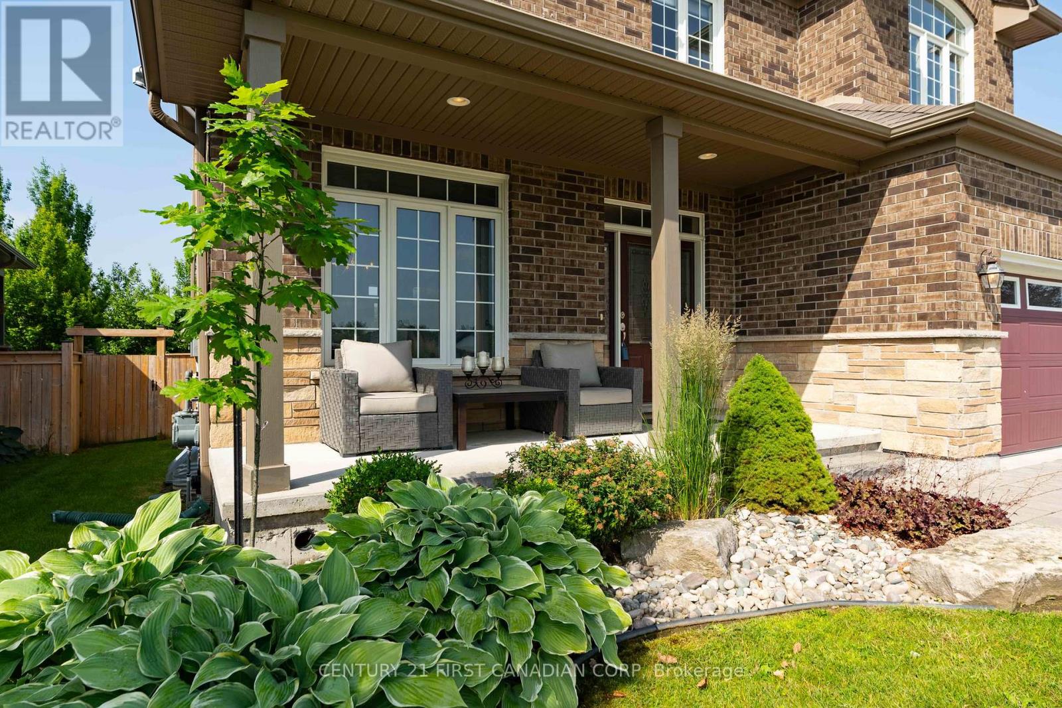
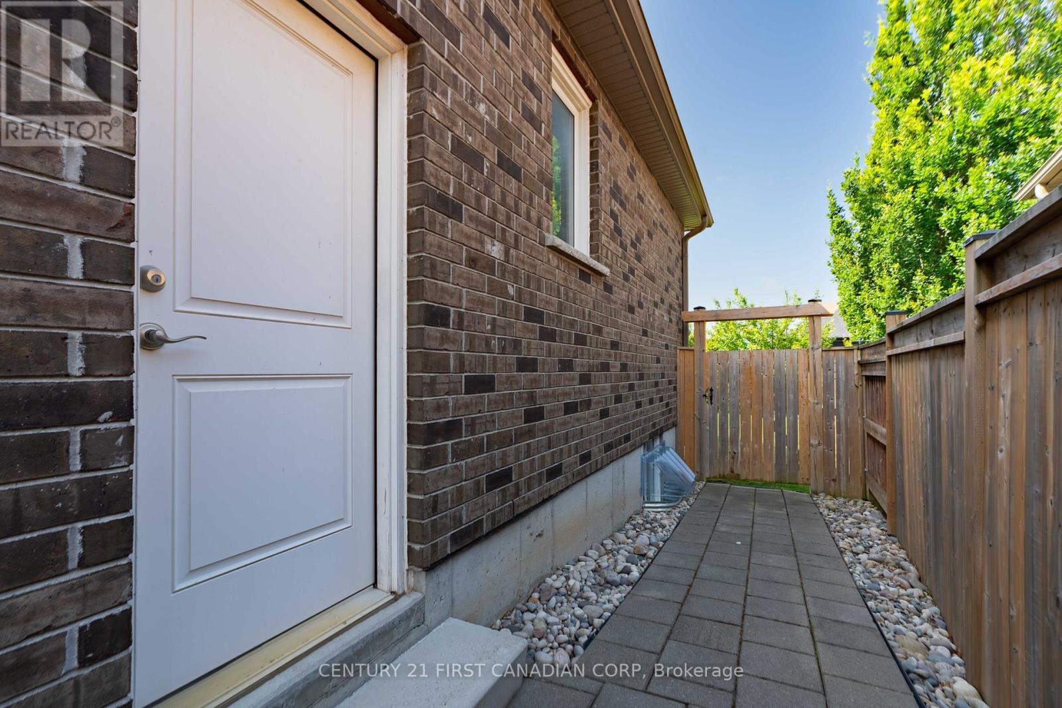
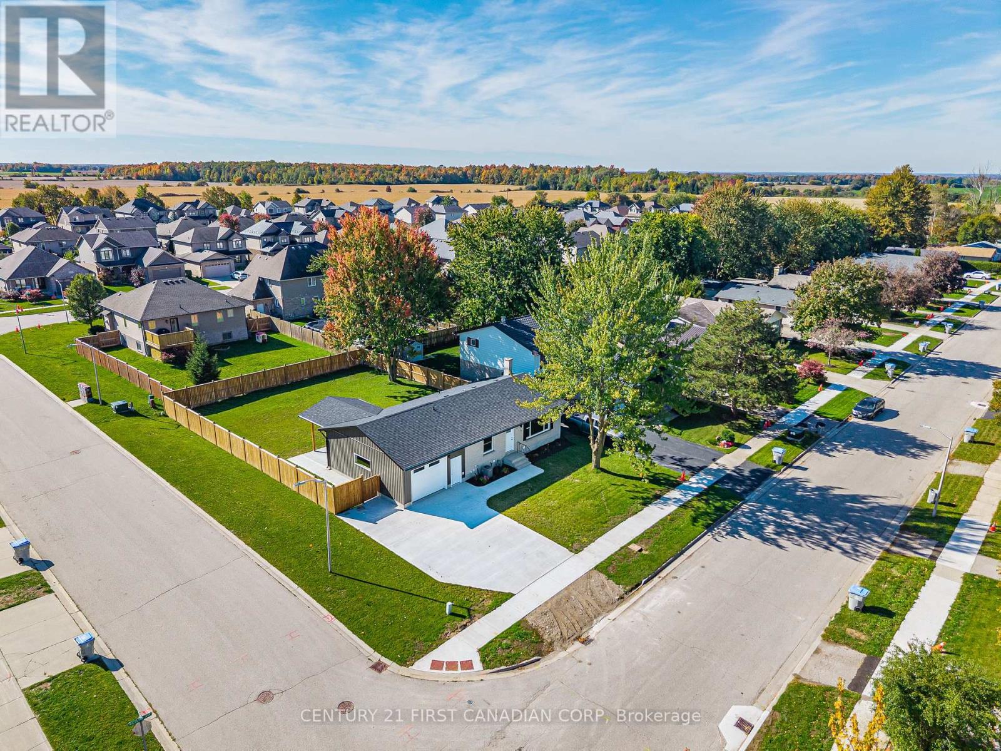
Welcome to 155 Spencer Avenue in the heart of Lucan, offering over 2,600 sq. ft. of beautifully finished living space with exceptional multigenerational living potential. Ideally located directly across from Lucan's newest park featuring basketball, tennis and pickleball courts, greenspace, and a brand-new playground, this home is perfect for growing families.The bright, open-concept main floor showcases a spacious kitchen with quartz countertops, a premium Thermador gas range, ample cabinetry, and abundant natural light. Double patio doors lead to a private backyard featuring a stone patio, mature trees, established gardens, a full irrigation system, and plenty of room for a future pool. A convenient main floor laundry/mudroom offers direct access from the garage and to the lower level.Upstairs, you'll find three spacious bedrooms, a versatile bonus flex room ideal as a family room, office, or playroom, a 5-piece bathroom with quartz counters, and a relaxing primary retreat complete with a walk-in closet and spa-inspired ensuite. Designed with flexibility in mind, the finished lower level features a kitchenette with fridge and stove, bedroom, spacious living and dining area, spa-like bathroom, and laundry rough-ins. With a separate entrance available, this space offers excellent potential for a legal secondary suite, providing the perfect setup for extended family, rental income, or a mortgage helper. Offering premium finishes, functional living spaces, and outstanding income potential in one of Lucan's most desirable family-friendly locations, this is a home you'll want to see.
Map data © OpenStreetMap contributors
No open houses are scheduled for this home.
Can't make it? Request a private viewing.
| Dining room | Main level | 2.98 x 5.01 m |
| Family room | Second level | 4.21 x 6.6 m |
| Bedroom | Second level | 3.04 x 3.94 m |
| Bedroom 2 | Second level | 3.33 x 4.61 m |
| Primary Bedroom | Second level | 3.7 x 4.56 m |
| Kitchen | Main level | 3 x 4.3 m |
| Bathroom | Main level | 1.38 x 1.73 m |
| Bathroom | Second level | 1.69 x 3.62 m |
| Bathroom | Second level | 2.7 x 2.18 m |
| Bathroom | Basement | 3.31 x 1.94 m |
| Eating area | Main level | 2.64 x 4.3 m |
| Living room | Main level | 6.21 x 3.61 m |
| Foyer | Main level | 2.55 x 5.11 m |
| Laundry room | Main level | 3.48 x 2.04 m |
| Dining room | Basement | 2.91 x 3.63 m |
| Kitchen | Basement | 4.35 x 4.23 m |
| Living room | Basement | 4.58 x 4.23 m |
| Bedroom | Basement | 2.73 x 2.9 m |