 NewFor sale 50
$629,900
2+1 bed2 bath700–1,100 sq ft
135 Nicoline Avenue
Lucan, Lucan Biddulph
12 hours agoMLS® X14004512
CENTURY 21 FIRST CANADIAN CORP
127 Addison Avenue
Lucan, Lucan Biddulph, Ontario N0M2J0
For sale· Added
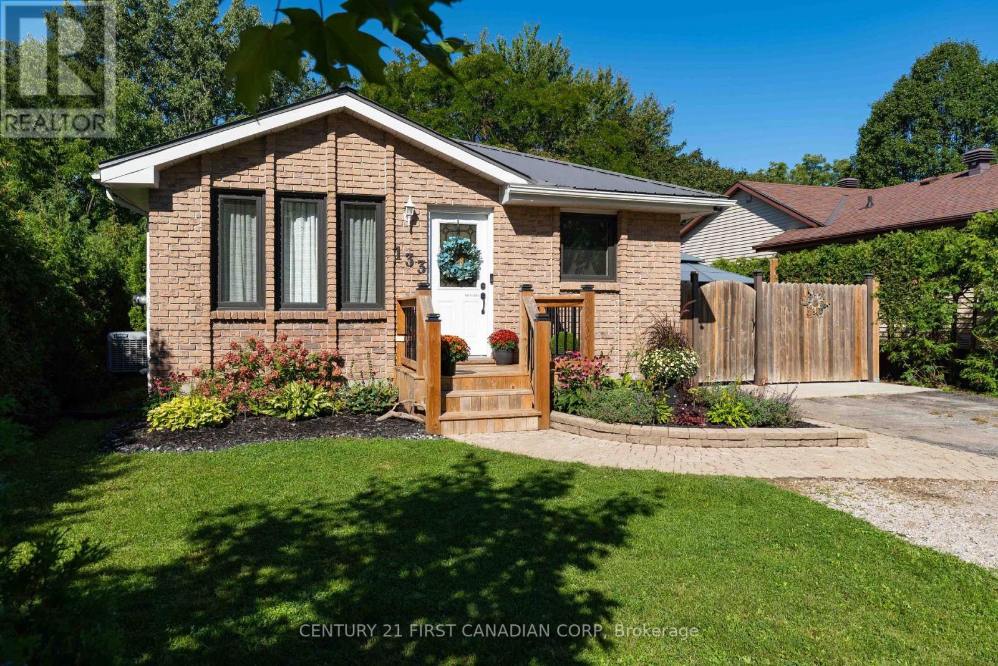
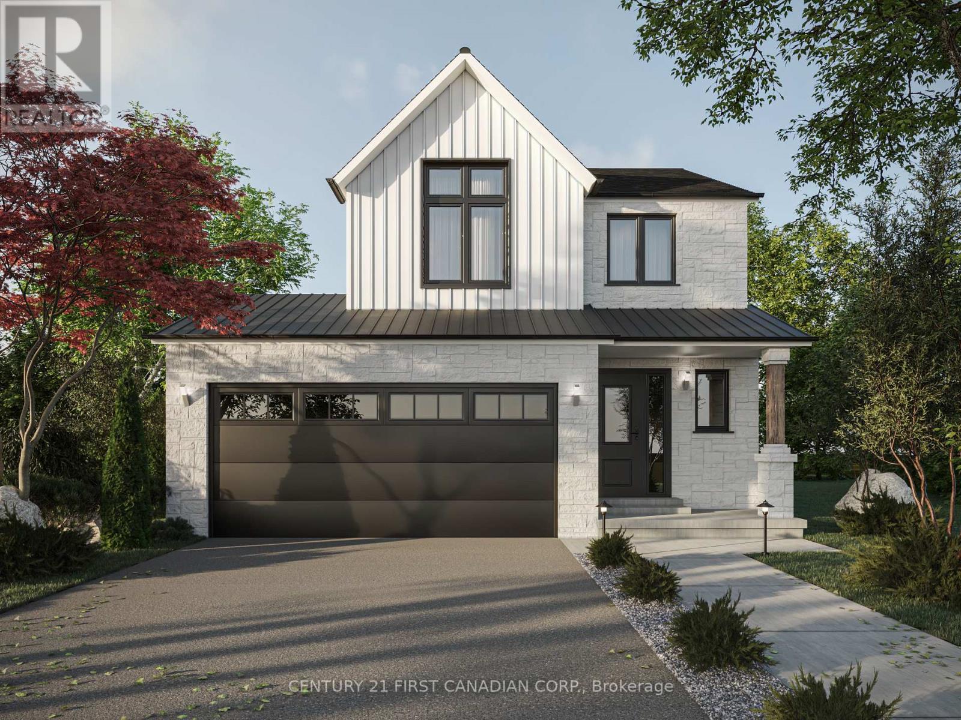
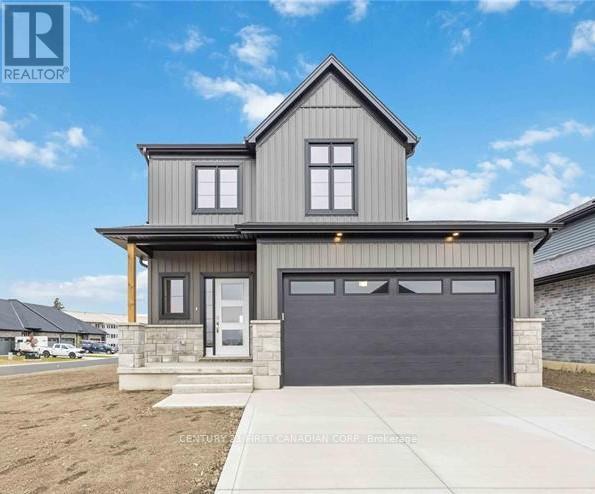
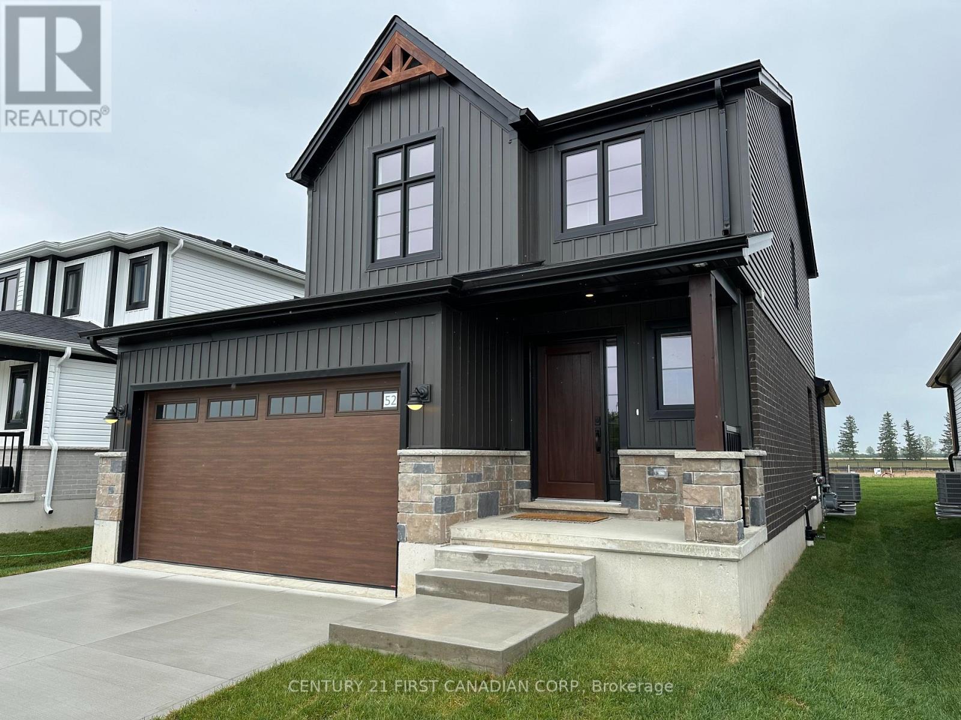
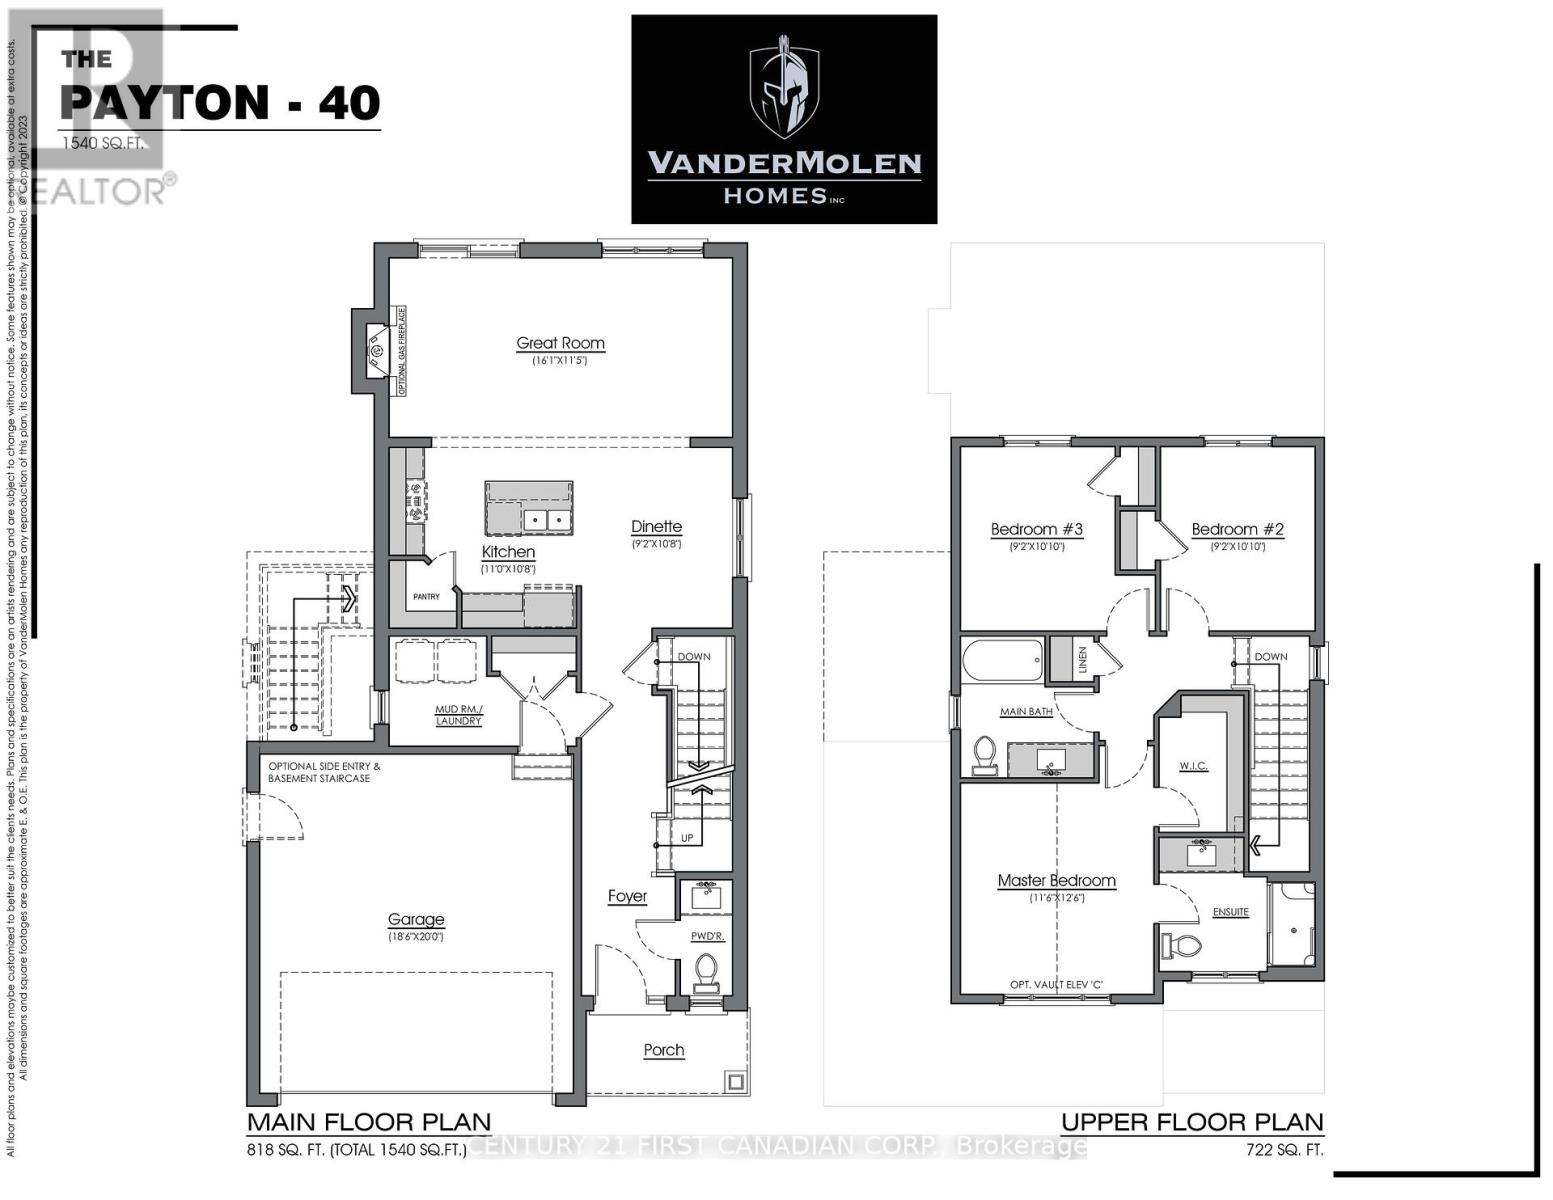
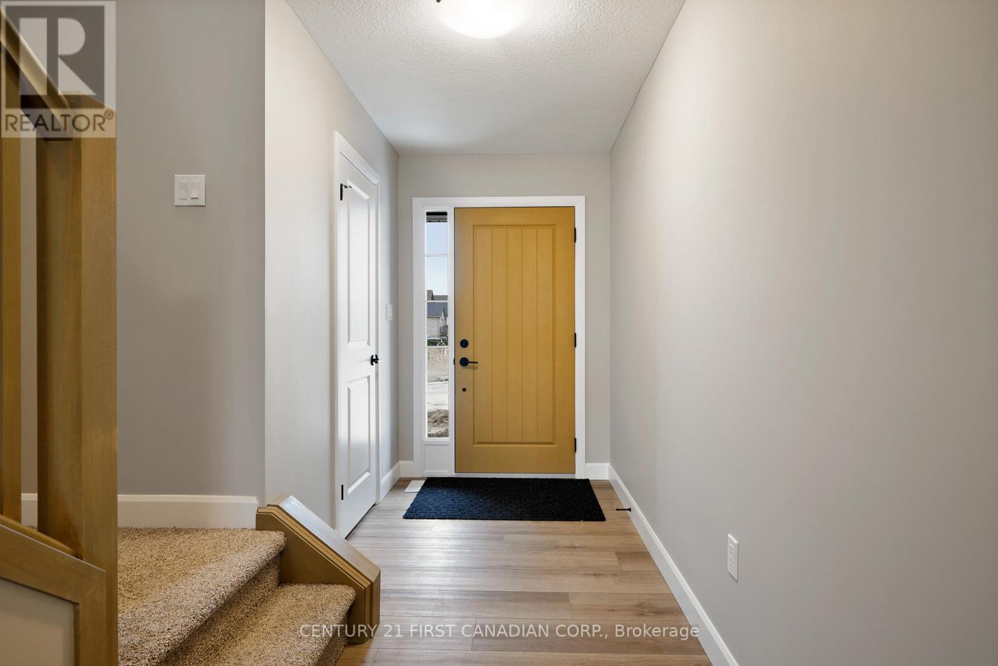
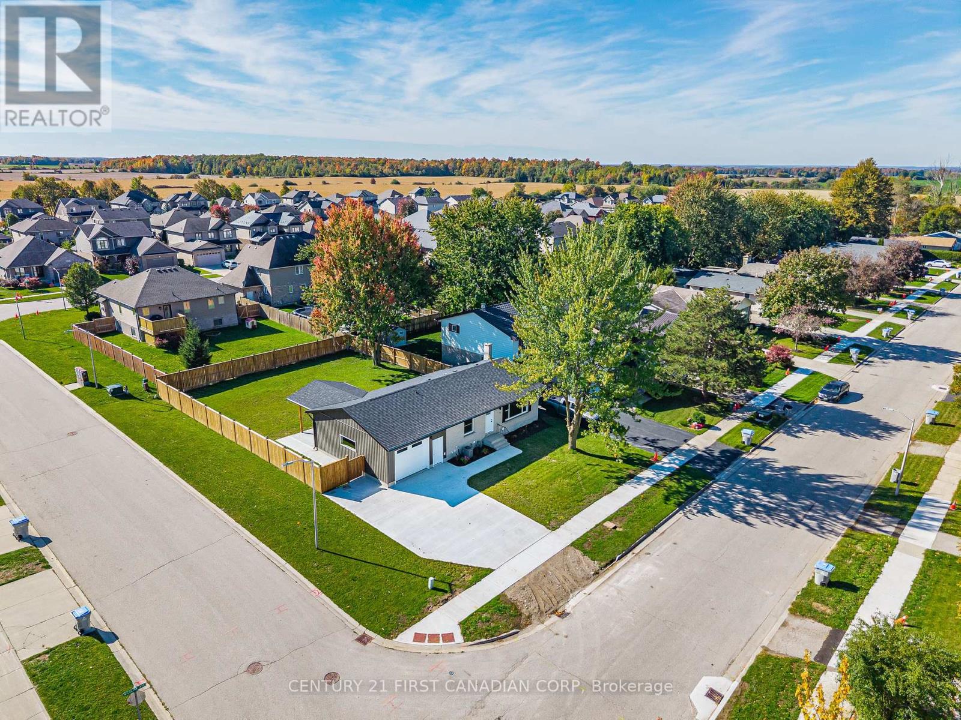
PRICE REFLECTS HST REBATE // TO BE BUILT - Welcome to the Payton Model by VanderMolen Homes - 1,540 sq ft of thoughtfully designed living. VanderMolen Homes is excited to bring their exceptional craftsmanship back to the beautiful and growing community of Lucan. Located in the new Timber Ridge subdivision, this stunning home offers an amazing layout that perfectly blends comfort and style. Step inside and immediately appreciate the soaring vaulted ceilings that create a bright, open feel throughout the main living area. The well-designed floor plan provides a seamless flow between the kitchen, dining, and living spaces, ideal for both everyday living and entertaining. The home features a spacious primary bedroom retreat along with the convenience of main floor laundry for easy day-to-day living. Outside, the home showcases outstanding curb appeal that reflects VanderMolen Homes' commitment to quality construction and beautiful architectural design. Lucan continues to grow as one of Southwestern Ontario's most desirable small-town communities, offering great local amenities, parks, schools, and shops while being just a convenient 20-minute drive to Masonville and North London. Includes Tarion Warranty & Property Survey. Taxes & assessed value yet to be determined. Photos and/or virtual tour are from a previously built model and are for illustration purposes only - Some finishes & upgrades shown may not be included in standard specs.
Map data © OpenStreetMap contributors
No open houses are scheduled for this home.
Can't make it? Request a private viewing.
| Great room | Main level | 4.91 x 3.51 m |
| Dining room | Main level | 2.8 x 3.29 m |
| Kitchen | Main level | 3.35 x 3.29 m |
| Primary Bedroom | Second level | 3.54 x 3.84 m |
| Bedroom 2 | Second level | 2.8 x 3.27 m |
| Bedroom 3 | Second level | 2.8 x 3.27 m |