 For sale 47
$524,900
2 bed2 bath700–1,100 sq ft
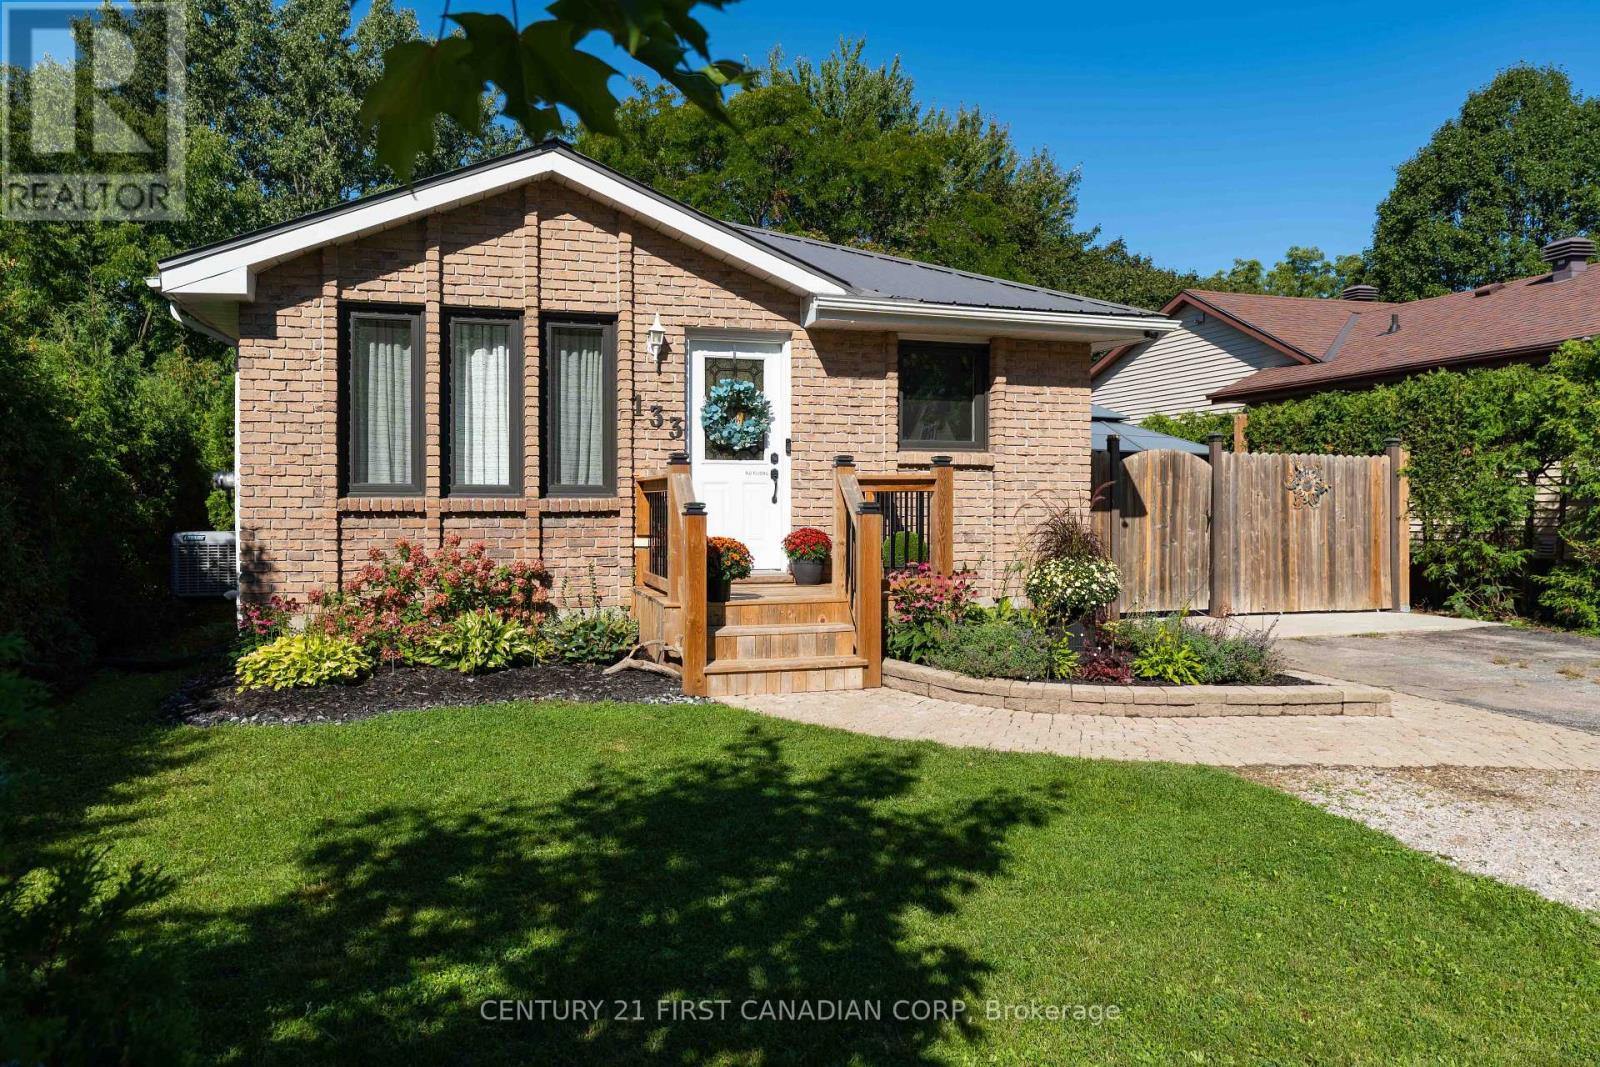
133 Albert Street
Lucan, Lucan Biddulph
27 days agoMLS® X13788592
CENTURY 21 FIRST CANADIAN CORP
147 Scotts Drive #17
Lucan, Lucan Biddulph, Ontario N0M2J0
For sale· Added
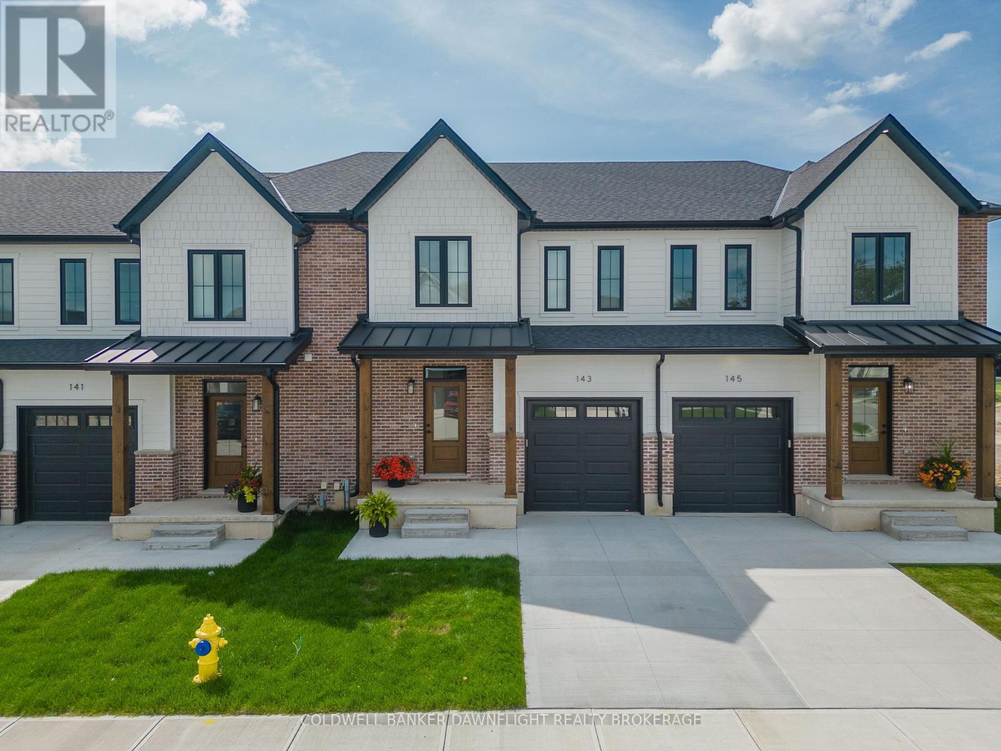
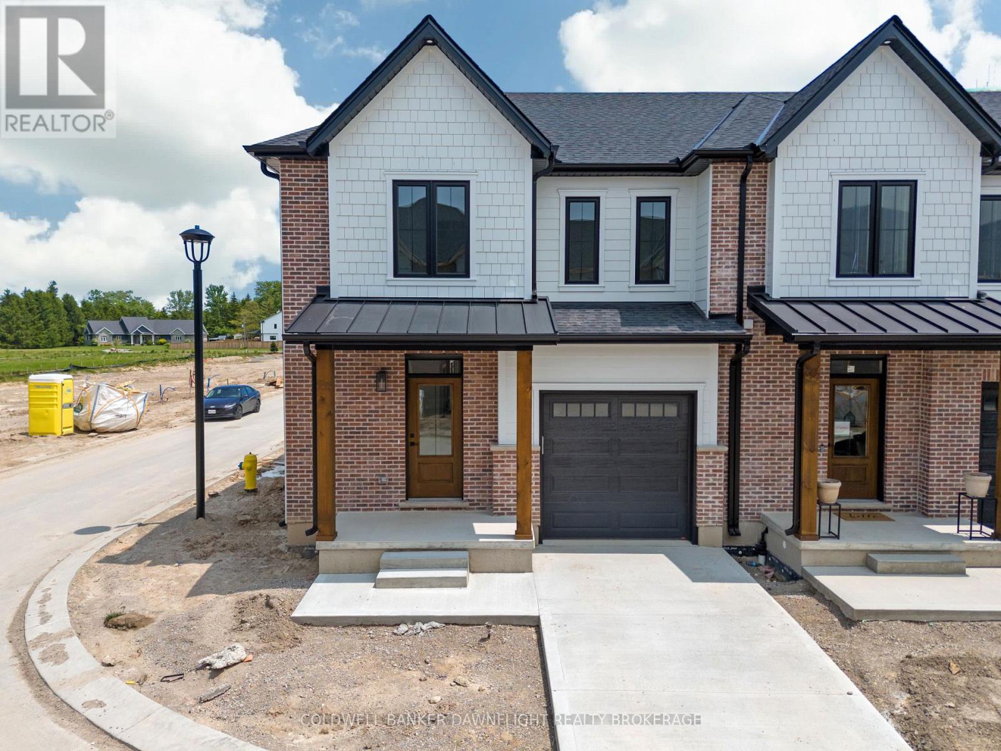
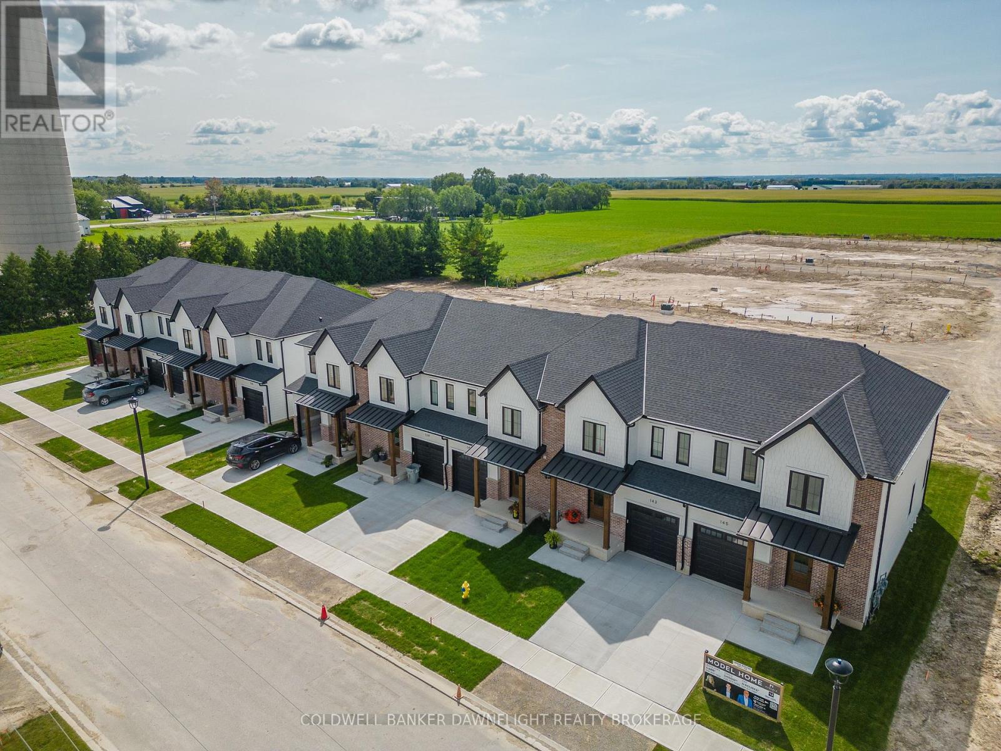
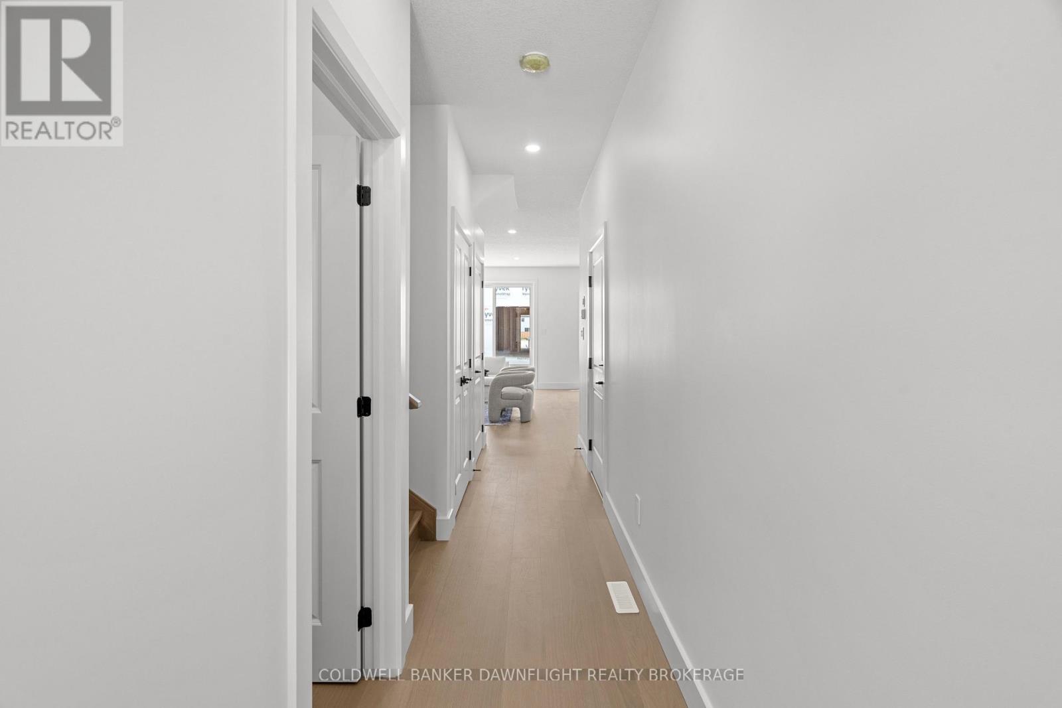
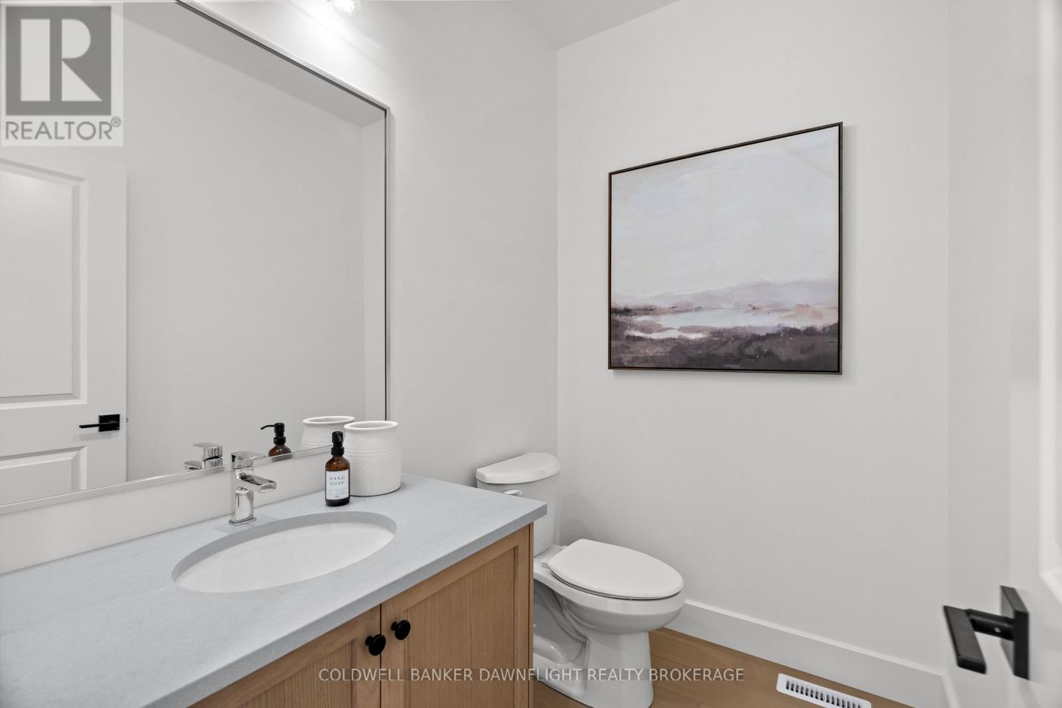
LISTED PRICE REFLECTS HST REBATE. Welcome to 147 Scotts Drive, Unit 17 in Phase 2 of the Ausable Fields development by the Van Geel Building Co, which is just steps away from the Lucan Community Centre that is home to the hockey arena, YMCA daycare, public pool, baseball diamonds, soccer fields and off the leash dog park. The Carver plan (1640 sqft) is a red brick two story vacant land condo that features an attached one car garage, concrete laneway, open concept kitchen and living room plus a 2pc powder room. The second floor includes a spacious primary bedroom with large walk-in closet, ensuite with double vanity and tile shower, two additional bedrooms, 4pc main bath and laundry room. All bathrooms and kitchen include quartz countertops and hardwood floors on the main and upstairs hallway, with two colour/design packages to pick from. Basement finishing packages are optional. This is an end unit, to be built and is also available in the Willow Package. Note-Listing prices vary due to the location within the development.
Map data © OpenStreetMap contributors
No open houses are scheduled for this home.
Can't make it? Request a private viewing.
| Kitchen | Main level | 2.74 x 3.61 m |
| Living room | Main level | 3.89 x 5.33 m |
| Primary Bedroom | Second level | 4.93 x 3.66 m |
| Bedroom | Second level | 2.9 x 3.45 m |
| Bedroom | Second level | 2.92 x 3.61 m |