 For sale 50
$674,900
3 bed3 bath1,500–2,000 sq ft
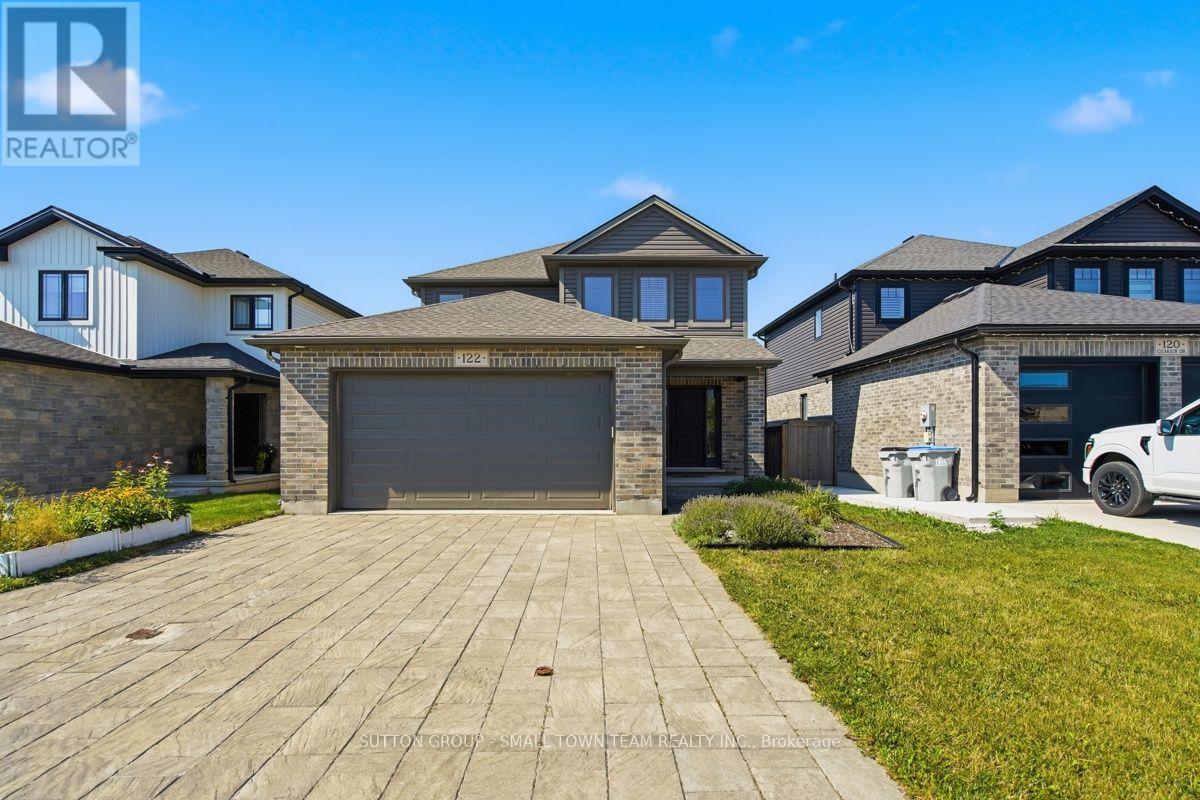
122 Gilmour Drive
Lucan, Lucan Biddulph
2 months agoMLS® X13652064
SUTTON GROUP - SMALL TOWN TEAM REALTY INC.
168 Gibson Crescent
Lucan, Lucan Biddulph, Ontario N0M2J0
For sale· Added
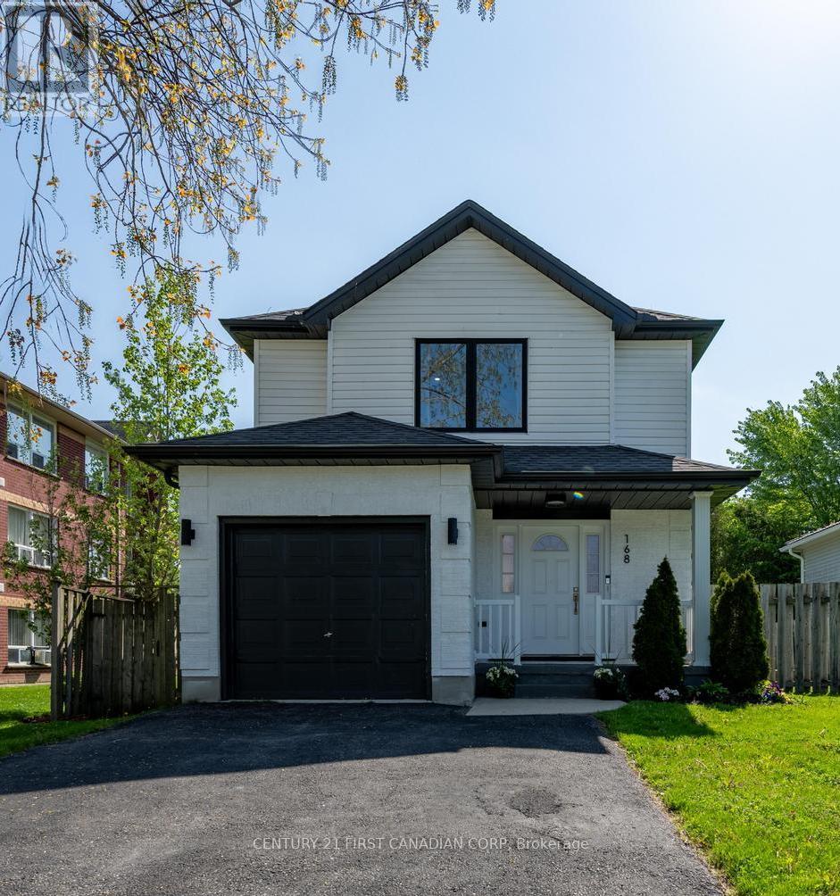
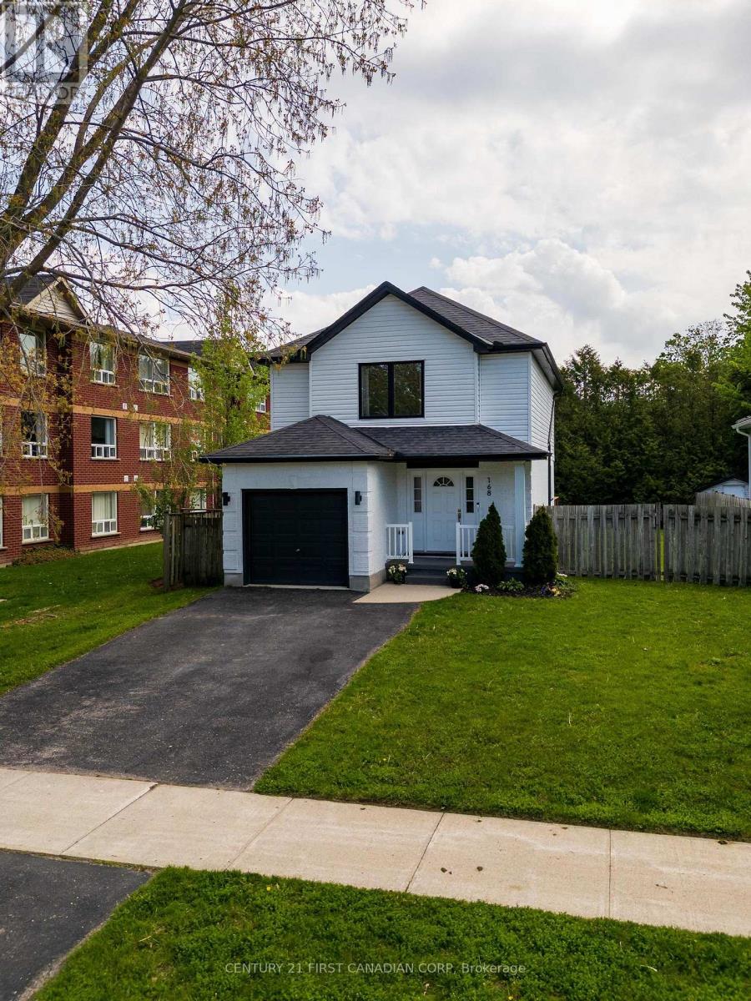
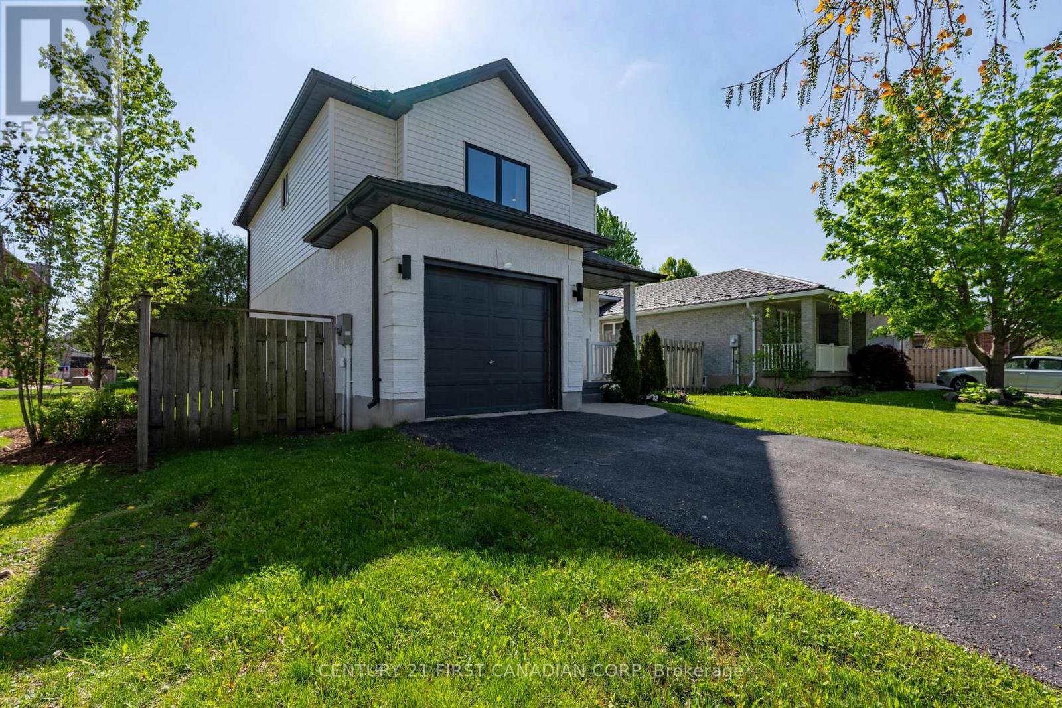
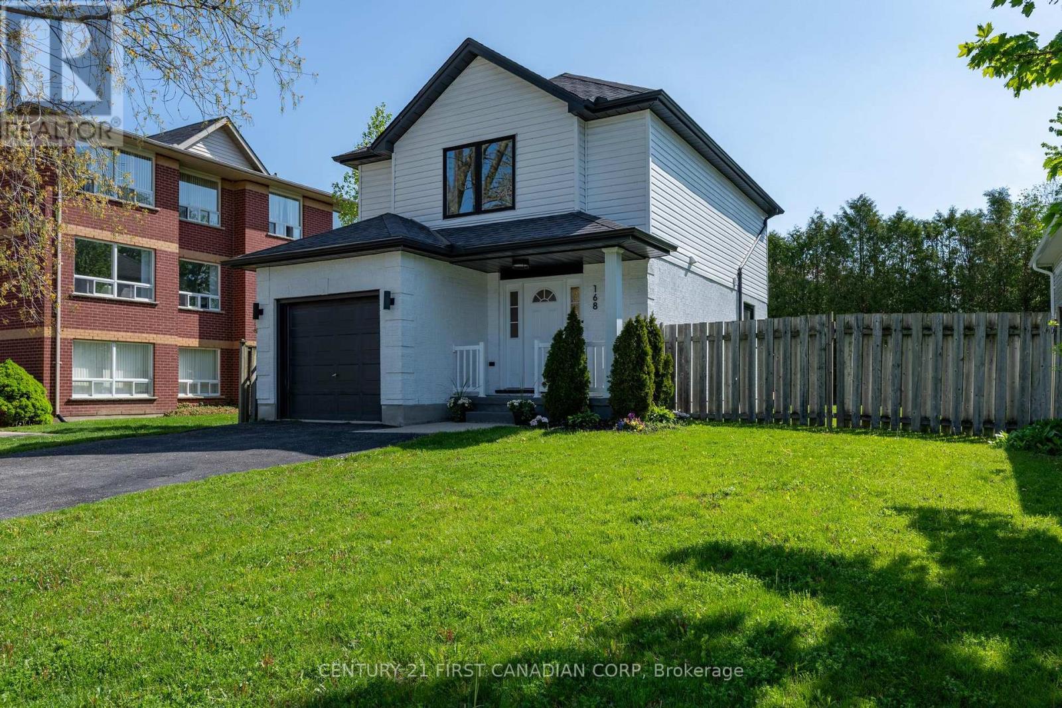
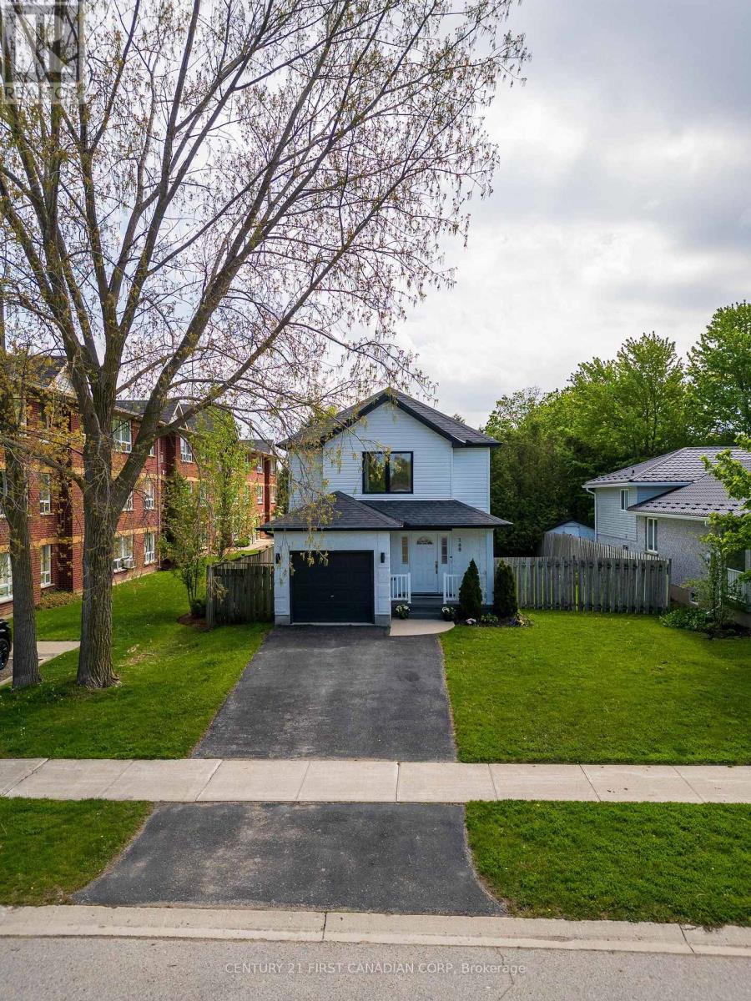
Welcome to 168 Gibson Crescent in Lucan - a beautifully renovated home just 20 minutes north of London, offering the perfect balance of peaceful small-town living and everyday convenience. Thoughtfully updated throughout, this move-in-ready home features fresh exterior paint, new windows, updated flooring, and stylishly renovated bathrooms. Inside, you'll love the bright, neutral design and inviting atmosphere that feels both modern and welcoming. The finished basement adds valuable additional living space with an updated rec room and spacious laundry area. Step outside to enjoy the large deck and fully fenced backyard, complete with mature trees that create a private, relaxing outdoor setting. Situated in a family-friendly neighbourhood, just a short walk to Wilberforce Public School, this is the perfect place to call home.
Map data © OpenStreetMap contributors
No open houses are scheduled for this home.
Can't make it? Request a private viewing.
| Kitchen | Main level | 4.8 x 3.9 m |
| Living room | Main level | 5.5 x 5 m |
| Bathroom | Main level | 1.63 x 1.52 m |
| Primary Bedroom | Second level | 4.8 x 4.3 m |
| Bedroom | Second level | 4.8 x 3.6 m |
| Bedroom | Second level | 4.2 x 4.4 m |
| Bathroom | Second level | 2.62 x 2.36 m |
| Recreational, Games room | Basement | 6.5 x 3.85 m |
| Laundry room | Basement | 3.1 x 4.2 m |