 For sale 49
$619,900
5 bed2 bath1,500–2,000 sq ft
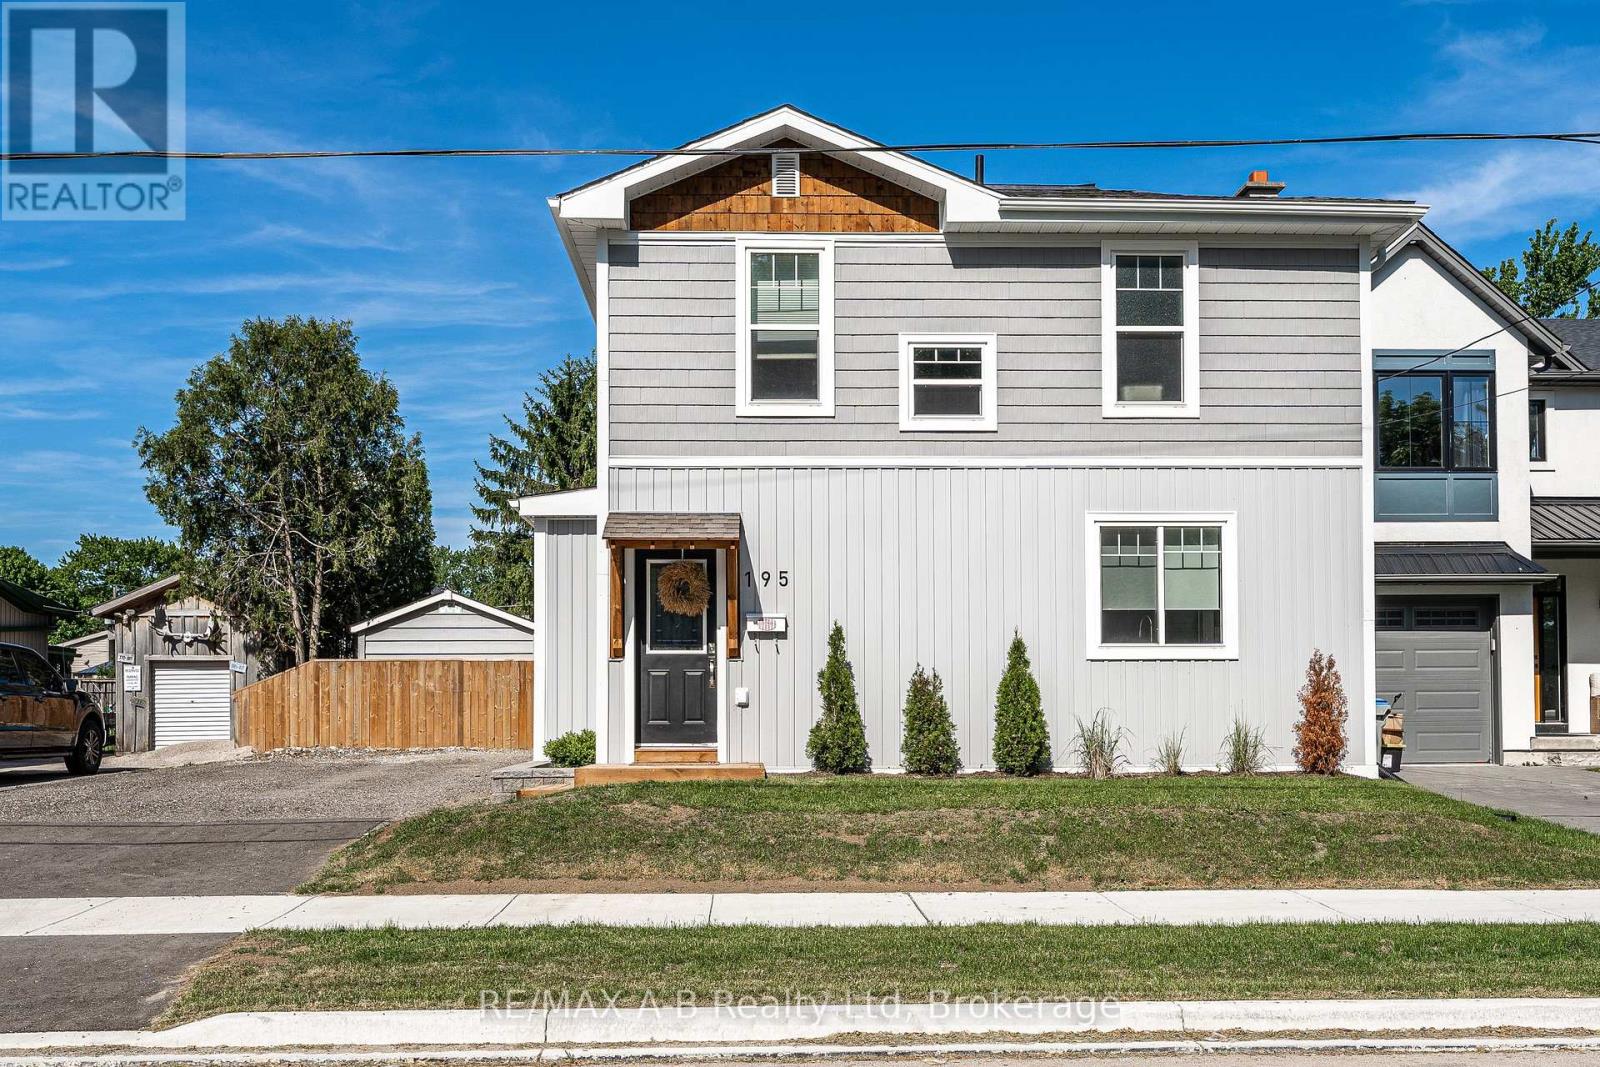
195 Water Street
Lucan, Lucan Biddulph
3 months agoMLS® X13532602
RE/MAX A-B Realty Ltd
17 Nicholson Street #19
Lucan, Lucan Biddulph, Ontario N0M2J0
For sale· Added
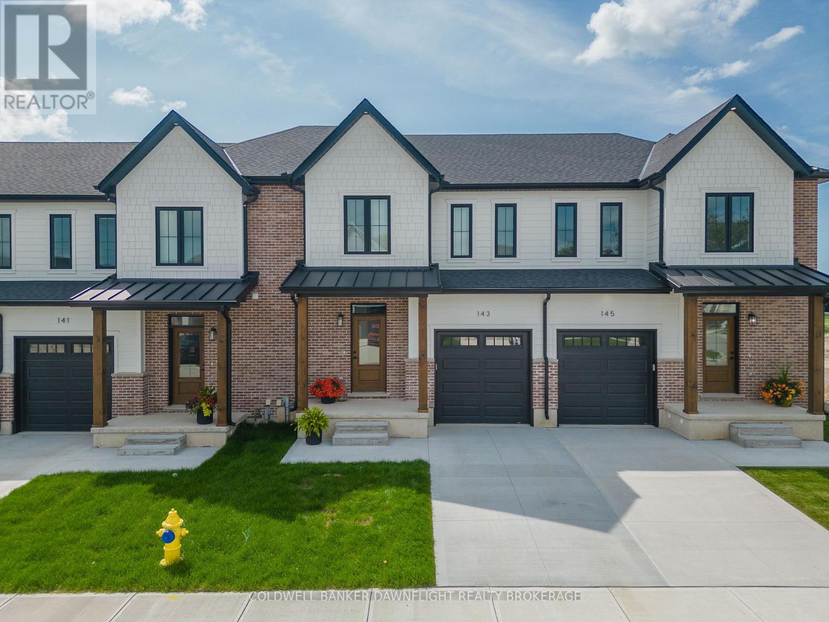
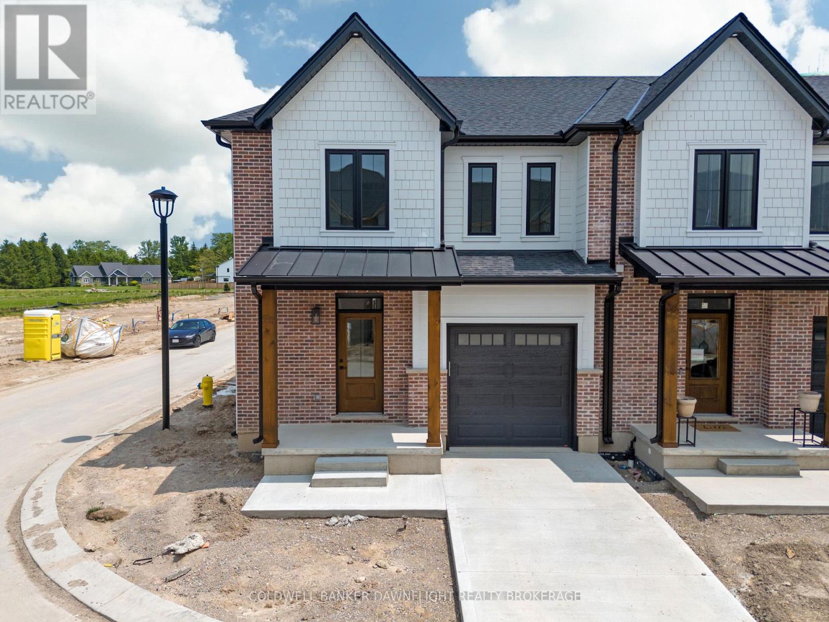
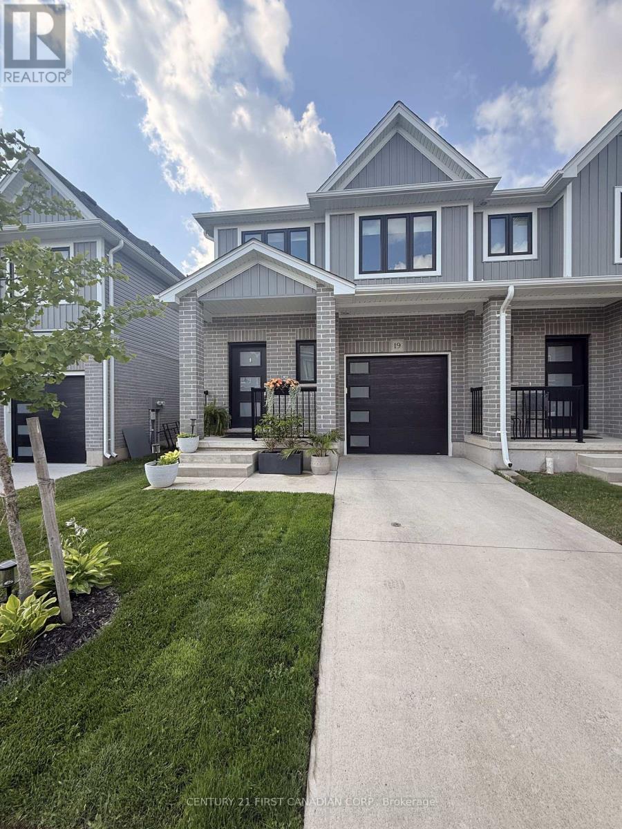
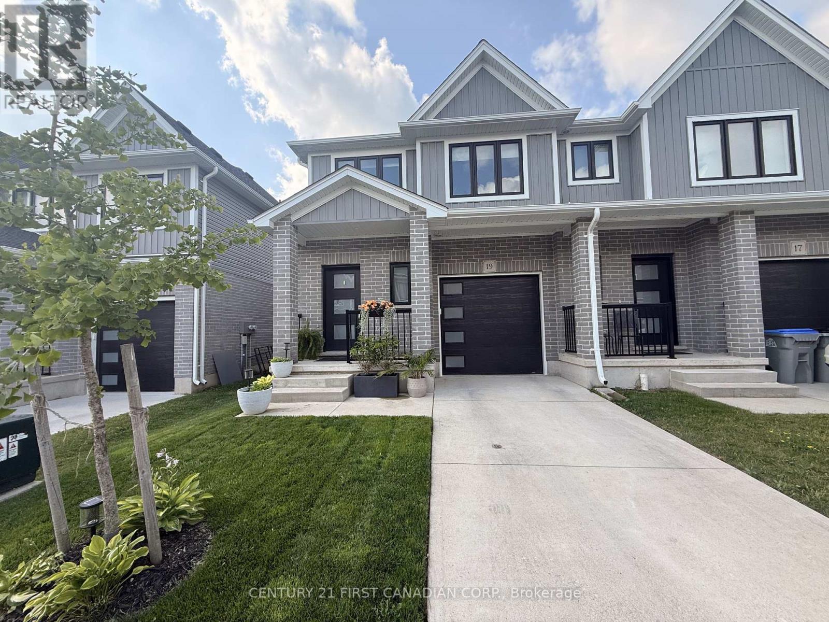
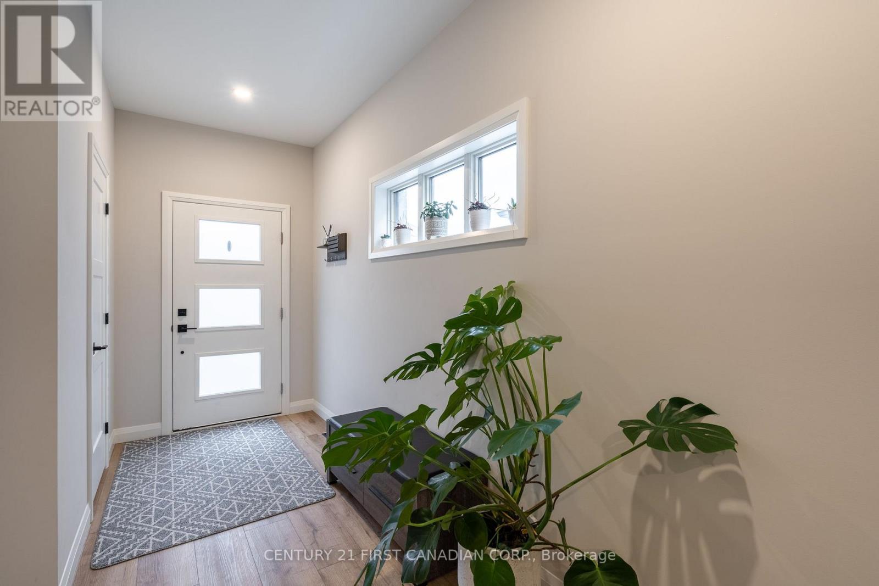
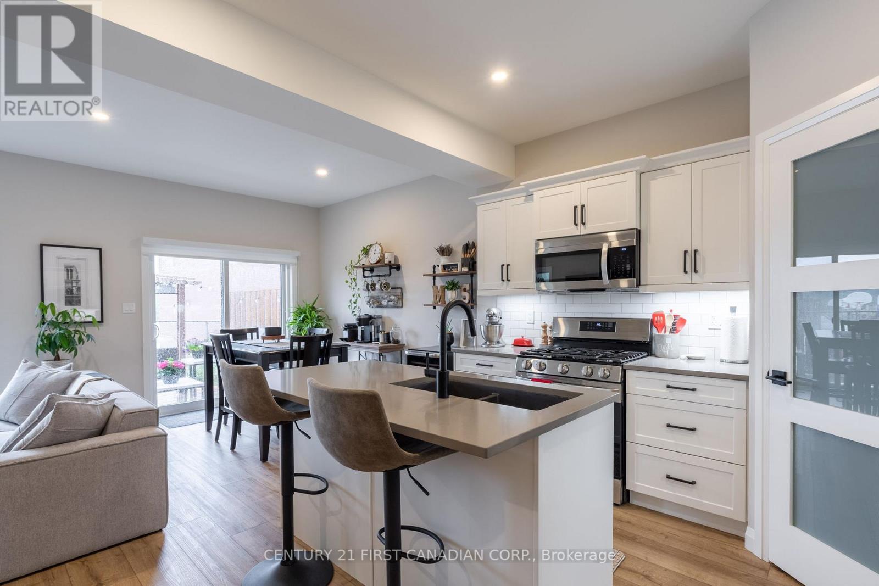
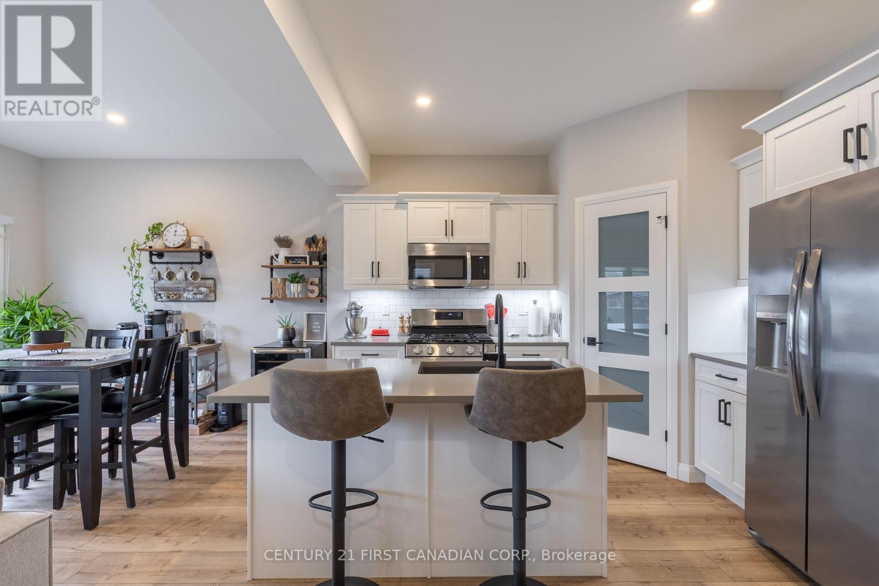
Welcome to 19-17 Nicholson St., a beautifully maintained freehold townhome offering 1,560 sq. ft. of above-grade living space plus a fully finished basement, located in the growing, family-friendly community of Lucan.This move-in-ready home features 3 spacious bedrooms, 3 bathrooms and the convenience of second-floor laundry. Completely carpet-free, the home showcases upgraded vinyl flooring, seamless floor vents, modern finishes, and added gas lines for both the kitchen stove and outdoor BBQ.The bright, open-concept main floor offers a functional layout designed for both everyday living and entertaining. Upstairs, the spacious primary bedroom features a walk-in closet and private ensuite, while two additional bedrooms provide plenty of space for family, guests or a home office.The fully finished basement adds valuable additional living space and offers plenty of flexibility for a family room, home gym, office or children's play area-a great bonus not always found in comparable townhomes.Outside, enjoy a private backyard providing a peaceful setting and added privacy. Ideally situated within walking distance of Wilberforce Public School, parks and nearby amenities, this home combines a convenient location with comfortable, low-maintenance living.With low monthly maintenance fees, a finished basement, modern upgrades and a functional family-friendly layout, the Stockton Model is an excellent opportunity to own a quality home or investment property in one of Lucan's desirable neighbourhoods.
Map data © OpenStreetMap contributors
No open houses are scheduled for this home.
Can't make it? Request a private viewing.
| Living room | Main level | 3.44 x 4.91 m |
| Kitchen | Main level | 3.05 x 3.35 m |
| Dining room | Main level | 2.74 x 3.29 m |
| Primary Bedroom | Second level | 4.11 x 3.66 m |
| Bedroom | Second level | 2.96 x 3.66 m |
| Bedroom | Second level | 2.99 x 3.6 m |
| Laundry room | Second level | 1.83 x 1.83 m |
| Family room | Basement | 5.91 x 4.15 m |
| Bathroom | Main level | 0 x 0 m |
| Bathroom | Second level | 0 x 0 m |