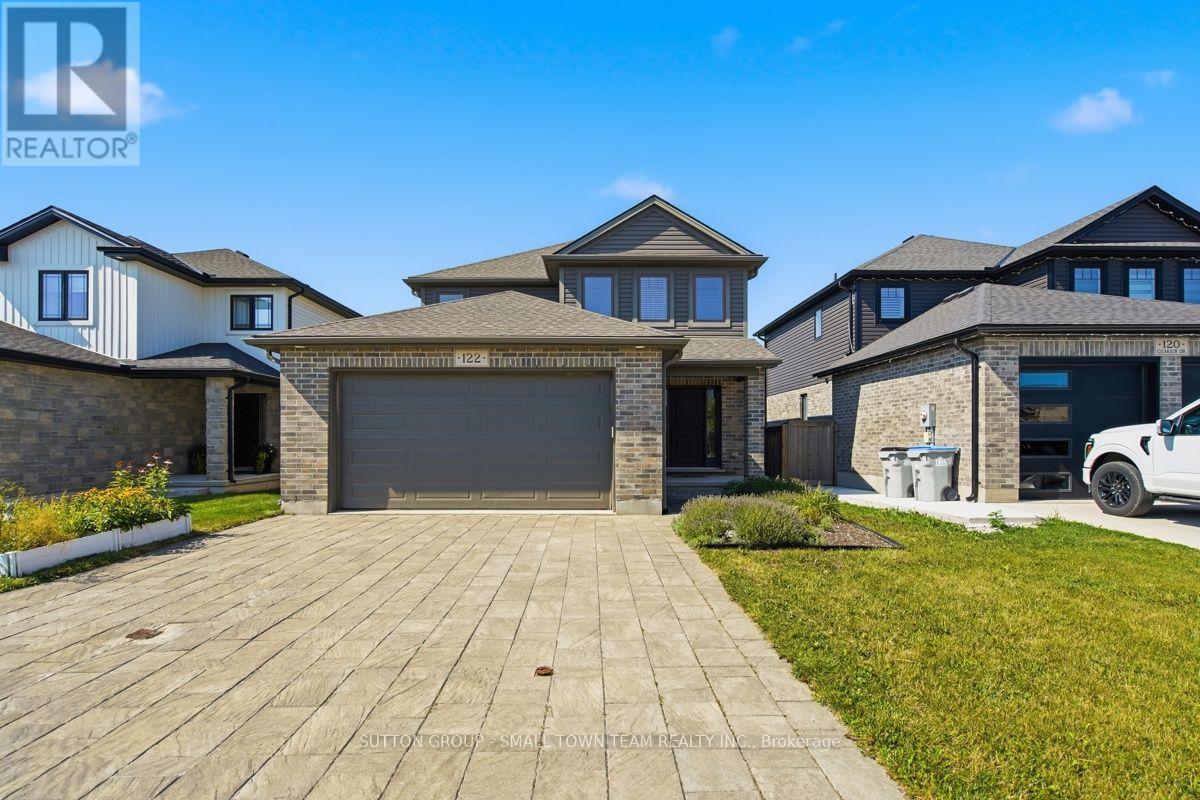
 For sale 50
$674,900
3 bed3 bath1,500–2,000 sq ft
122 Gilmour Drive
Lucan, Lucan Biddulph
2 months agoMLS® X13652064
SUTTON GROUP - SMALL TOWN TEAM REALTY INC.
170 Watts Drive
Lucan, Lucan Biddulph, Ontario N0M2J0
For sale· Added
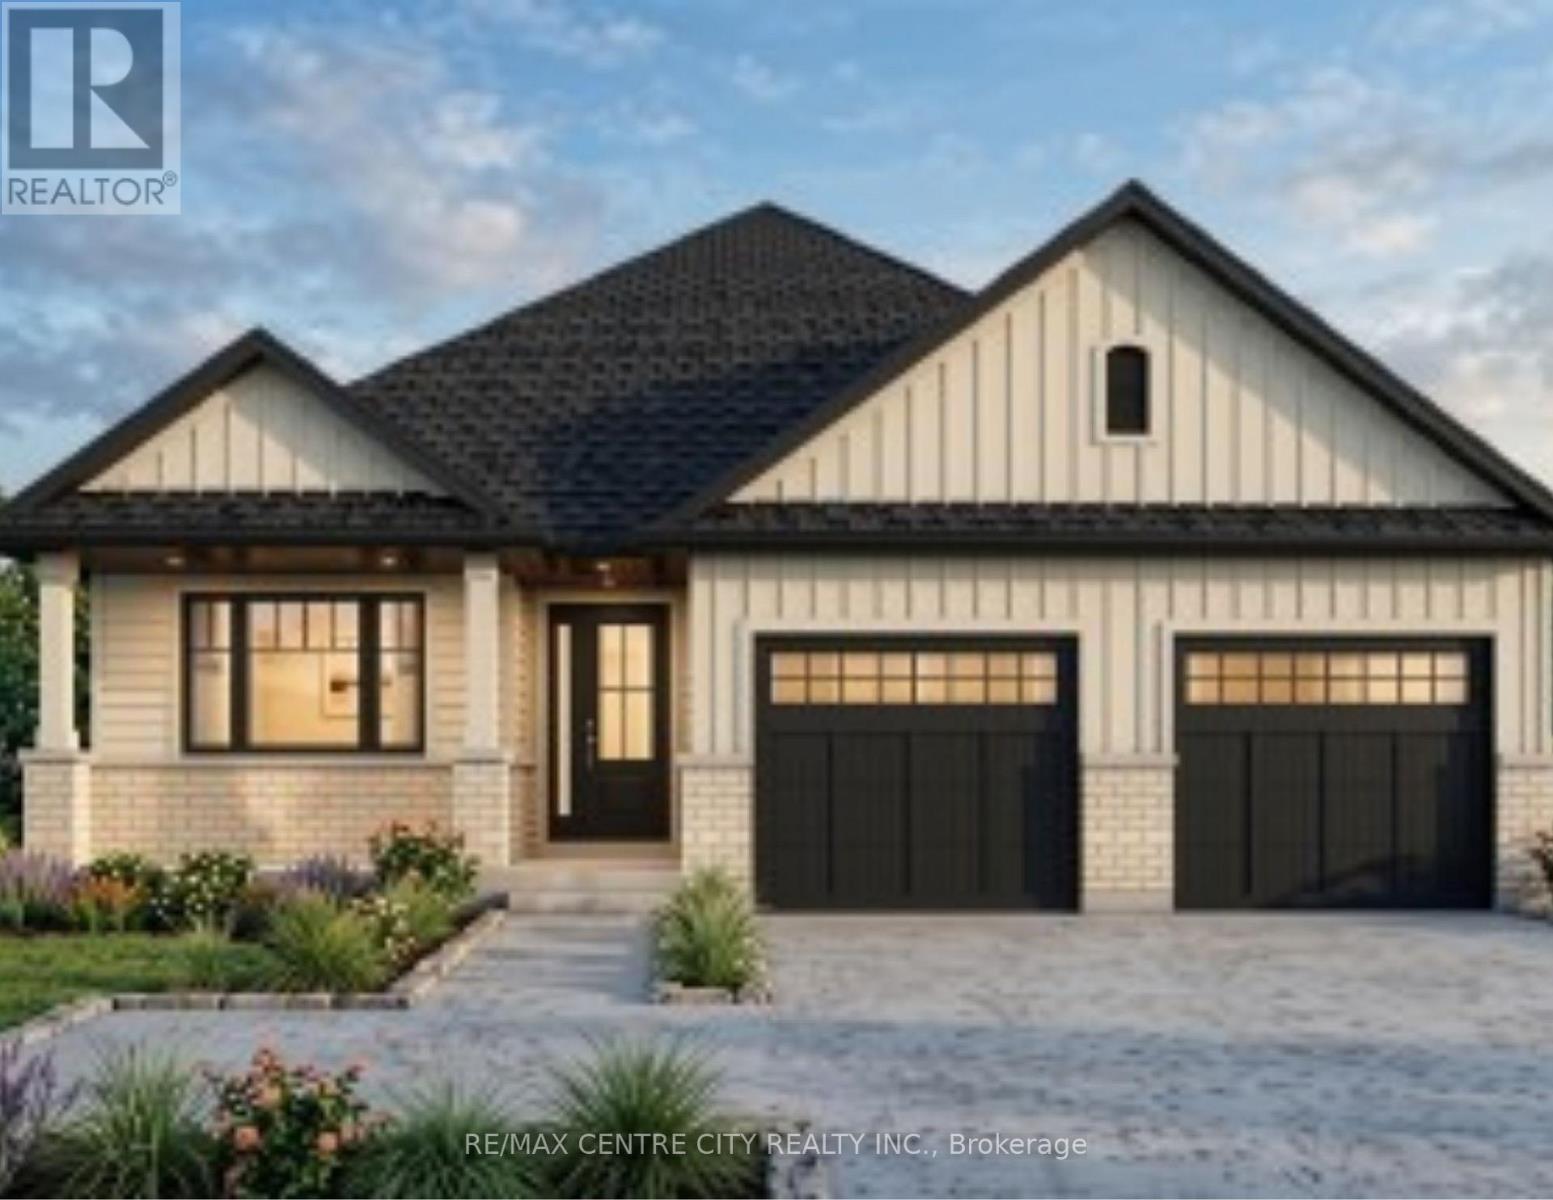
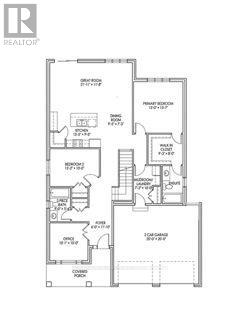
Imagine a beautifully designed 1609 sq ft bungalow where comfort meets style. Two inviting bedrooms and a versatile office provide room to thrive. The primary suite is a serene retreat, complete with a walk-in closet and ensuite. The kitchen, adorned with elegant stone countertops and a spacious pantry, invites culinary creativity. Main-floor laundry adds ease to daily life, and a two-car garage provides ample space. Nestled in Lucan, you're moments from amenities and only a short 17-minute drive to London. A perfect blend of convenience and charm. Photos are for illustrative purposes only and may show optional upgrades, finishes, features, and selections that are not included in the standard purchase price. The price in the listing reflects the new HST rebate from the Ontario government already applied.
Map data © OpenStreetMap contributors
No open houses are scheduled for this home.
Can't make it? Request a private viewing.
| Great room | Main level | 6.68 x 3.96 m |
| Kitchen | Main level | 3.81 x 2.84 m |
| Dining room | Main level | 2.9 x 2.84 m |
| Primary Bedroom | Main level | 3.97 x 4.75 m |
| Bedroom 2 | Main level | 3.97 x 3 m |
| Office | Main level | 3.08 x 3.05 m |
| Foyer | Main level | 1.84 x 3.6 m |
| Mud room | Main level | 2.21 x 3.05 m |