 NewFor sale 50
$629,900
2+1 bed2 bath700–1,100 sq ft
135 Nicoline Avenue
Lucan, Lucan Biddulph
8 hours agoMLS® X14004512
CENTURY 21 FIRST CANADIAN CORP
177 Chestnut Street #5
Lucan, Lucan Biddulph, Ontario N0M2J0
For sale· Added
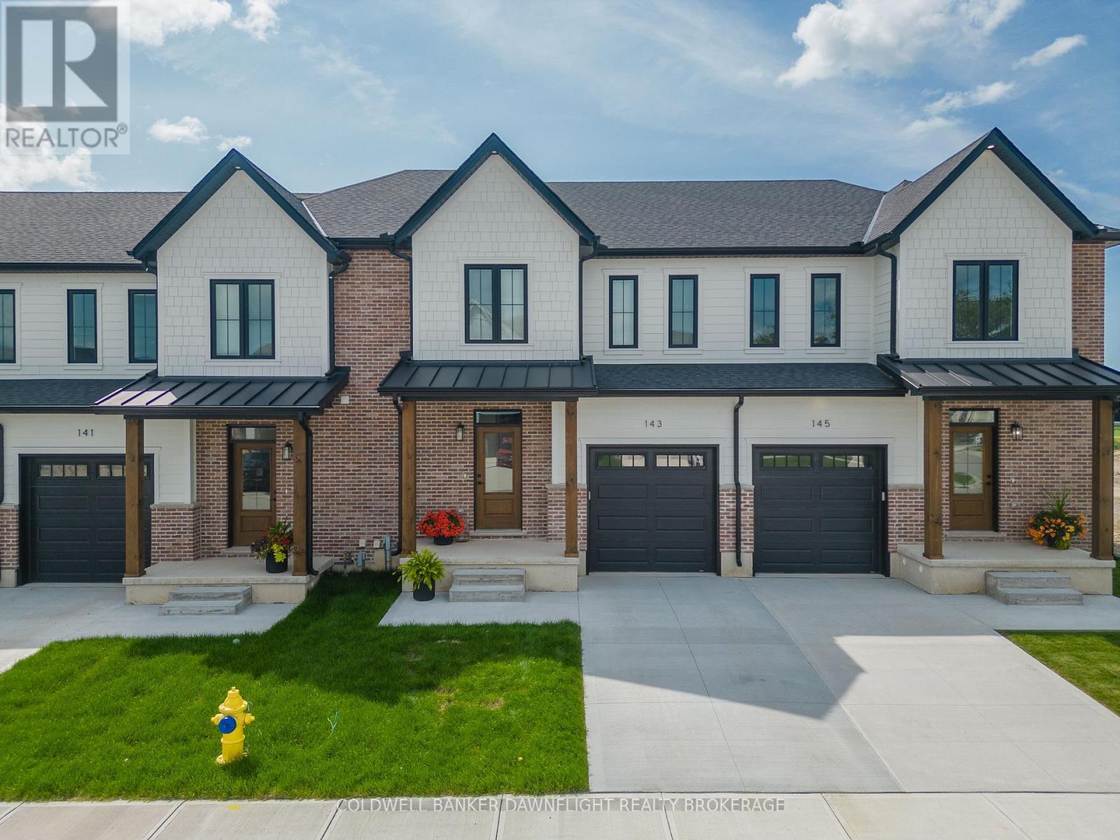
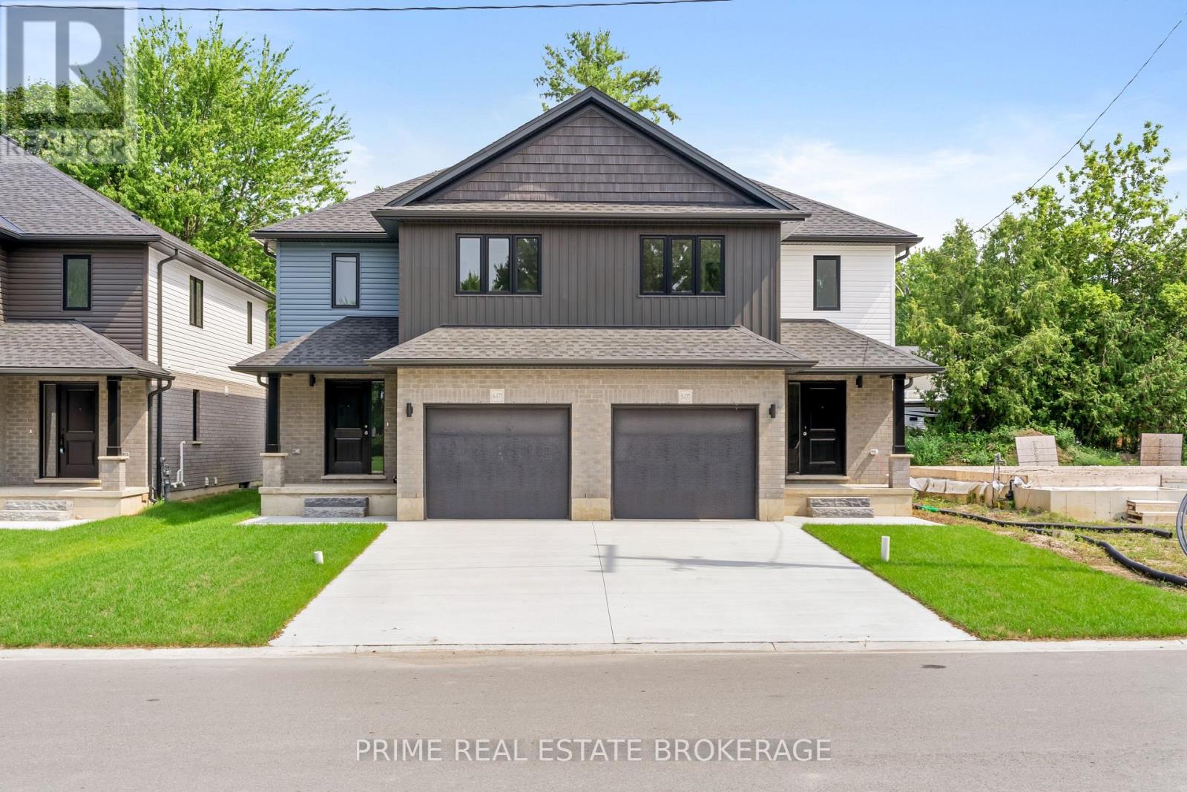
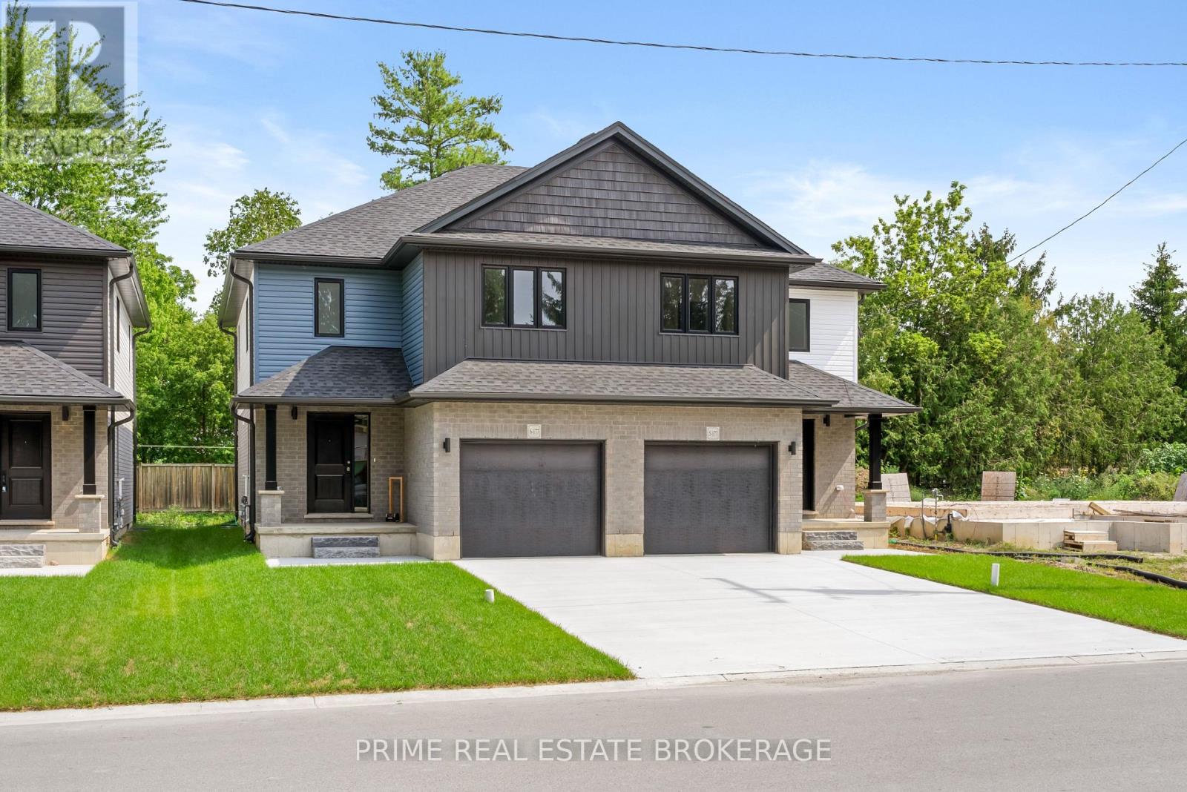
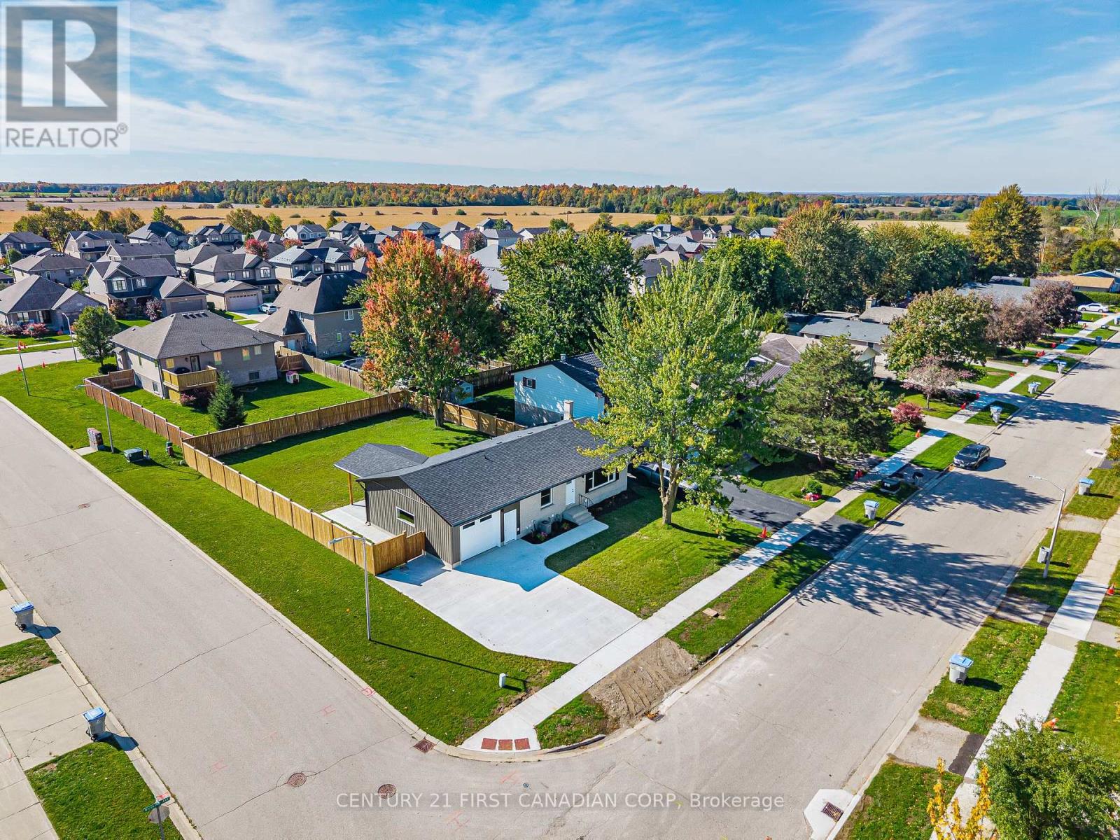
Step into a life of effortless modern living at 177 Chestnut Street Unit 5, a brand-new semi-detached gem nestled in the heart of Lucan, Ontario. Imagine waking up in a home where every detail feels fresh and intentional. Sunlight streams through expansive windows, illuminating an open-concept main floor designed for both quiet morning coffees and lively weekend gatherings. With three spacious bedrooms and two and a half bathrooms, this home offers the perfect sanctuary for growing families or professionals seeking a sophisticated retreat.The interior experience is defined by a seamless flow between style and function. The upper-level laundry adds a layer of daily convenience. Outside, the generous backyard and single-car garage provide the space and privacy you deserve in a premier Middlesex community.The lifestyle extends well beyond your front door. Located just steps from the Lucan Community Centre, you have immediate access to the YMCA, hockey arena, town pool, and soccer fields. Spend your Saturday mornings strolling to Lucan's charming original downtown for local treats, or enjoy the peace of a neighborhood known for its safety and community spirit. This property combines the tranquility of a small town with the sleek finish of a new build, offering a turnkey solution in a rapidly growing market.Don't miss your chance to own one of the most versatile new homes in Lucan Biddulph. With its prime location and high-end finishes, Unit 5 is a rare find that will not stay on the market lo
Map data © OpenStreetMap contributors
No open houses are scheduled for this home.
Can't make it? Request a private viewing.
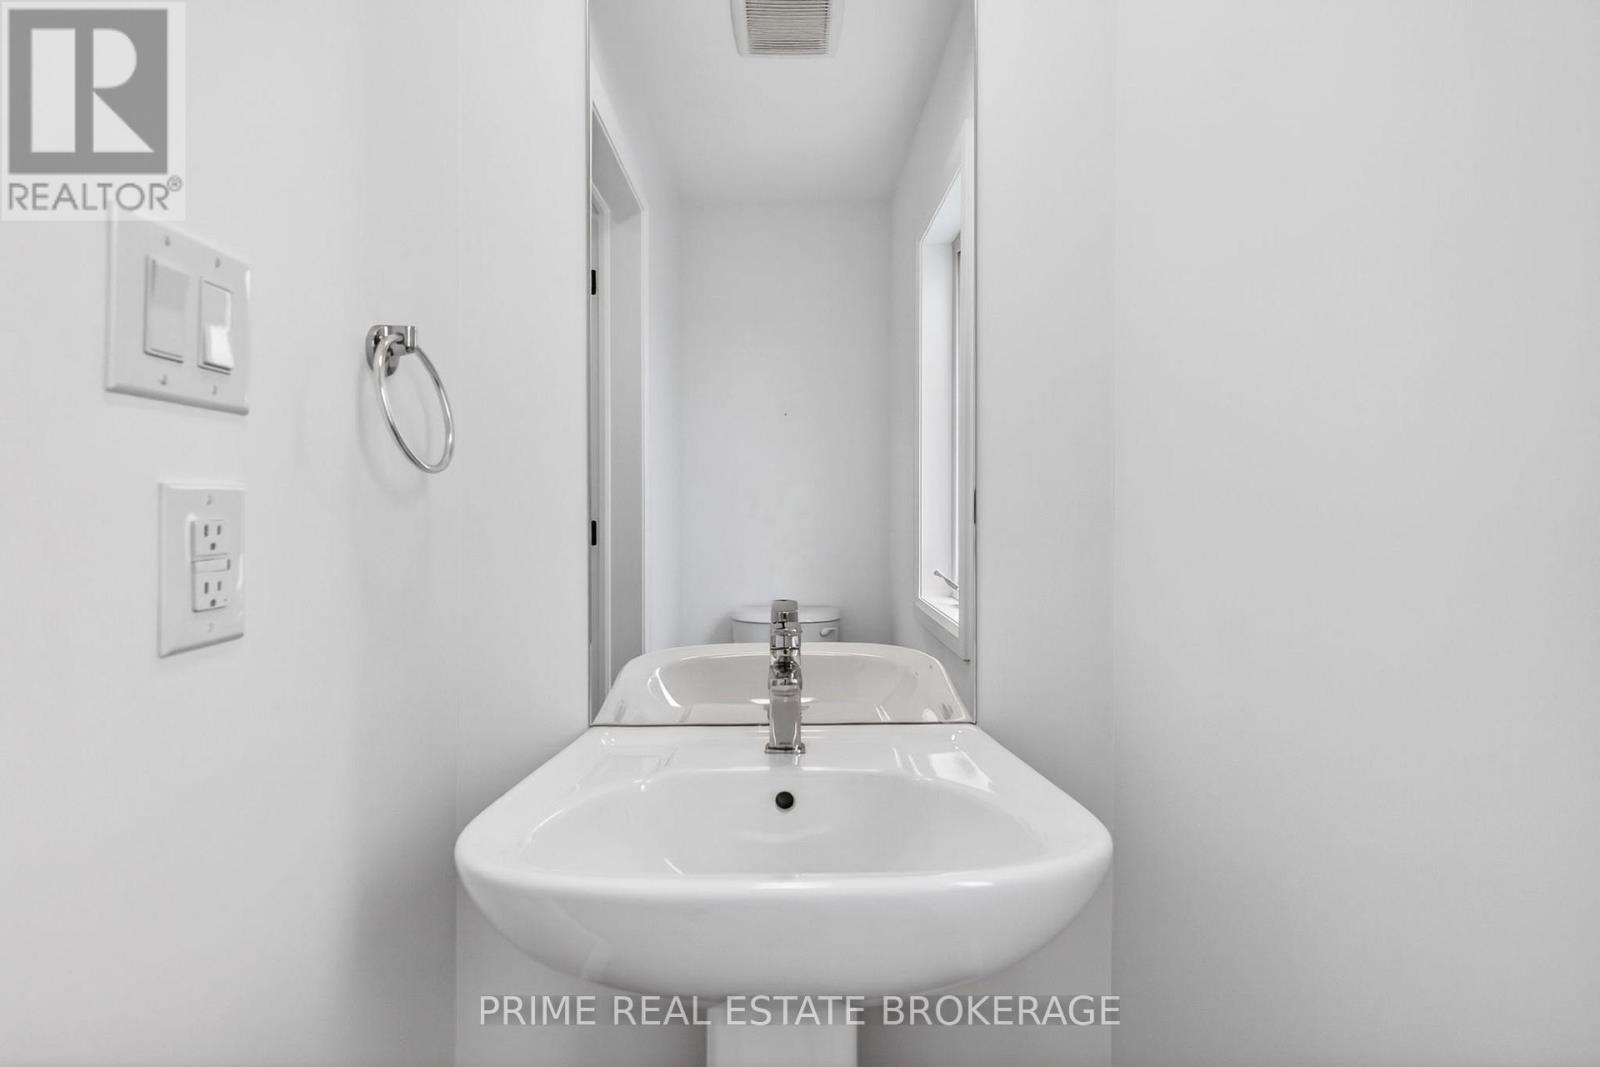
| Partial bathroom | Main level | 0.91 x 2.13 m |
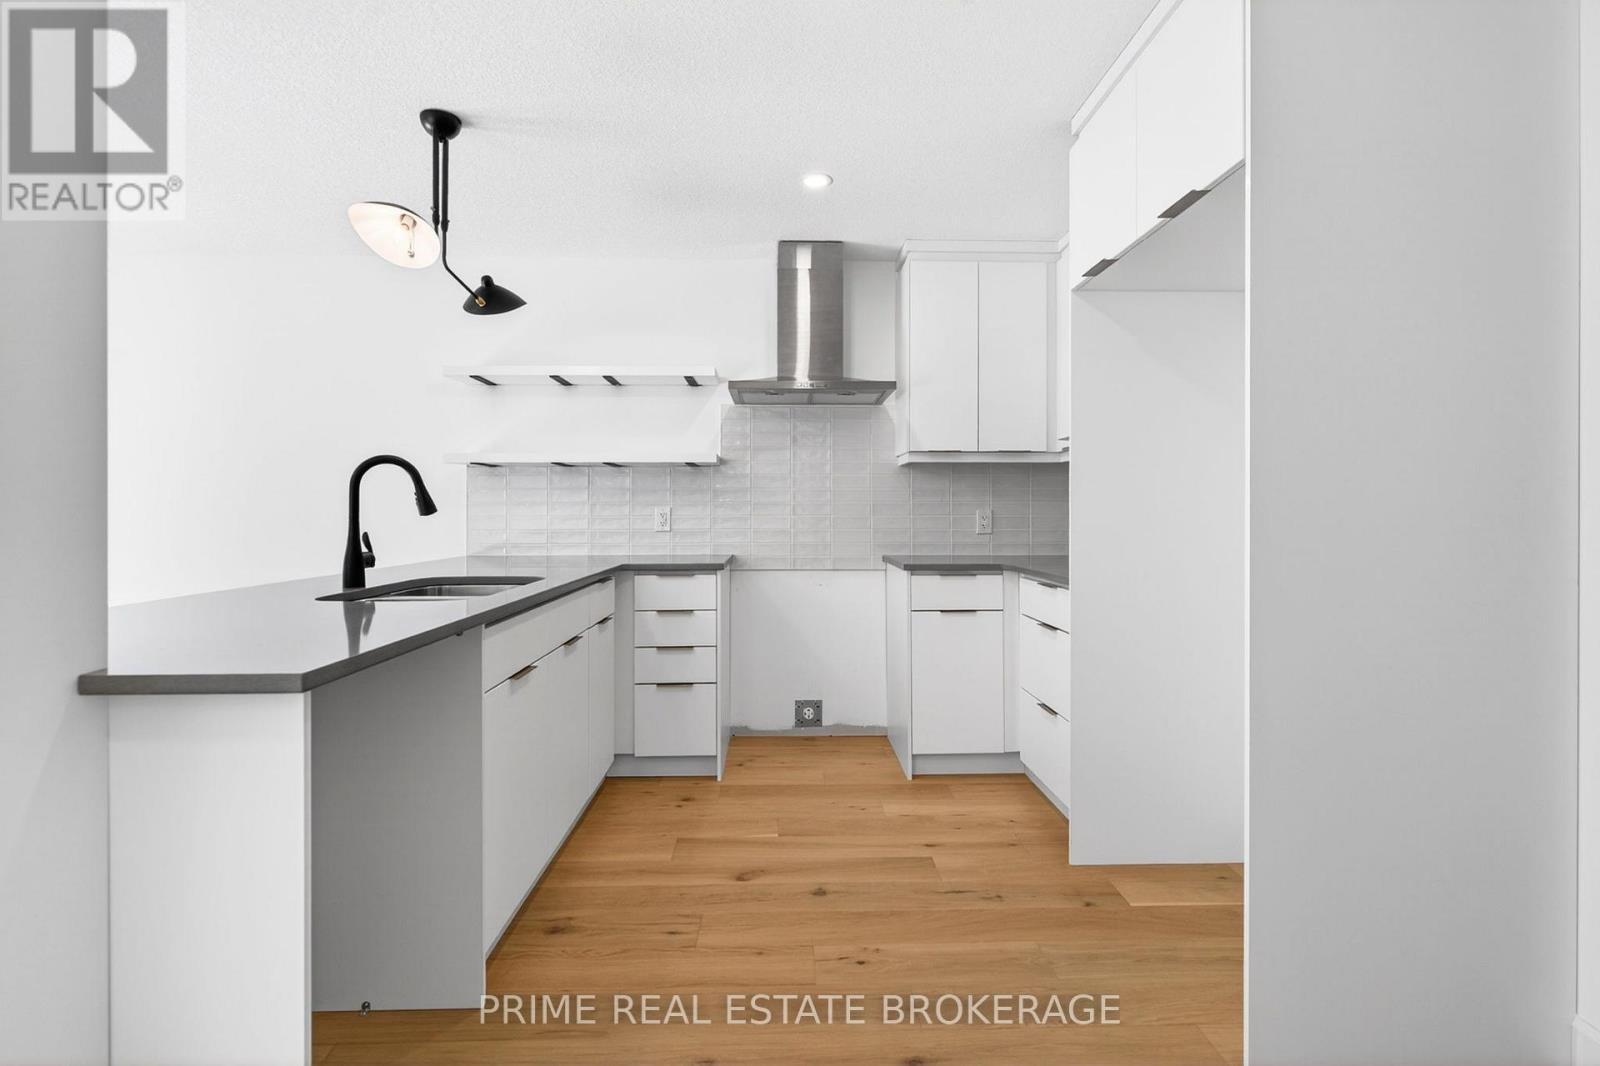
| Kitchen | Main level | 2.74 x 3.2 m |
| Great room | Main level | 3.35 x 4.57 m |
| Dining room | Main level | 2.74 x 2.59 m |
| Primary Bedroom | Upper Level | 4.42 x 4.67 m |
| Bedroom 2 | Upper Level | 3.35 x 3.35 m |
| Bedroom 3 | Upper Level | 2.64 x 3.4 m |
| Bathroom | Upper Level | 1.83 x 2.64 m |
| Laundry room | Upper Level | 0.76 x 2.13 m |