 NewFor sale 50
$629,900
2+1 bed2 bath700–1,100 sq ft
135 Nicoline Avenue
Lucan, Lucan Biddulph
7 hours agoMLS® X14004512
CENTURY 21 FIRST CANADIAN CORP
8-7966 Fallon Drive
Granton, Lucan Biddulph, Ontario N0M1V0
For sale· Added
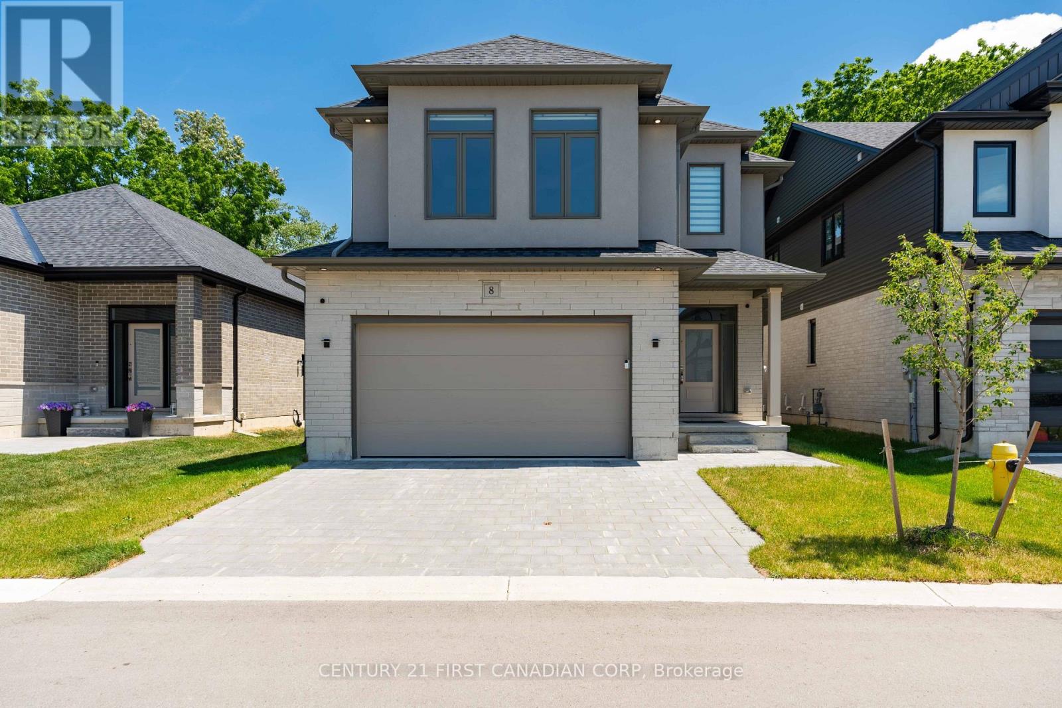
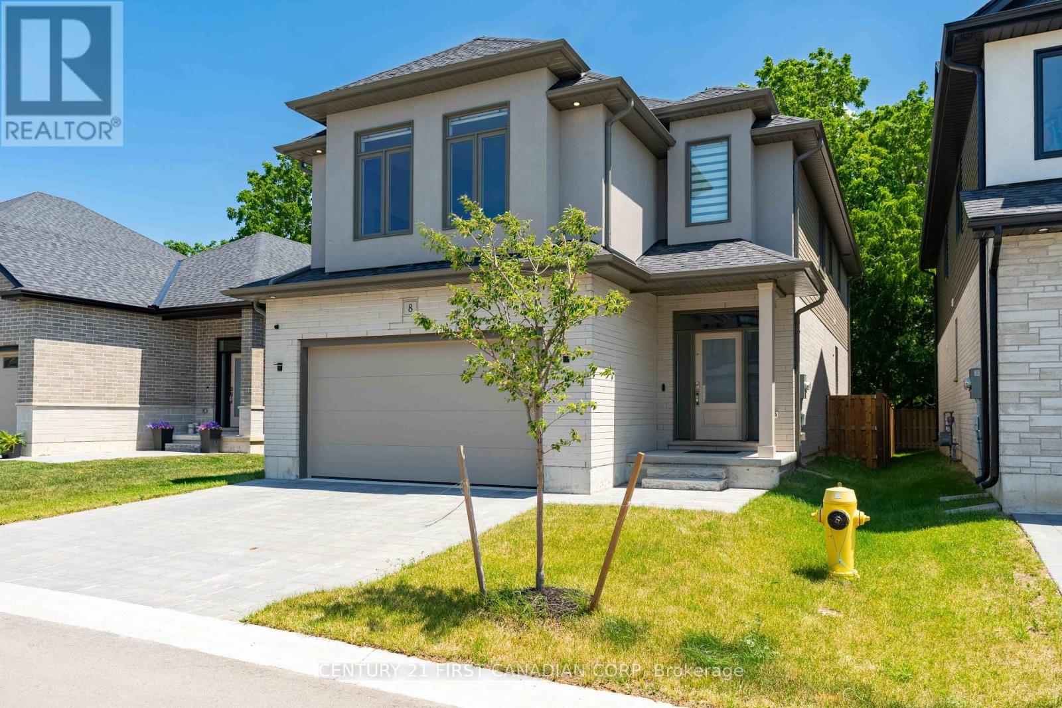
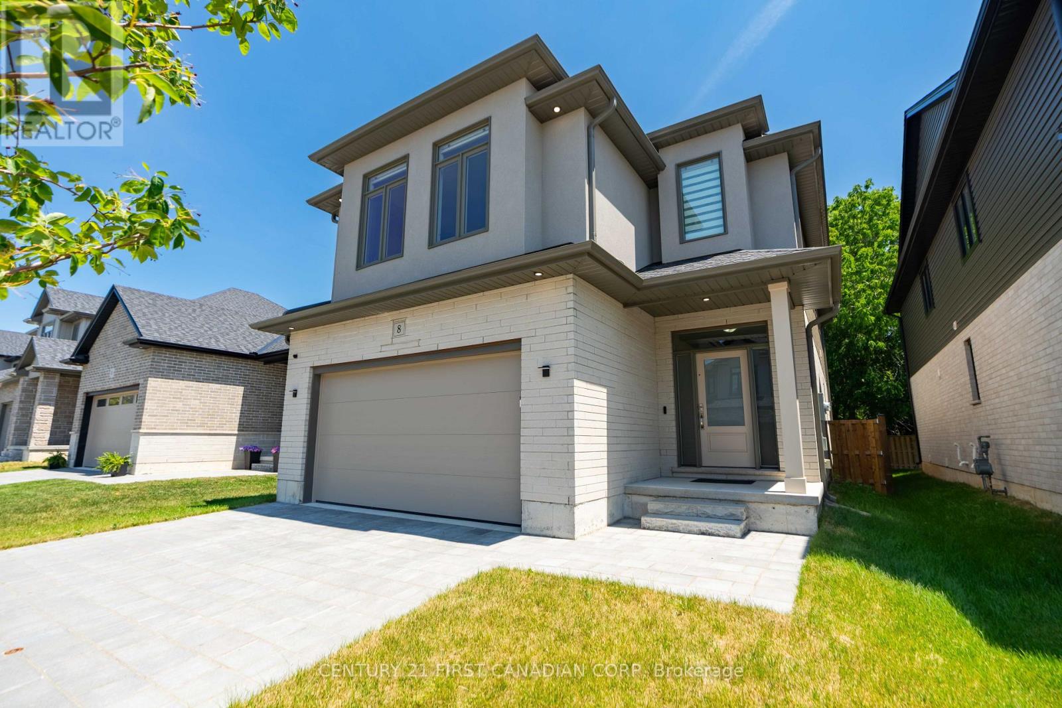
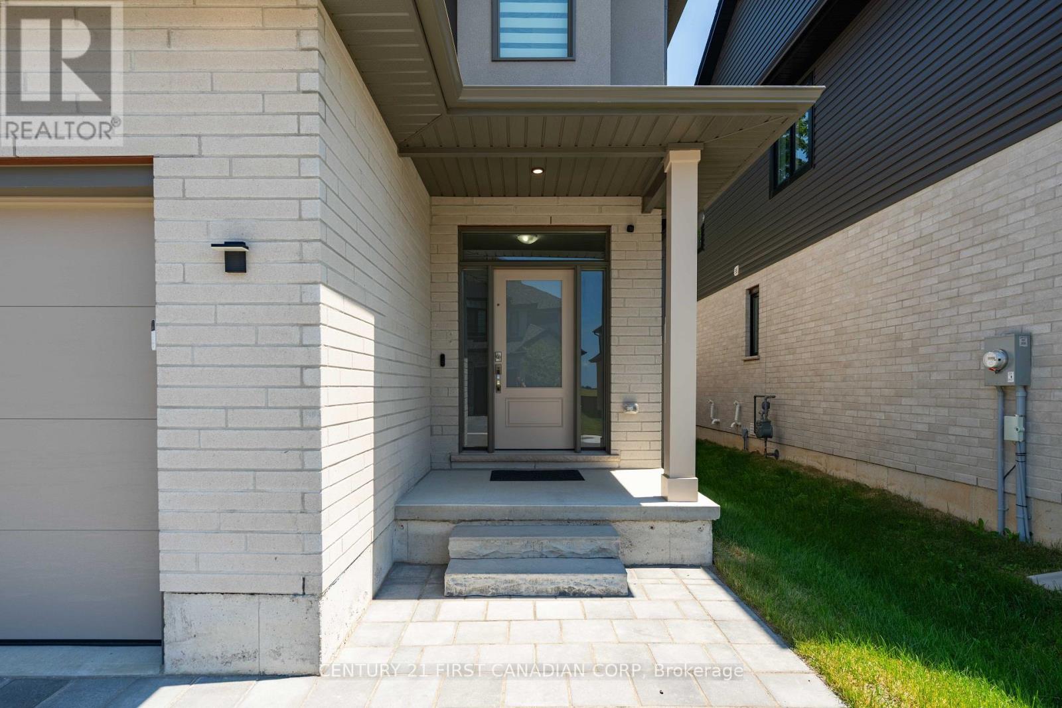
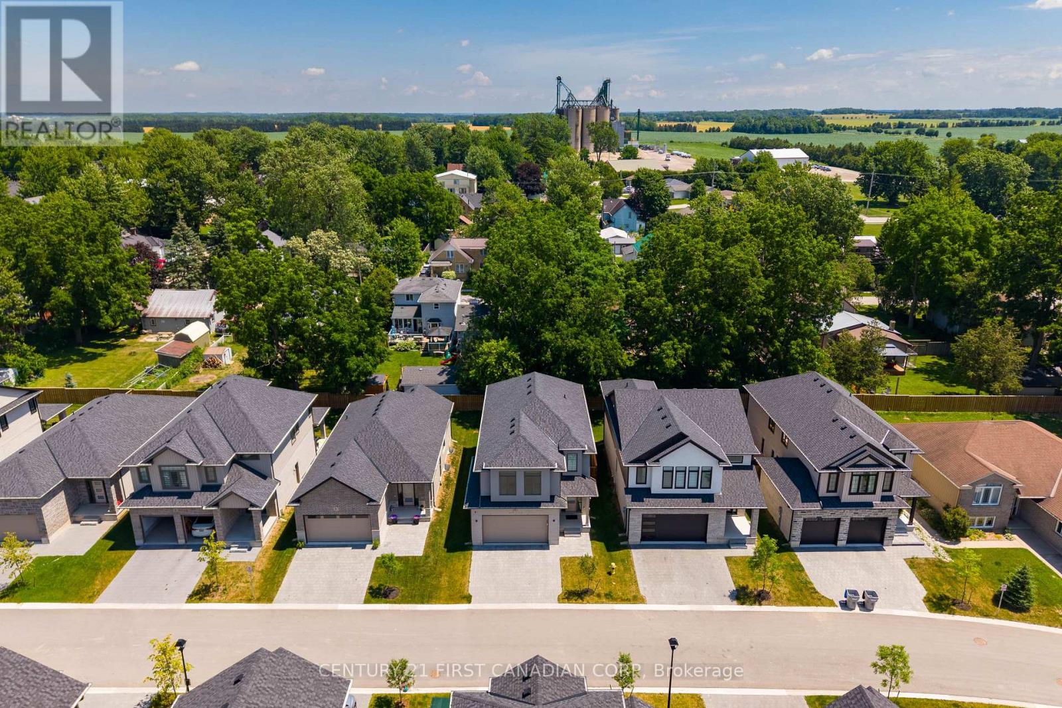
Exceptional value with over 2,300 sq. ft. of beautifully finished living space in Granton Estates by Rand Developments! Conveniently located just over 20 minutes from North London and only 10 minutes from Lucan, this peaceful community offers the perfect balance of small-town living, incredible value, and convenient access to nearby amenities. Step inside to discover a spacious, modern interior highlighted by 9' ceilings, engineered hardwood and tile flooring, quartz countertops, and a beautifully designed custom kitchen ideal for both everyday family life and entertaining. The primary suite features a stylish ensuite complete with an elegant glass shower, while the generous floor plan provides plenty of room for growing families, professionals, or those simply looking for more space. With over 2,300 sq. ft., quality finishes, and the opportunity to own a detached home for significantly less than in many neighbouring communities, Granton Estates proves you don't have to compromise on space, style, or convenience to find exceptional value. Discover how much more home your money can buy!
Map data © OpenStreetMap contributors
No open houses are scheduled for this home.
Can't make it? Request a private viewing.
| Living room | Main level | 0 x 0 m |
| Kitchen | Main level | 0 x 0 m |
| Partial bathroom | Main level | 0 x 0 m |
| Primary Bedroom | Second level | 0 x 0 m |
| Bedroom 2 | Second level | 0 x 0 m |
| Bedroom 3 | Second level | 0 x 0 m |
| Bedroom 4 | Second level | 0 x 0 m |
| Laundry room | Second level | 0 x 0 m |