 For sale 50
$659,900
4 bed2 bath1,100–1,500 sq ft
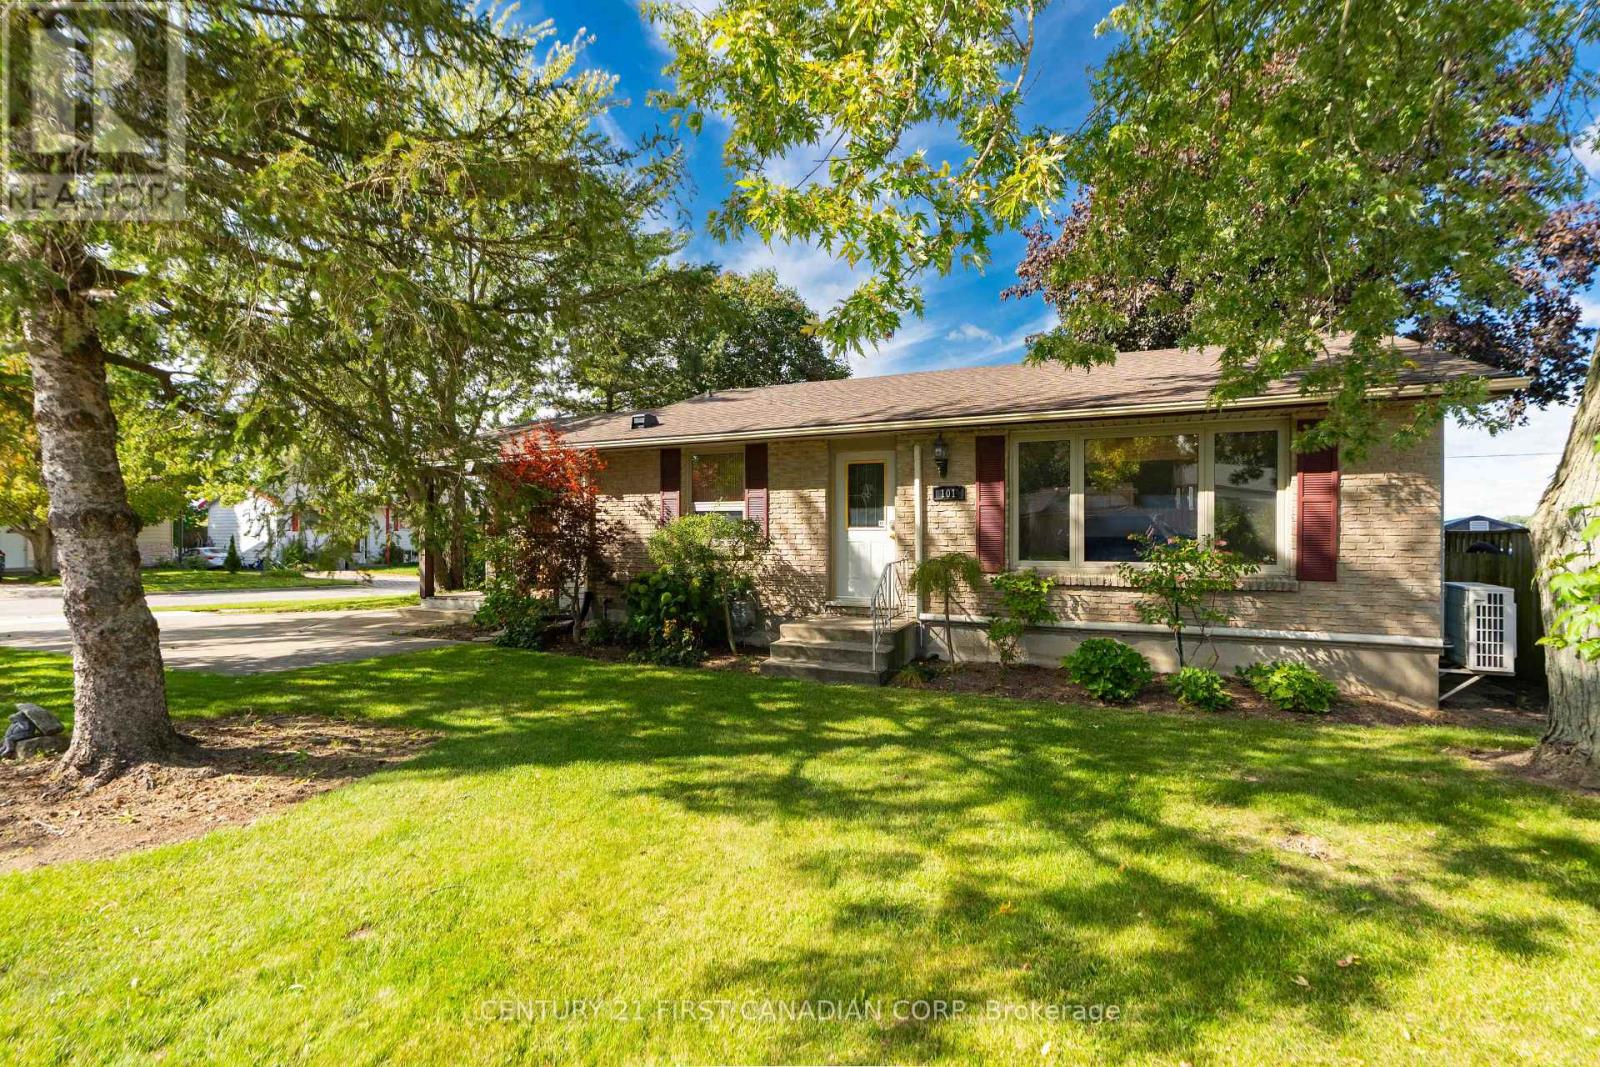
101 Kleinfeldt Avenue
Lucan, Lucan Biddulph
19 days agoMLS® X13826416
CENTURY 21 FIRST CANADIAN CORP
177 Chestnut Street #8
Lucan, Lucan Biddulph, Ontario N0M2J0
For sale· Added
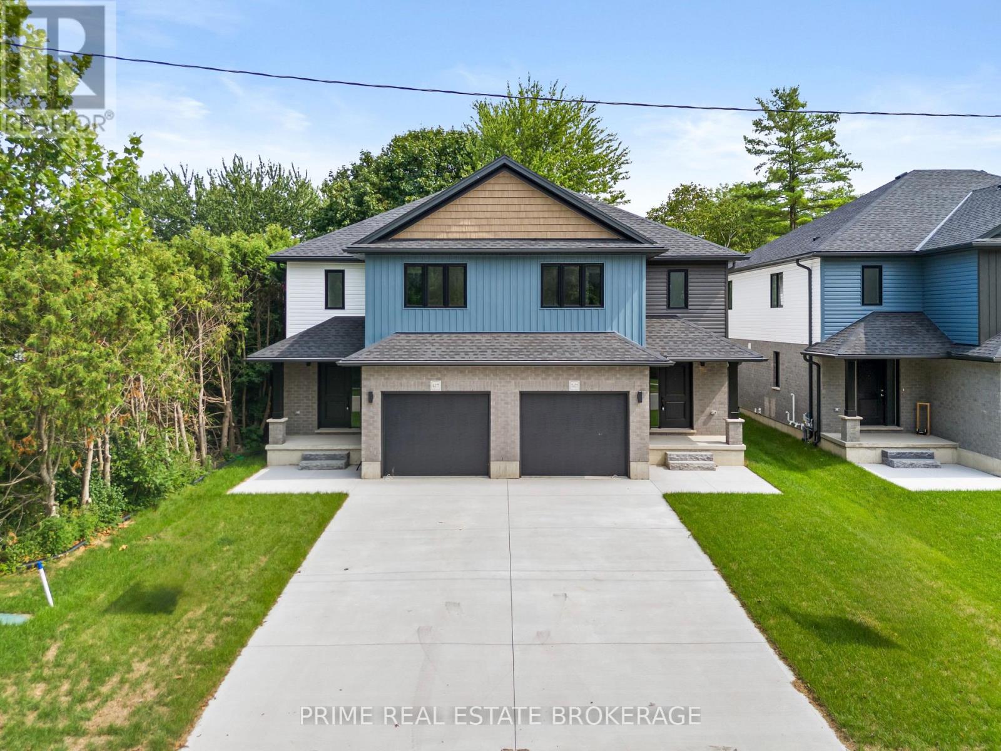
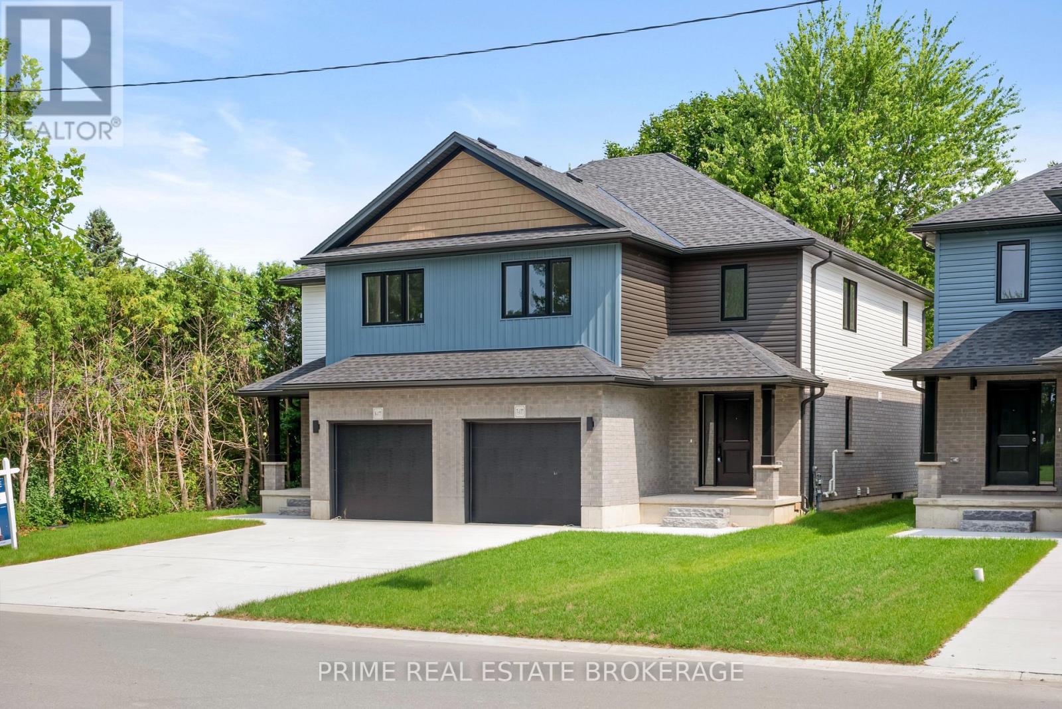
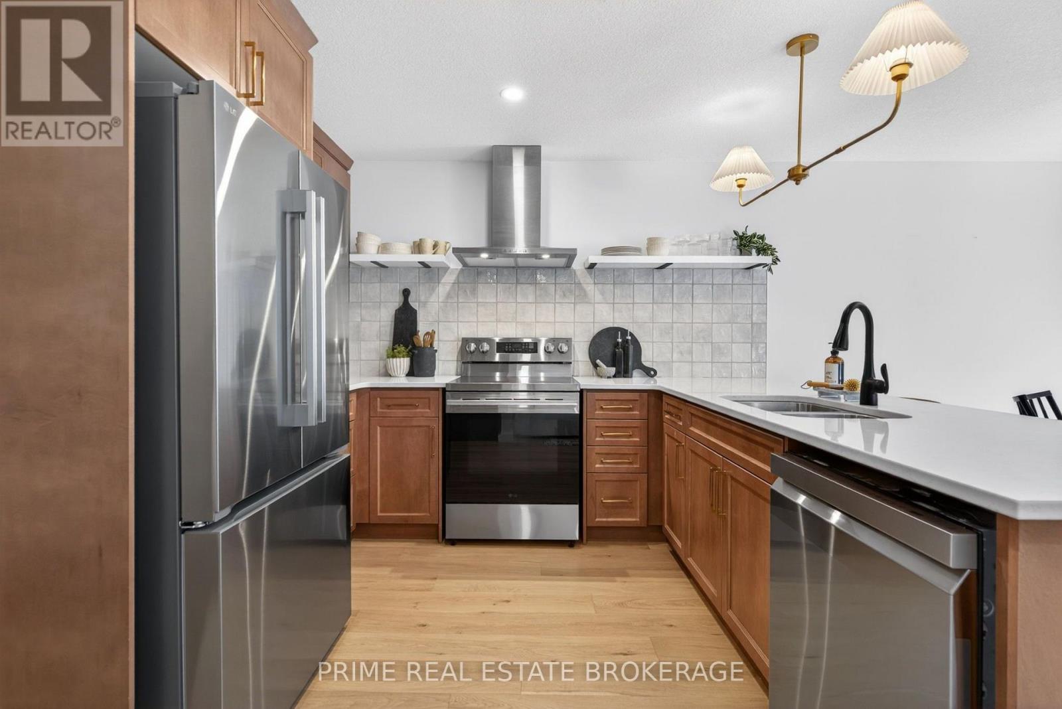
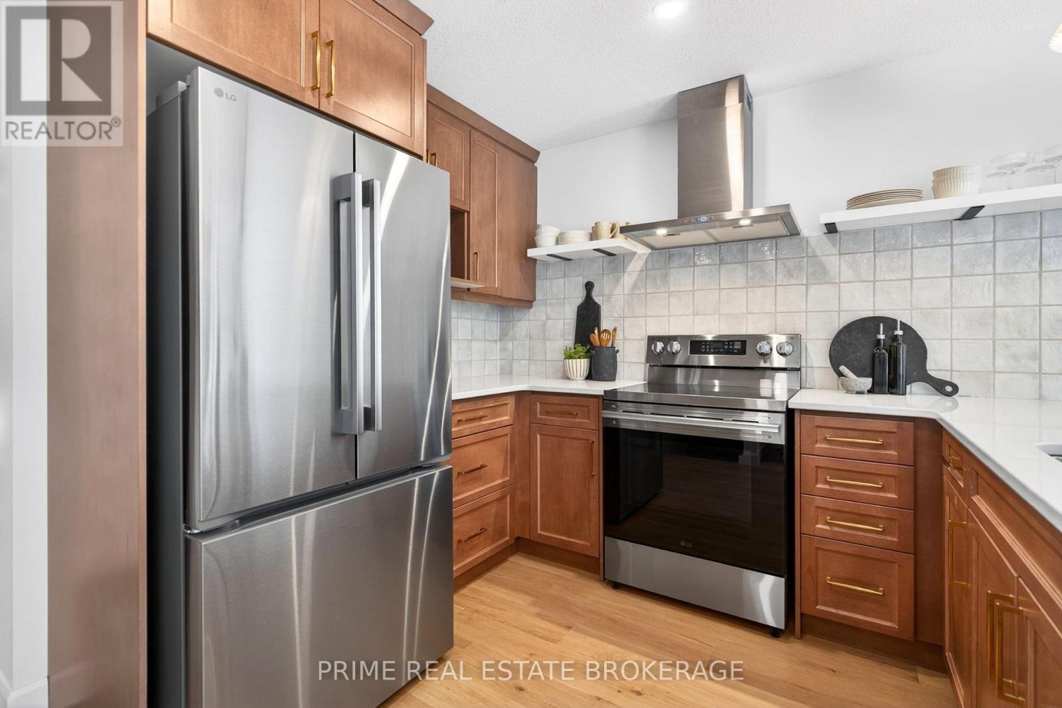
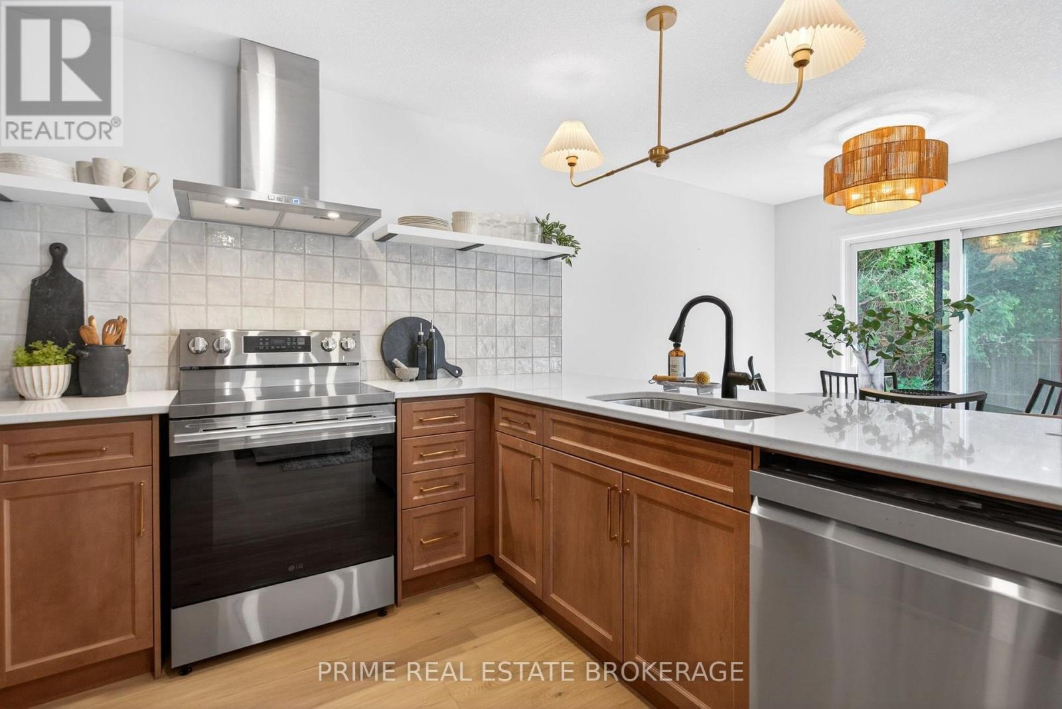
Imagine waking up in a home where every detail feels intentional and every space invites connection. Step into Unit 8 at 177 Chestnut Street, a brand-new, semi-detached masterpiece that redefines modern comfort in the charming community of Lucan Biddulph. From the moment you cross the threshold, the bright, open-concept design welcomes you with a sense of airy sophistication, perfect for both quiet mornings with a coffee and lively evening gatherings.The heart of the home flows seamlessly from a sleek kitchen into a sun-drenched living area, where memories are waiting to be made. Upstairs, find sanctuary in three spacious bedrooms, including a primary suite designed for rest. The convenience of upper-level laundry makes daily life effortless, while the four well-appointed bathrooms ensure there is never a morning rush.The true surprise lies below in the fully finished basement. Whether you envision a high-energy media room for family movie nights, a quiet home office to fuel your career, or a private guest retreat, this versatile space adapts to your unique lifestyle. Outside, your large backyard offers a rare private oasis for summer BBQs and gardening, complemented by a single-car garage and ample parking.Lifestyle is the ultimate luxury here. You are just steps away from the Lucan Community Centre, where you can enjoy the YMCA, hockey arena, and town pool. Stroll to the historic downtown for local boutiques or explore the vibrant nearby parks and soccer fields.This property offers the perfect balance of small-town charm and modern expansion.Opportunities for new construction with this level of finish and location are rare in the Lucan real estate market. Don't let this unique chance slip away. Discover why Legacy Lane is the premier choice for families and professionals alike.
Map data © OpenStreetMap contributors
No open houses are scheduled for this home.
Can't make it? Request a private viewing.
| Partial bathroom | Main level | 0.91 x 2.13 m |
| Family room | Basement | 6.27 x 4.6 m |
| Kitchen | Main level | 2.74 x 3.2 m |
| Great room | Main level | 3.35 x 4.57 m |
| Dining room | Main level | 2.74 x 2.59 m |
| Primary Bedroom | Upper Level | 4.42 x 4.67 m |
| Bedroom 2 | Upper Level | 3.35 x 3.35 m |
| Bedroom 3 | Upper Level | 2.64 x 3.4 m |
| Bathroom | Upper Level | 1.83 x 2.64 m |
| Laundry room | Upper Level | 0.76 x 2.13 m |
| Bathroom | Basement | 1.22 x 2.44 m |