 For sale 50
$674,900
3 bed3 bath1,500–2,000 sq ft
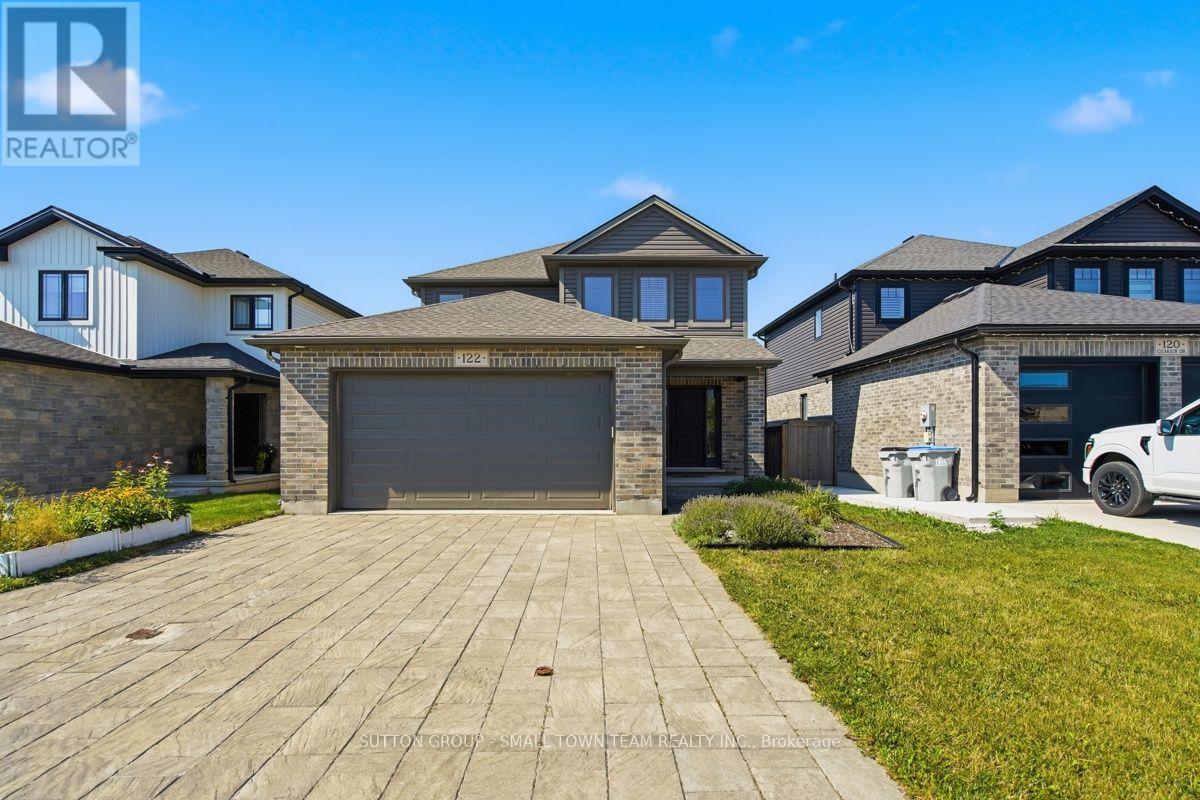
122 Gilmour Drive
Lucan, Lucan Biddulph
2 months agoMLS® X13652064
SUTTON GROUP - SMALL TOWN TEAM REALTY INC.
189 Gibson Crescent
Lucan, Lucan Biddulph, Ontario N0M2J0
For sale· Added
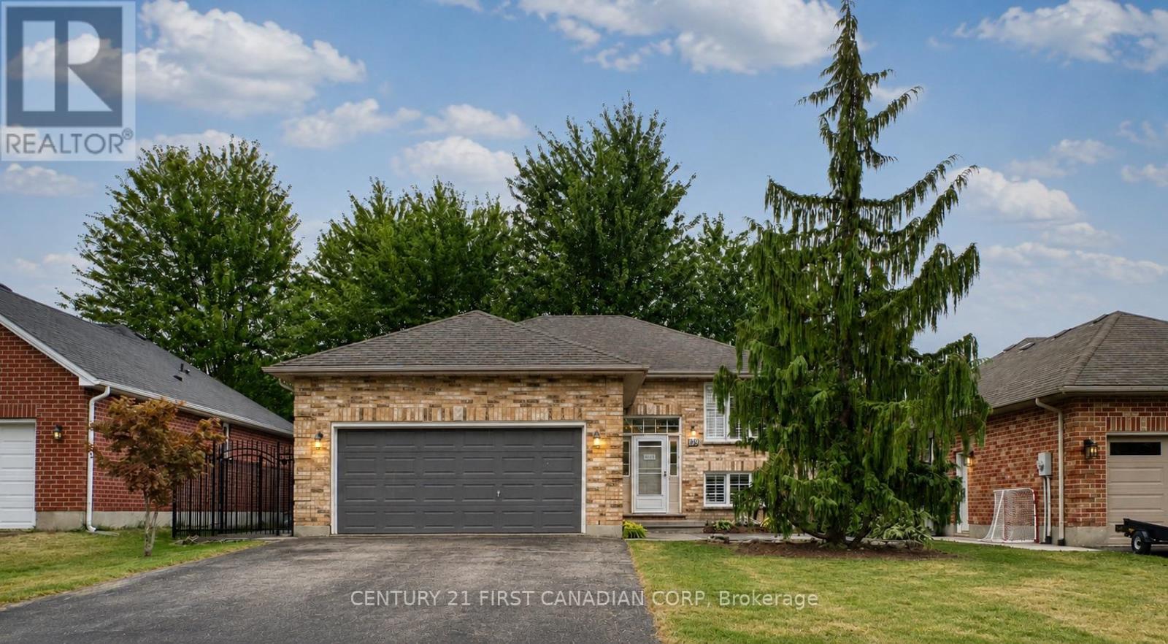
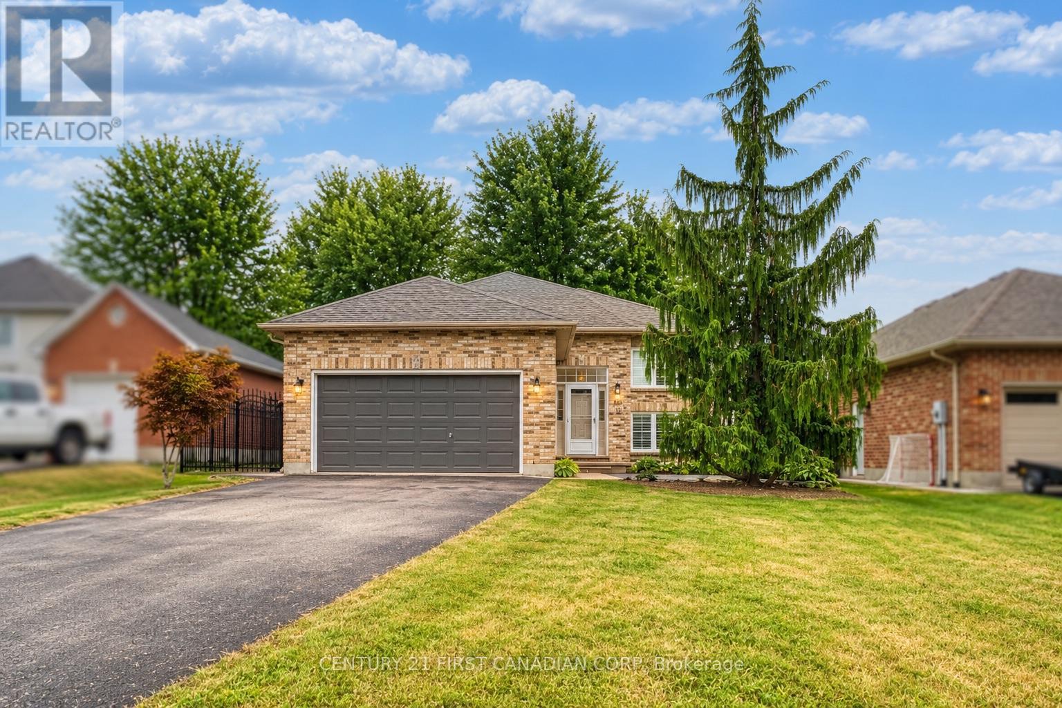
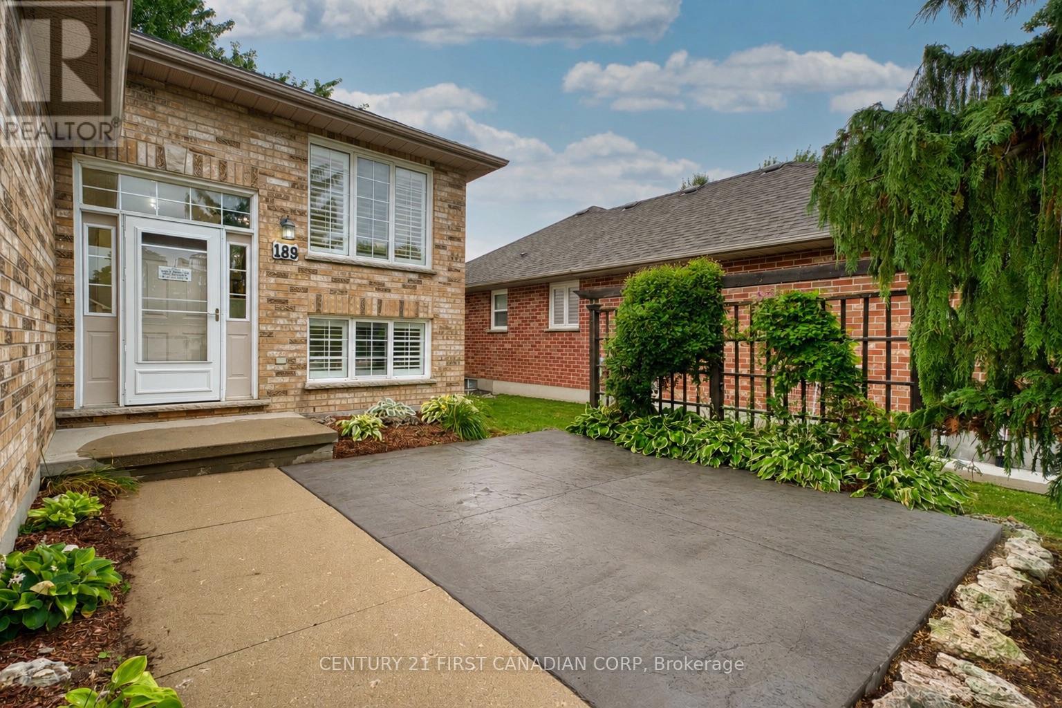
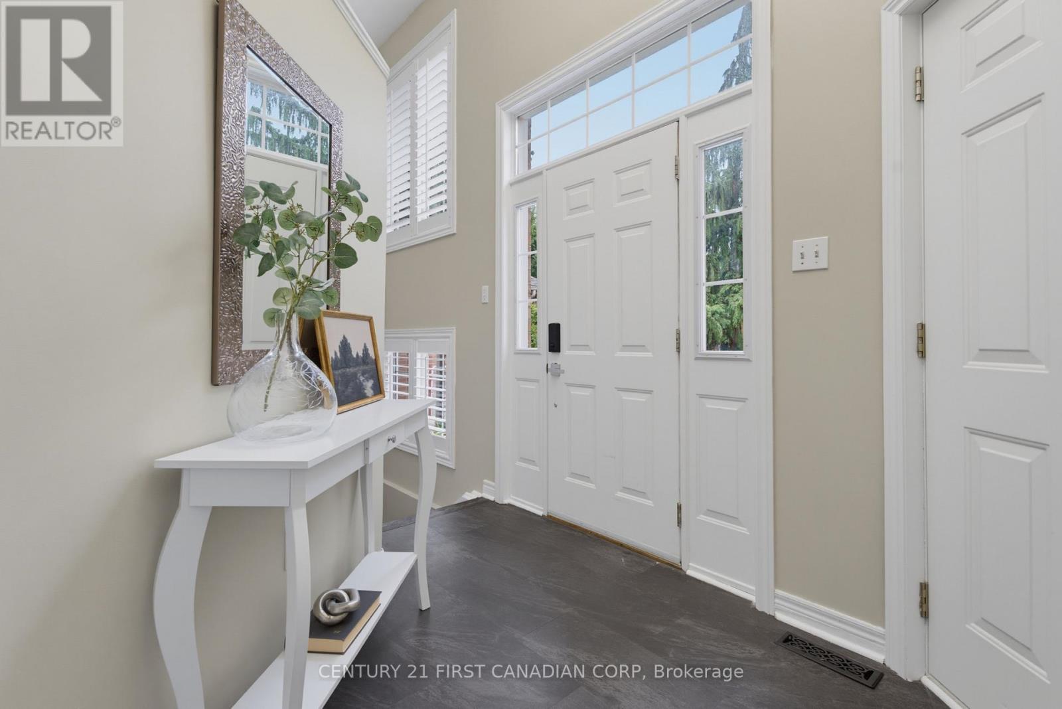
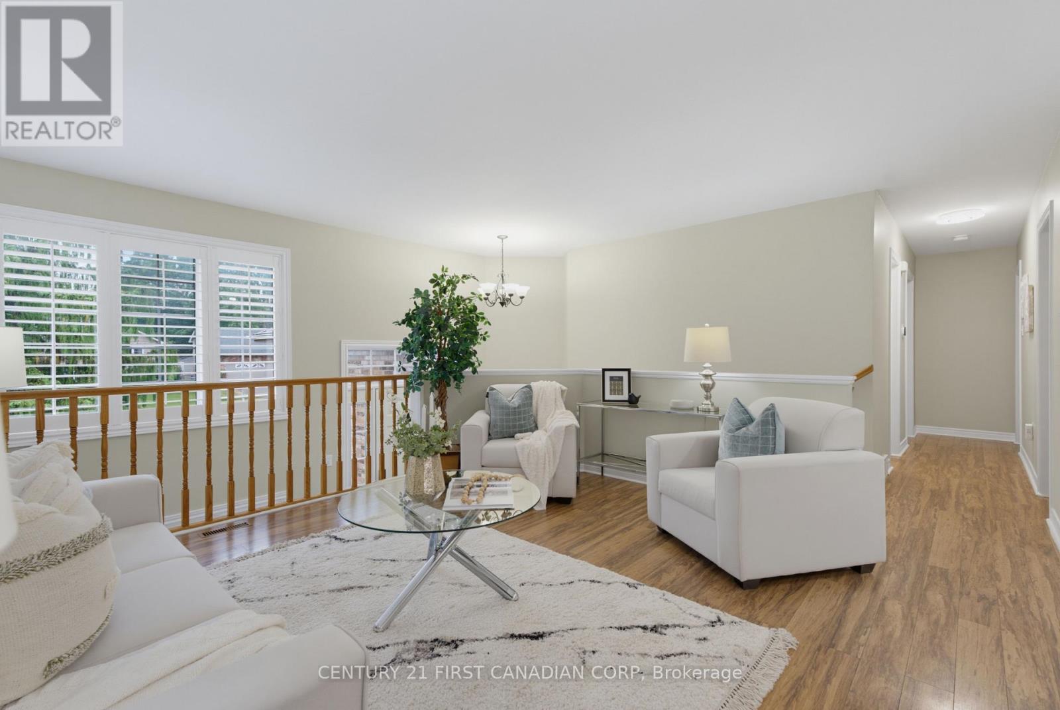
Beautifully refreshed and vacant for immediate possession, this move-in ready raised bungalow offers nearly 1,850 sq. ft. of finished living space in one of Lucan's most desirable family neighbourhoods, just a short walk to Wilberforce Public School.The bright main floor has been professionally updated with refinished kitchen cabinetry (2026), creating a fresh, modern feel. The open-concept living and dining areas flow seamlessly into the spacious kitchen, making it ideal for both everyday living and entertaining.Enjoy peace of mind with approximately $11,000 in major mechanical upgrades completed in 2023, including a high-efficiency furnace, heat pump, and Ecobee Smart Thermostat. A new rental hot water tank (2023 - $39/month) adds further value.The fully finished lower level features a spacious family room with a gas fireplace, a fourth bedroom, a full bathroom, and plenty of storage, providing flexible living space for families, guests, or a home office.Outdoor living is equally impressive, featuring a large entertainment deck with direct access to the fully fenced backyard, a private front concrete patio, mature landscaping, concrete walkways on both sides of the property, and a brand-new front storm door. Additional highlights include an attached double garage, private double driveway, central air, and flexible possession.Thoughtfully updated, exceptionally well maintained, and truly move-in ready, this is an outstanding opportunity for first-time buyers, growing families, or downsizers looking for comfort, efficiency, and exceptional value.
Map data © OpenStreetMap contributors
No open houses are scheduled for this home.
Can't make it? Request a private viewing.
| Kitchen | Main level | 4.39 x 3.12 m |
| Utility room | Lower level | 4.5 x 5.31 m |
| Living room | Main level | 4.39 x 3.86 m |
| Primary Bedroom | Main level | 3.12 x 4.09 m |
| Bedroom 2 | Main level | 2.74 x 3.3 m |
| Bedroom 3 | Main level | 2.87 x 3 m |
| Bathroom | Main level | 2.18 x 1.91 m |
| Family room | Lower level | 6.91 x 4.17 m |
| Recreational, Games room | Lower level | 3.15 x 4.01 m |
| Bedroom 4 | Lower level | 2.74 x 3.3 m |
| Bathroom | Lower level | 1.8 x 2.18 m |