 For sale 50
$674,900
3 bed3 bath1,500–2,000 sq ft
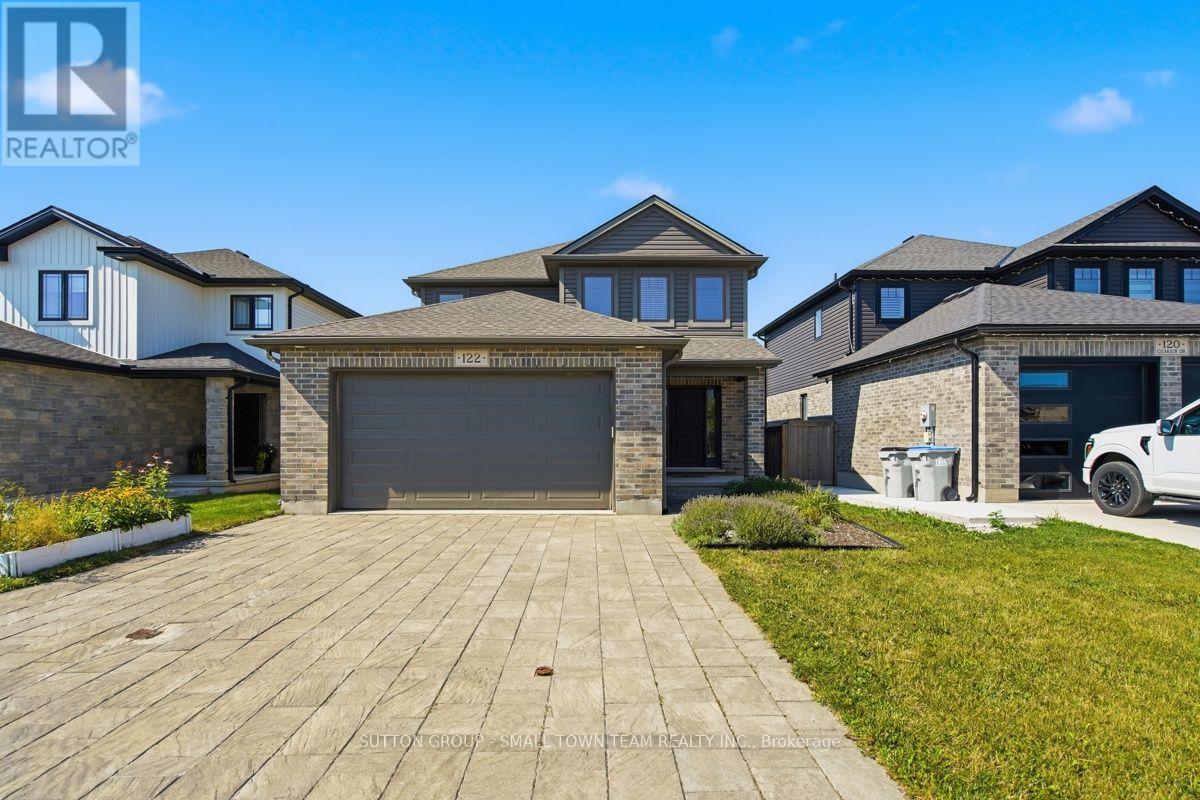
122 Gilmour Drive
Lucan, Lucan Biddulph
2 months agoMLS® X13652064
SUTTON GROUP - SMALL TOWN TEAM REALTY INC.
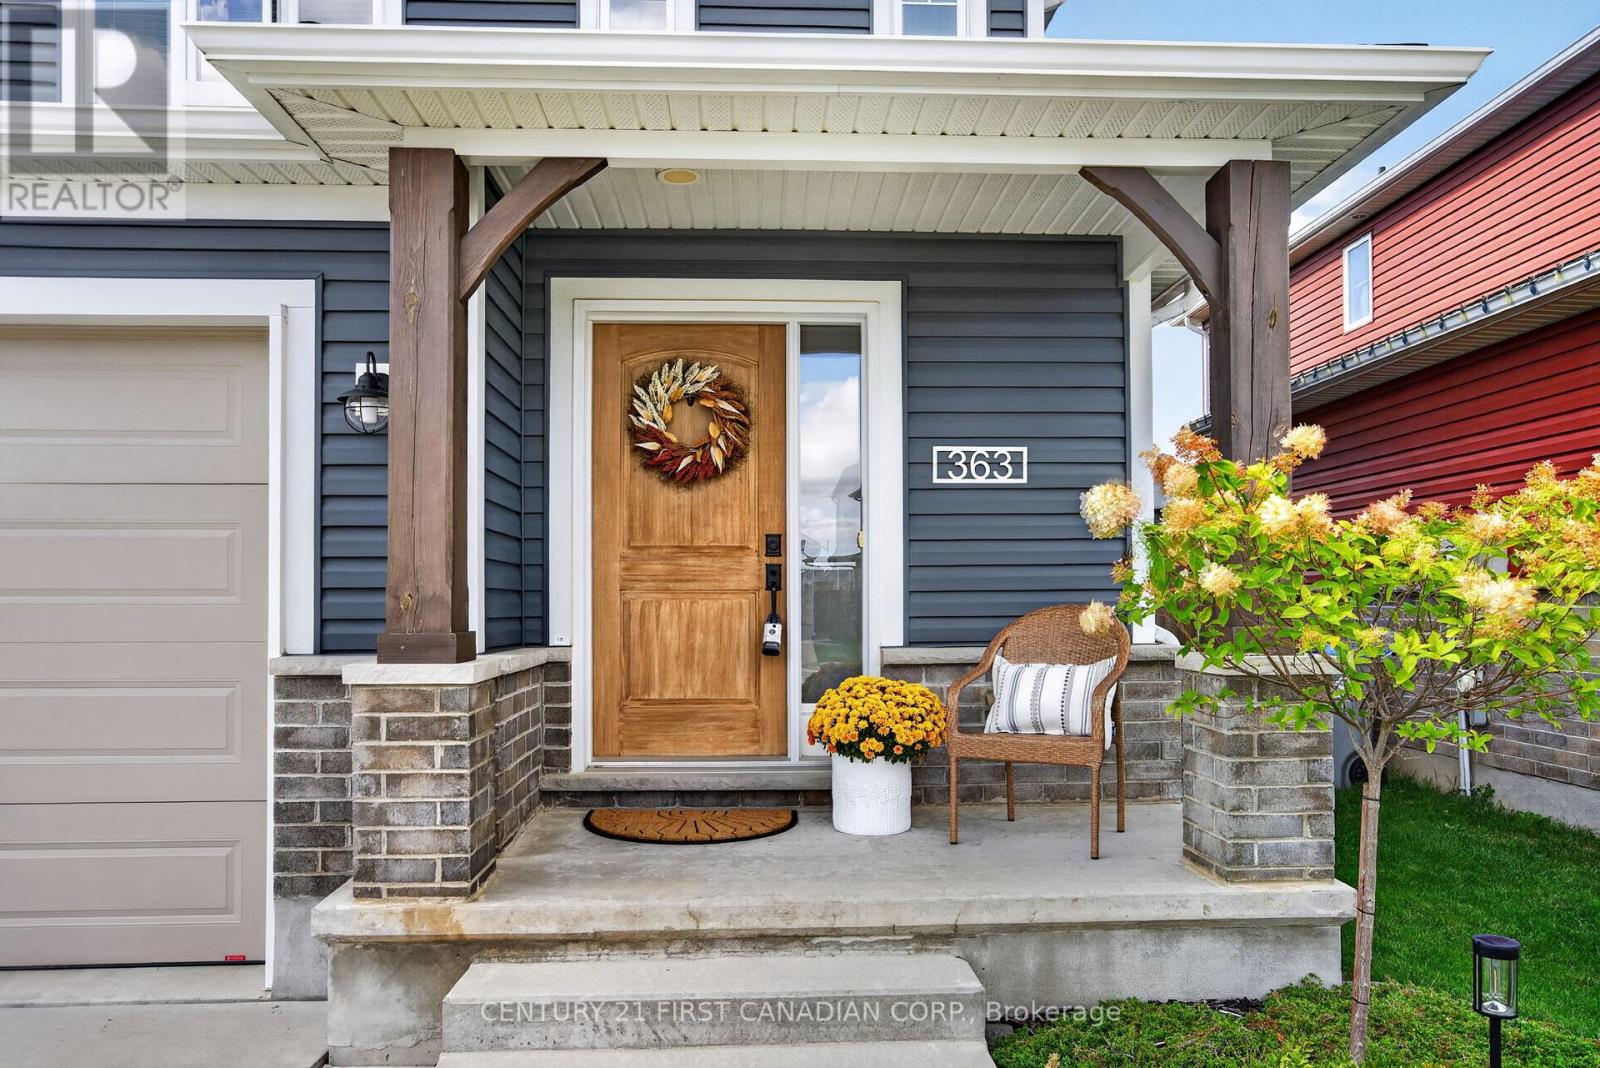
363 Beech Street
Lucan, Lucan Biddulph, Ontario N0M2J0
For sale· Added
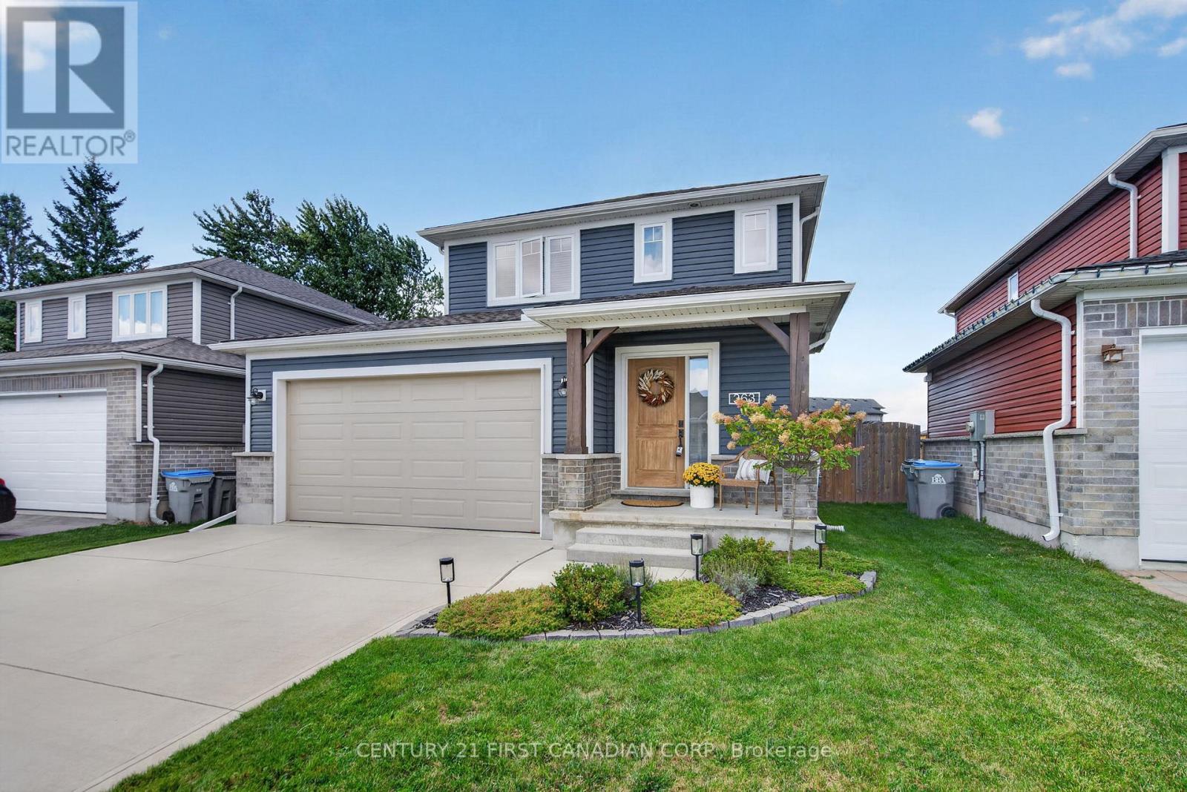
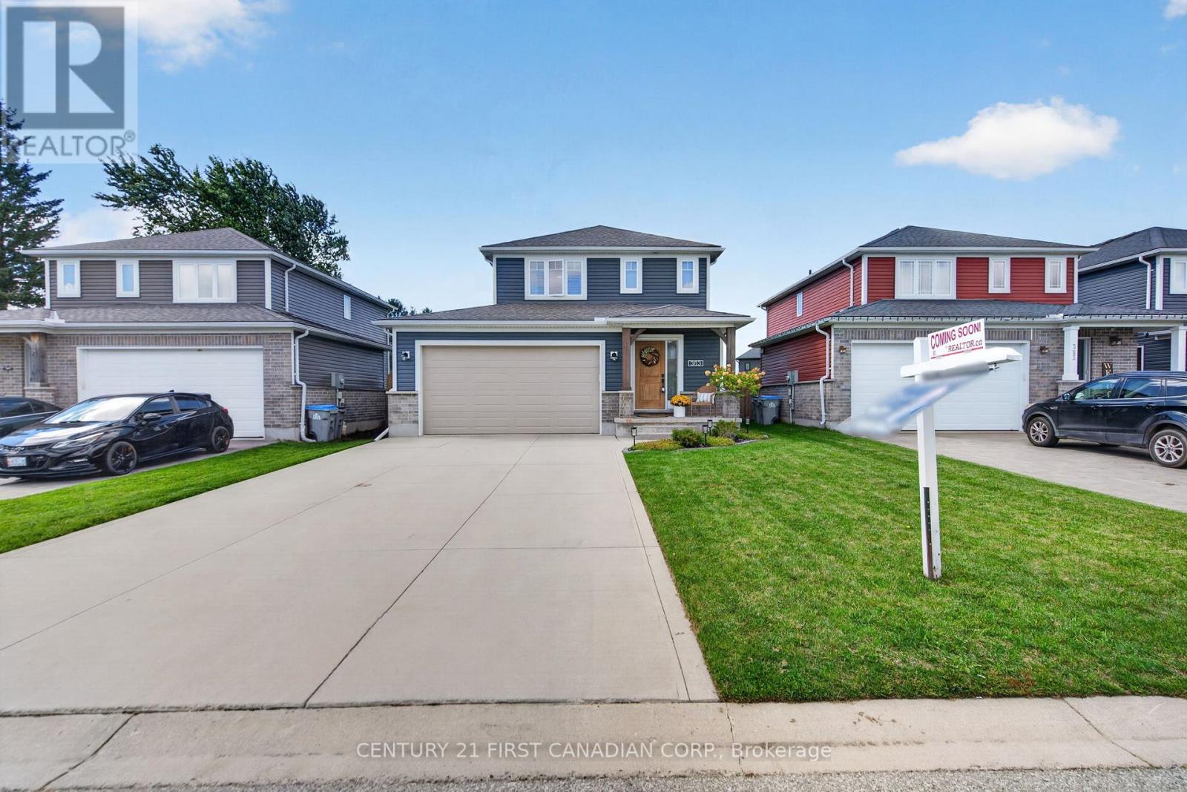
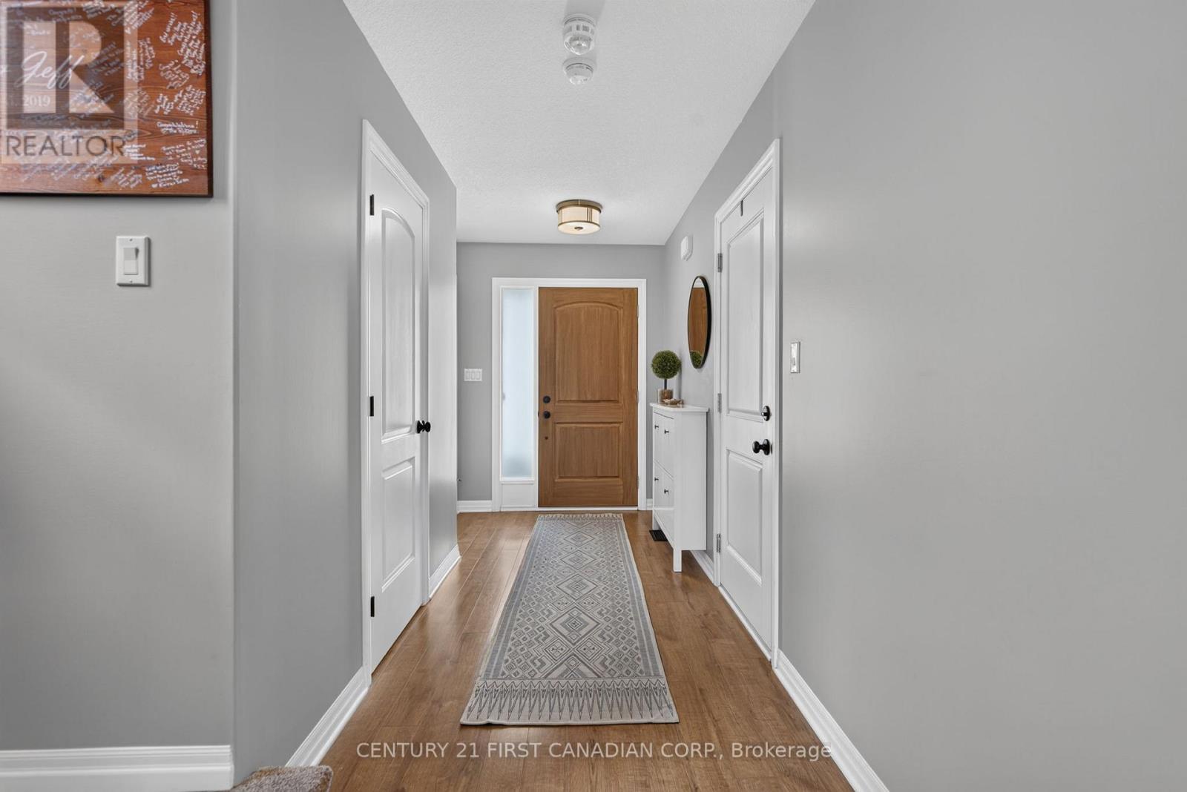
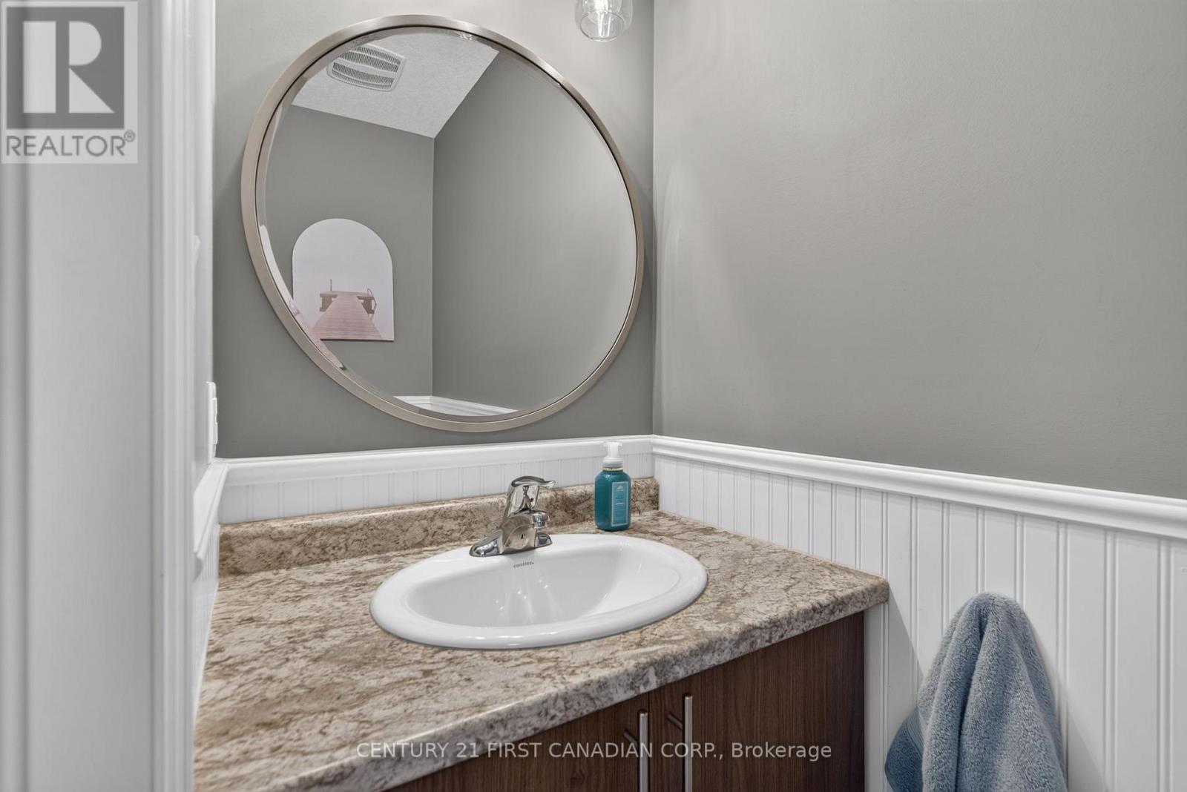
Welcome to this inviting three-bedroom detached home in Lucan, just 20 minutes north of London and steps from Wilberforce Elementary School! The open-concept layout offers a comfortable space for everyday living and entertaining, complemented by generously sized rooms throughout. The primary bedroom features a private ensuite and walk-in closet, providing a relaxing retreat at the end of the day. Step outside to enjoy the great backyard, complete with a deck and fully fenced yard-perfect for summer barbecues, entertaining friends, or giving kids and pets room to play. A wonderful opportunity to enjoy small-town living with London just a short drive away.
Map data © OpenStreetMap contributors
No open houses are scheduled for this home.
Can't make it? Request a private viewing.
| Dining room | Main level | 3.04 x 2.74 m |
| Kitchen | Main level | 3.04 x 3.35 m |
| Family room | Main level | 3.55 x 3.75 m |
| Bedroom | Second level | 3.35 x 3.14 m |
| Bedroom | Second level | 3.35 x 3.14 m |
| Primary Bedroom | Second level | 3.75 x 3.96 m |