 For sale 50
$674,900
3 bed3 bath1,500–2,000 sq ft
122 Gilmour Drive
Lucan, Lucan Biddulph
2 months agoMLS® X13652064
SUTTON GROUP - SMALL TOWN TEAM REALTY INC.
376 Beech Street
Lucan, Lucan Biddulph, Ontario N0M2J0
For sale· Added
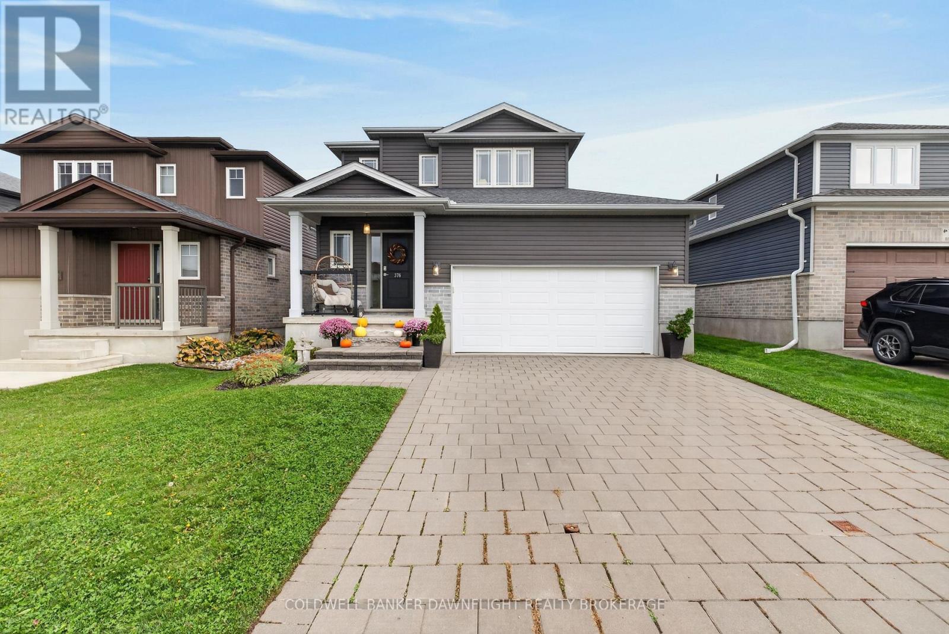
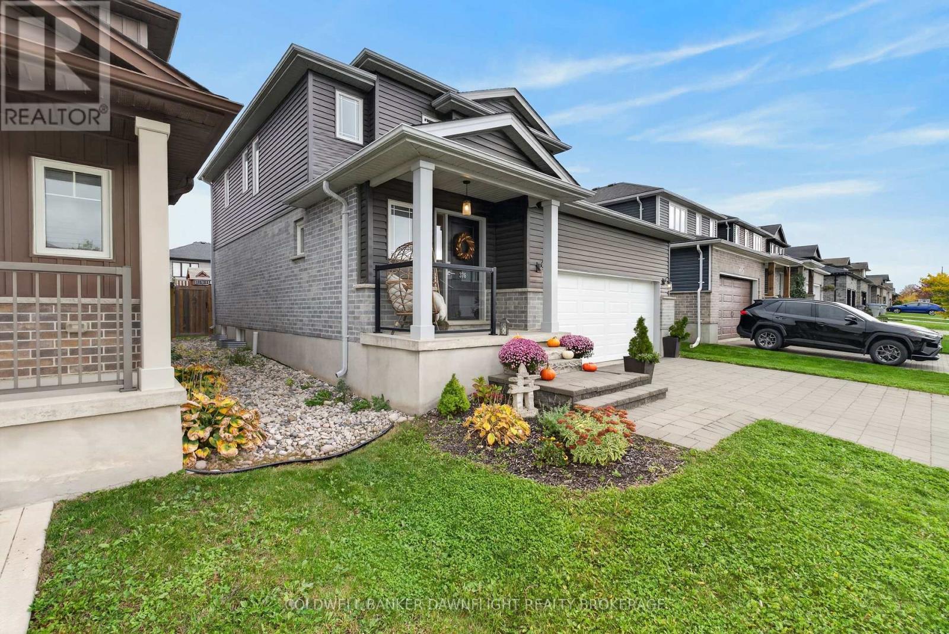
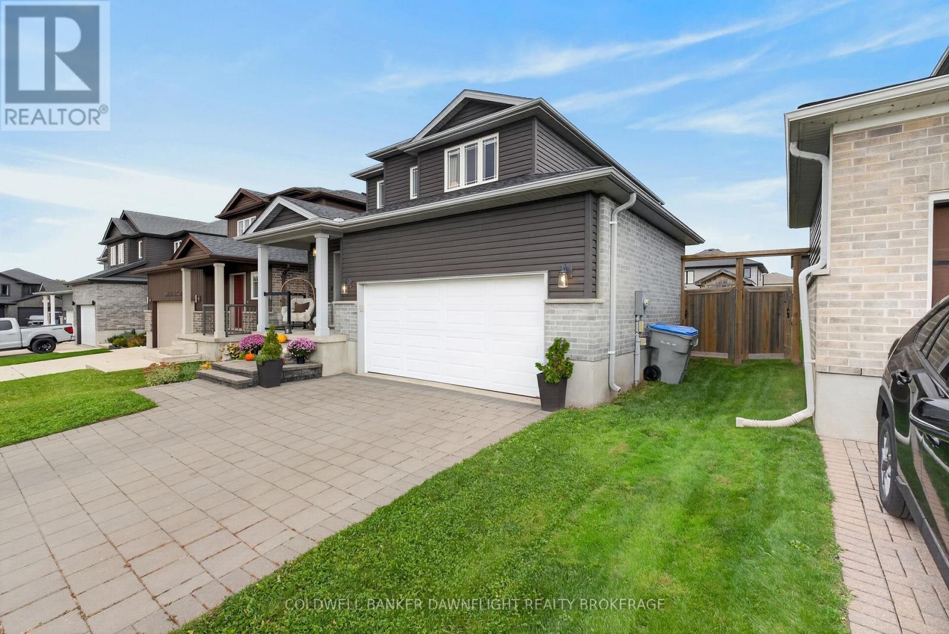
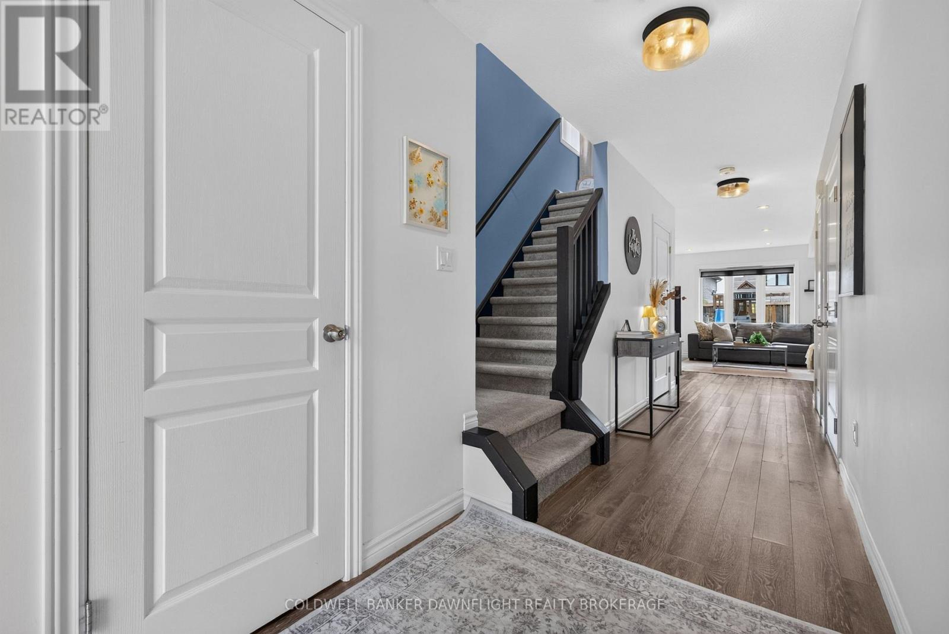
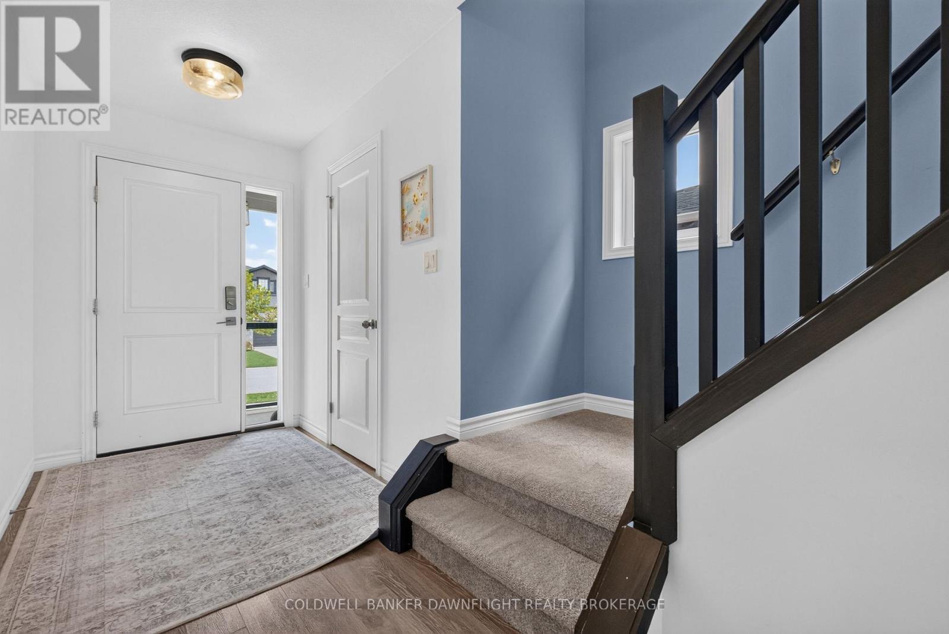
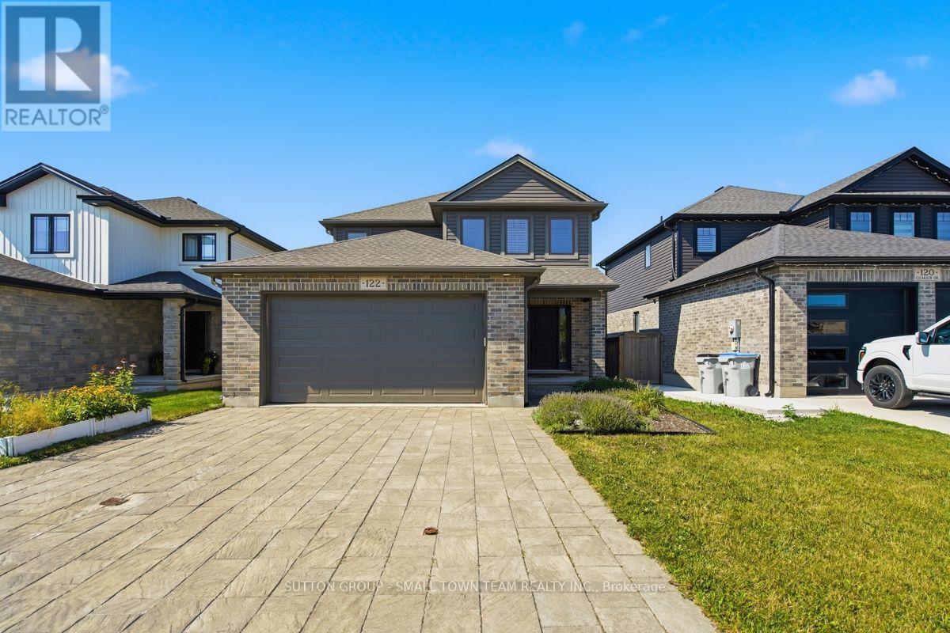
Welcome to 376 Beech Street, located in Lucan's desirable Ridge Crossing subdivision, where comfort, convenience, and community come together! Quality built by Parry Homes Inc., this beautifully maintained two storey home offers a fantastic setting, just 20 minutes north of London. Situated within walking distance to Wilberforce Public School, parks, soccer fields, walking trails, and the Lucan Community Centre, you'll love the convenience of having so much right at your doorstep. Step inside to a bright, inviting open-concept main floor designed for both everyday living and entertaining. The spacious kitchen features a centre island and flows seamlessly into the dining and living areas, creating a welcoming space for family and friends. A convenient two-piece powder room completes the main level. Upstairs, you'll find three generously sized bedrooms, including an impressive primary retreat offering plenty of room to unwind, a spacious walk-in closet, and the added comfort and convenience of a private three piece ensuite. Two additional well proportioned bedrooms and a four piece main bathroom complete the upper level. The fully finished lower level offers additional living space with a comfortable recreation room, dedicated office/play area, and laundry room, providing flexibility for a variety of needs, including working from home. Step outside to a fully fenced backyard designed for relaxation and entertaining, featuring a spacious deck, gazebo, and hot tub, creating the perfect setting to unwind or gather with family and friends. A dedicated play area and storage shed add to the functionality of this outdoor space. An attached double-car garage completes this wonderful property. With its functional layout, finished living space, and convenient location close to everything Lucan has to offer, 376 Beech Street is a wonderful place to call home!
Map data © OpenStreetMap contributors
Eastern time. Can't make it? Request a private viewing.
| Office | Lower level | 3 x 3 m |
| Utility room | Lower level | 3.68 x 2.57 m |
| Utility room | Lower level | 2.64 x 2.18 m |
| Living room | Main level | 4.72 x 3.25 m |
| Kitchen | Main level | 3.15 x 3 m |
| Dining room | Main level | 3.15 x 3.02 m |
| Bathroom | Main level | 0 x 0 m |
| Primary Bedroom | Second level | 3.33 x 3.84 m |
| Bedroom 2 | Second level | 3 x 3.3 m |
| Bedroom 3 | Second level | 3.33 x 3 m |
| Bathroom | Second level | 0 x 0 m |
| Recreational, Games room | Lower level | 3.33 x 4.72 m |