 For sale 22
$299,000
2 bed0 bath
1 Bear Camp
TB-612, Machin
1 year agoMLS® X13256418
Re/Max First Choice Realty Ltd.
1256 Townline Road
Machin, Ontario P0V1S0
For sale· Added
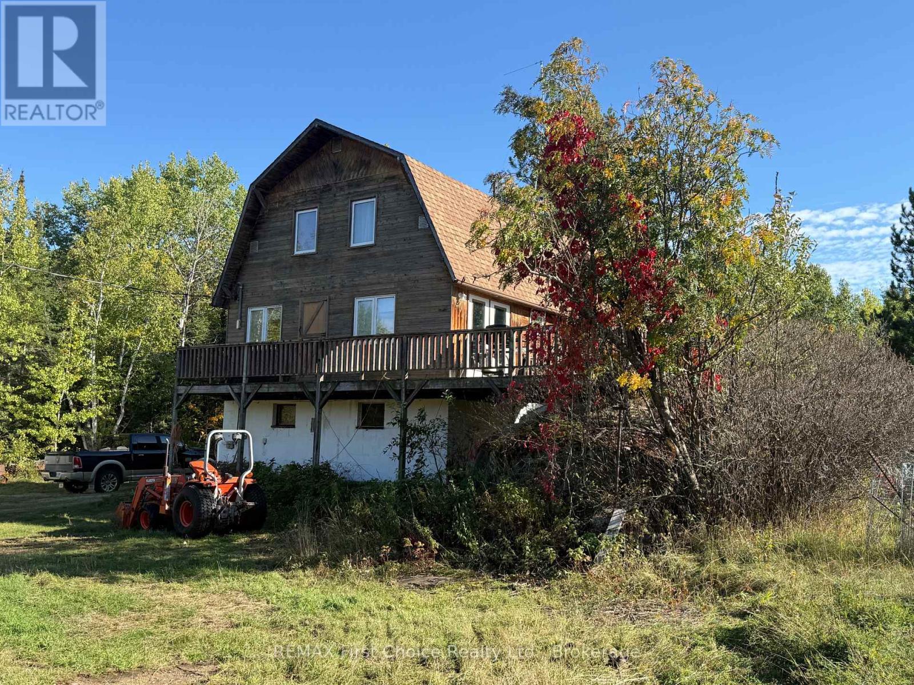
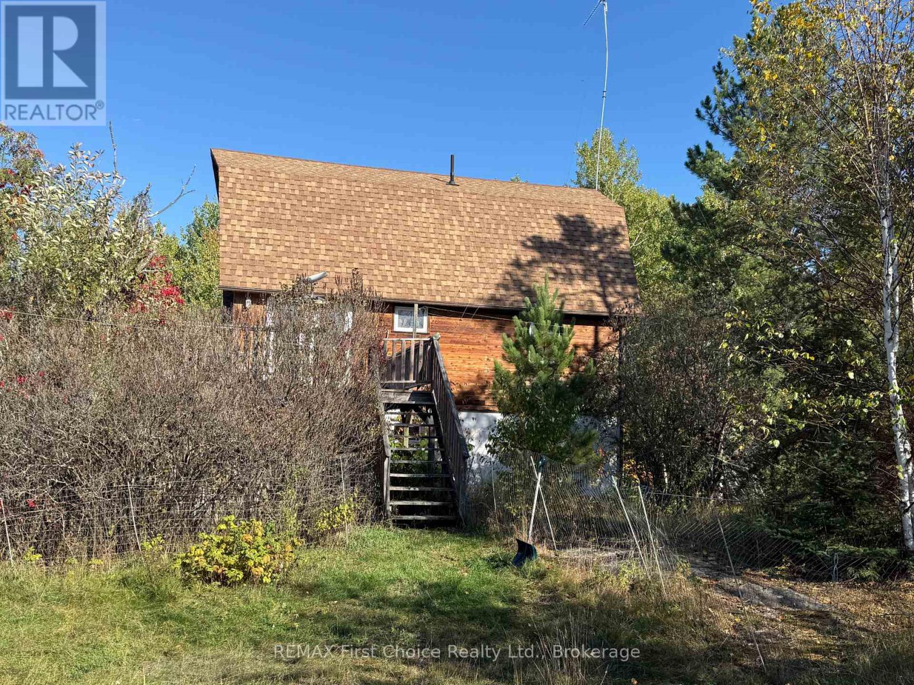
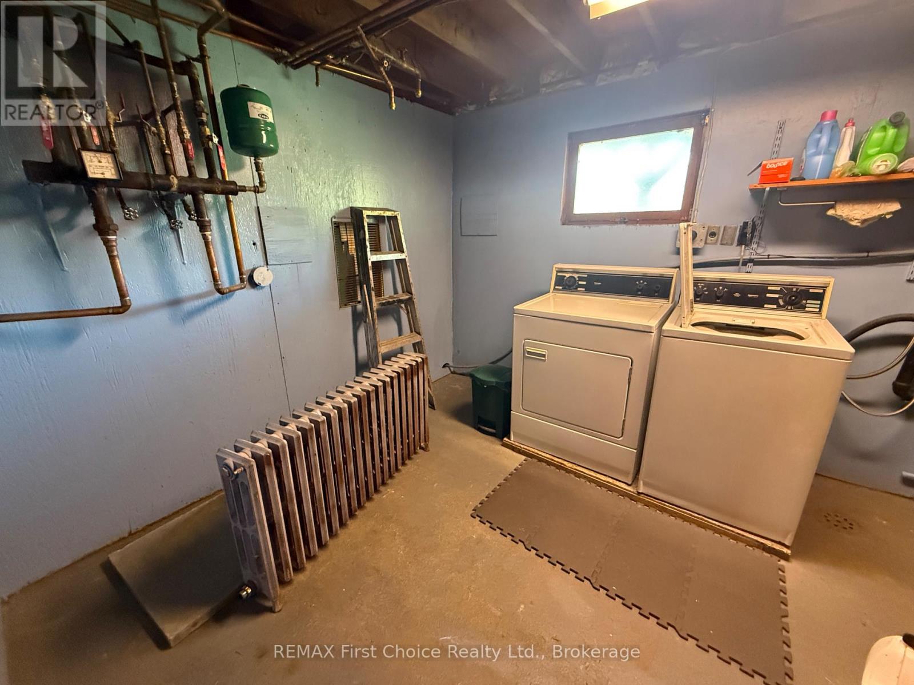
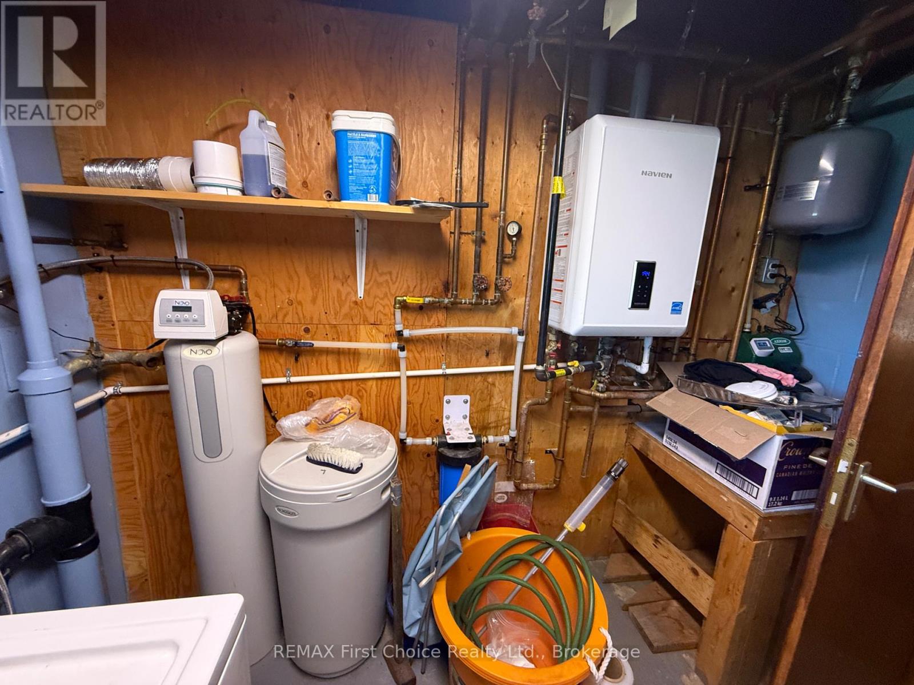
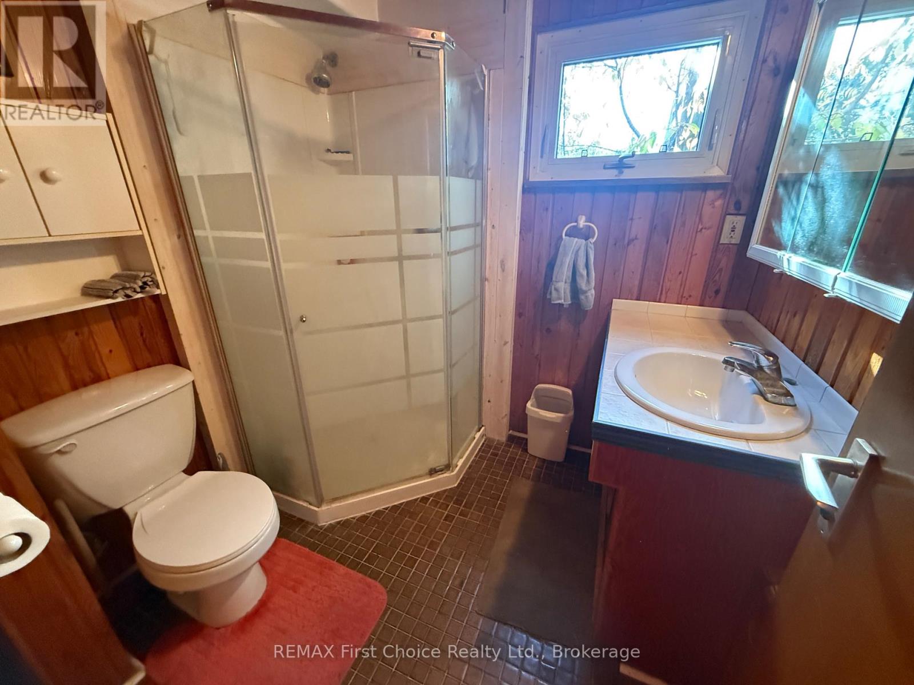
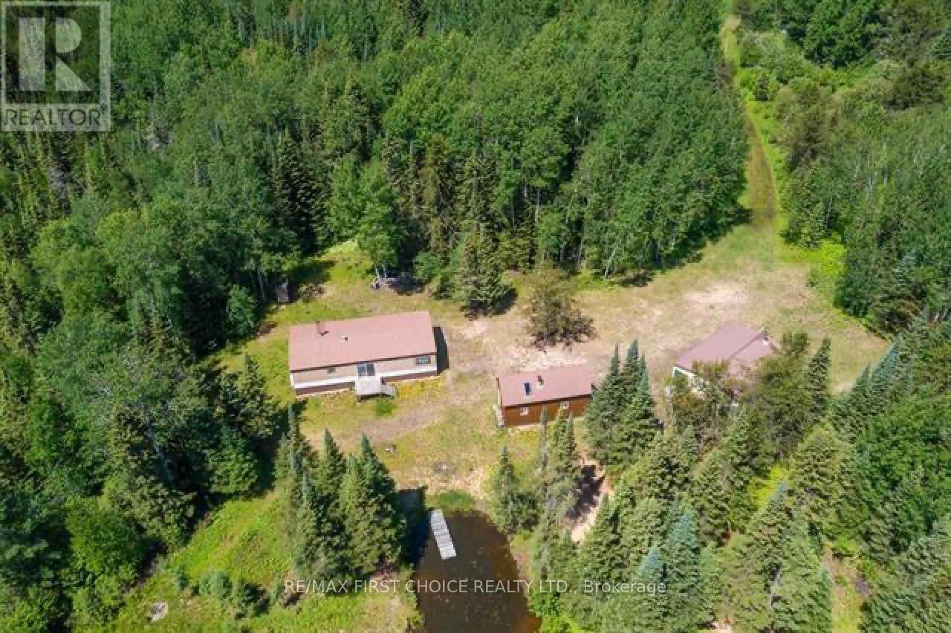
Unique barn style two storey home on a 10-acre parcel with an additional 93-acre adjacent parcel. Approximately 6 acres of pasture around the house, larger parcel is treed. The home has over 1,900 square feet of living space. The walk-in basement has a family room, three-piece bath, laundry/mechanical room and a separate storage room with a workbench. Main level has a large living room, open kitchen and dining area that leads to the deck and the main three-piece bath. The upper level consists of three bedrooms and a vacant room that has been roughed in for another bathroom. Recent upgrades include a propane Hot Water on Demand unit that supplies both domestic hot water and hot water for the Hydronic heating system. Part of the pasture surrounding the home is fenced and there is an older small barn in need of some maintenance. Drilled well and septic system. This country setting is ideal for the Equestrian enthusiast or a Hobby Farm.
Map data © OpenStreetMap contributors
No open houses are scheduled for this home.
Can't make it? Request a private viewing.
| Kitchen | Main level | 3.56 x 7.11 m |
| Living room | Main level | 3.56 x 7.11 m |
| Bathroom | Main level | 2.44 x 2.44 m |
| Bedroom | Second level | 3.56 x 4.67 m |
| Bedroom 2 | Second level | 2.41 x 3.33 m |
| Bedroom 3 | Second level | 2.41 x 4.17 m |
| Laundry room | Lower level | 2.9 x 3.33 m |
| Bathroom | Lower level | 2.44 x 2.44 m |
| Family room | Lower level | 3.4 x 6.83 m |
| Workshop | Lower level | 2.9 x 3.35 m |