 For sale 50
$1,099,000
3+2 bed3 bath2,000–2,500 sq ft
13315 Westbury Drive
Lyons, Malahide
2 months agoMLS® X13644004
SUTTON GROUP PREFERRED REALTY INC.
49287 Ashland Avenue
Lyons, Malahide, Ontario N0L2J0
For sale· Added
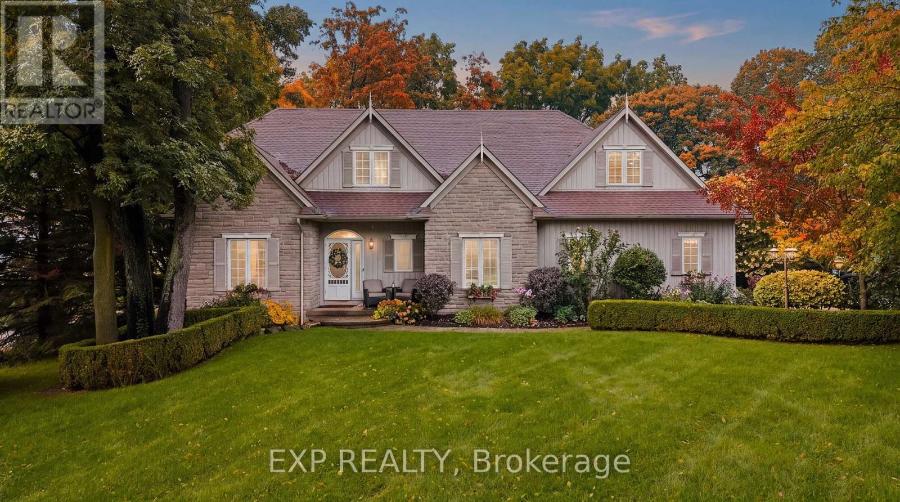
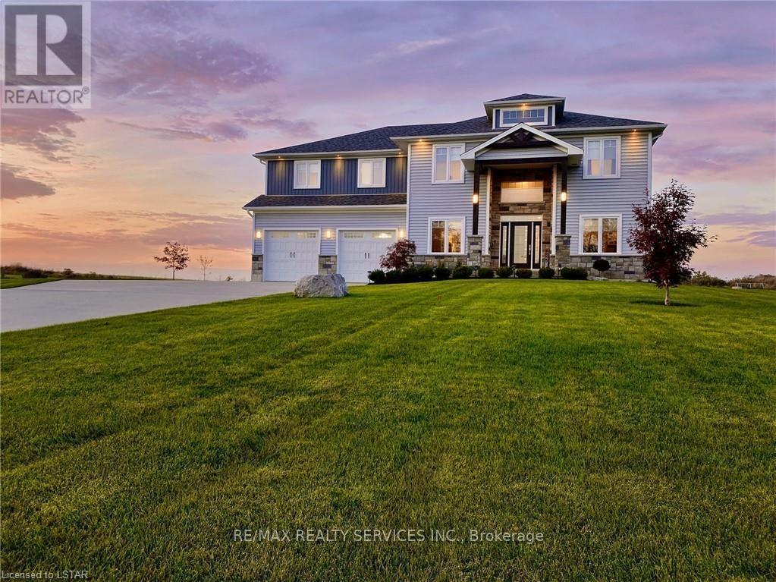
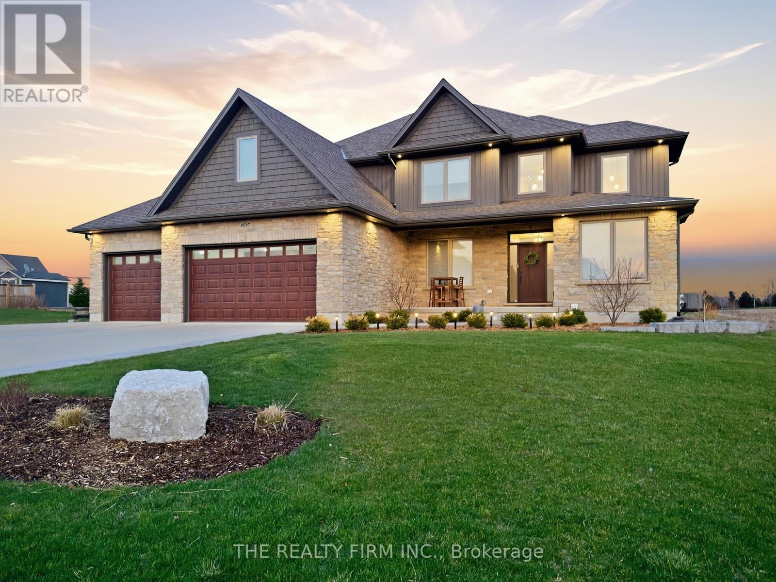
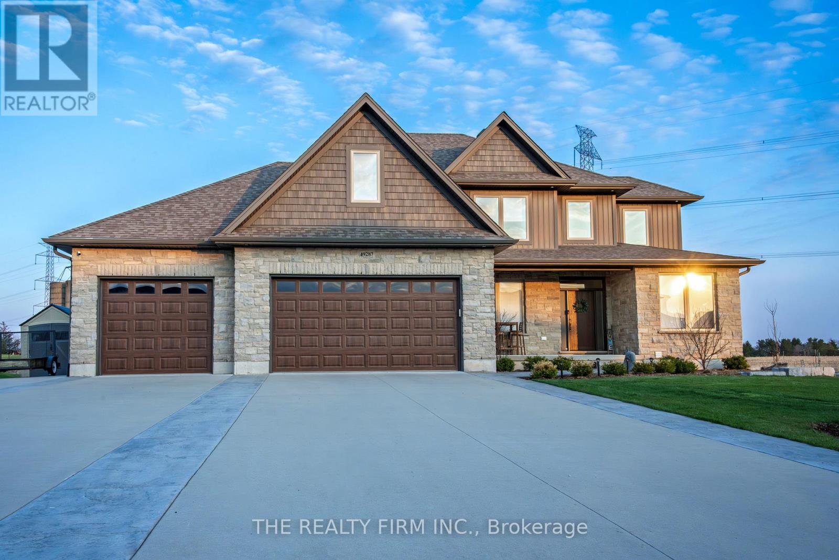
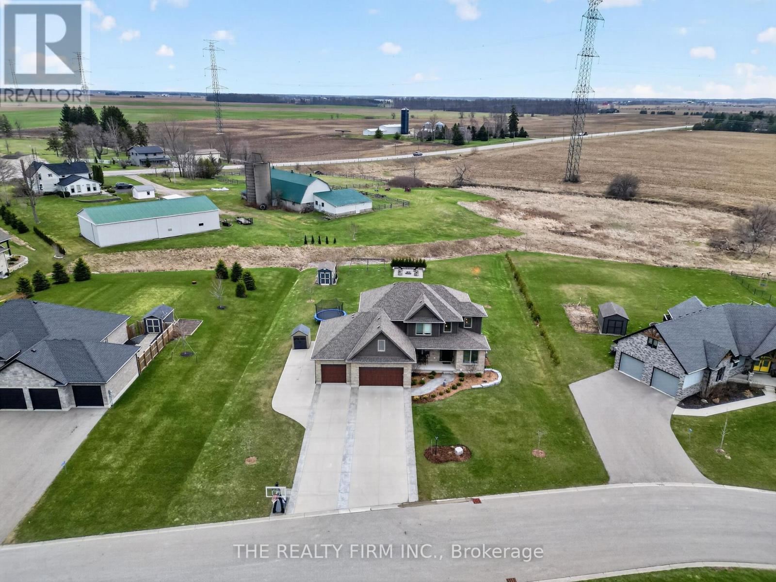
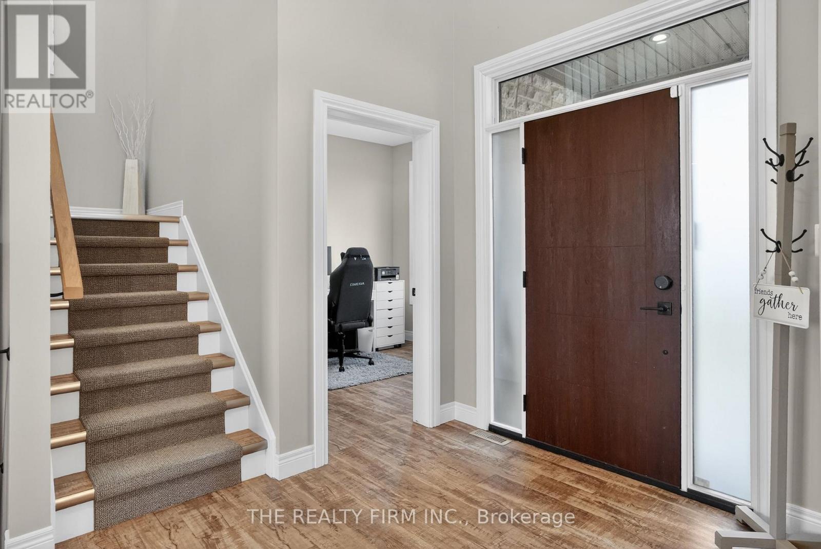
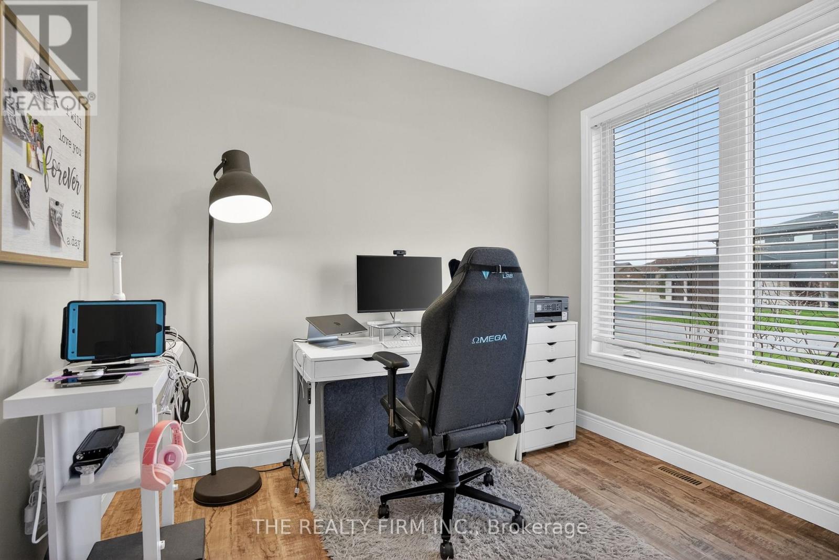
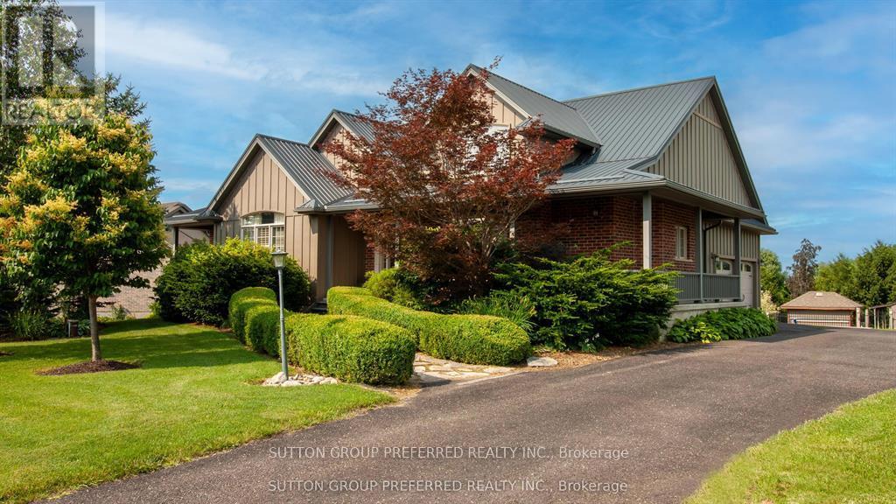
Welcome to 49287 Ashland Avenue in the peaceful community of Lyons, an exceptional custom-built family home set on a beautifully landscaped ~0.73 acre lot, backing onto open farmland and offering the perfect blend of country serenity and modern convenience, just minutes to Aylmer and Hwy 401.This impressive 4+1 bedroom 3+1 bathroom home showcases quality craftsmanship and a thoughtfully designed layout ideal for both everyday living and entertaining. From the moment you arrive, the striking curb appeal is evident with a triple-wide concrete driveway, stamped concrete walkways, and additional space for RV or boat parking, all leading to the attached 3-car garage complete with built- in workspace, storage, and EV charging capability.Step inside to a grand foyer with cathedral ceilings, leading to a bright and spacious main floor. The heart of the home is the stunning kitchen featuring quartz countertops, a large island, pantry, abundant cabinetry, and a wine cooler, with walkout access to the rear deck overlooking sweeping country views. The inviting family room is anchored by a natural stone gas fireplace with custom built-in shelving. A formal dining room, private office, and convenient mudroom with powder room complete the main level.Upstairs, retreat to the luxurious primary suite offering generous space, a spa-inspired ensuite with double vanity, soaker tub, and double shower, along with an oversized walk-in closet. Three additional bedrooms, a full bathroom, and an upper-level laundry room provide comfort and practicality for the whole family.The fully finished basement extends your living space with a large rec room, additional bedroom, 3-piece bath, and ample storage including a cold cellar. Enjoy outdoor living at its finest with a stamped concrete patio and deck, gas BBQ hookup, and uninterrupted views of the surrounding countryside-perfect for relaxing or entertaining. High-quality home in a quiet and safe cul-de-sac setting, this property truly has it all.
Map data © OpenStreetMap contributors
No open houses are scheduled for this home.
Can't make it? Request a private viewing.
| Foyer | Main level | 2.13 x 3.55 m |
| Kitchen | Main level | 4.67 x 4.25 m |
| Bedroom 3 | Second level | 3.22 x 3.29 m |
| Living room | Main level | 7.99 x 4.25 m |
| Bathroom | Second level | 1.79 x 2.38 m |
| Bedroom 4 | Second level | 3.22 x 3.29 m |
| Bedroom 2 | Second level | 3.3 x 4.04 m |
| Cold room | Lower level | 5.49 x 1.65 m |
| Recreational, Games room | Lower level | 8.41 x 7.77 m |
| Other | Second level | 4.73 x 2.35 m |
| Office | Main level | 2.74 x 3 m |
| Bathroom | Main level | 2.05 x 0.96 m |
| Laundry room | Second level | 1.89 x 2.67 m |
| Bedroom | Lower level | 3.93 x 4.2 m |
| Utility room | Lower level | 2.6 x 3 m |
| Dining room | Main level | 3.3 x 3.44 m |
| Bathroom | Lower level | 3.25 x 2.1 m |
| Primary Bedroom | Second level | 4.13 x 4.58 m |
| Bathroom | Second level | 3.32 x 3.4 m |
| Pantry | Main level | 1.72 x 0.76 m |
| Mud room | Main level | 3.39 x 2.05 m |