 For sale 50
$1,150,000
1+2 bed2 bath2,000–2,500 sq ft
47094 Lyons Line
Rural Malahide, Malahide
2 months agoMLS® X13666890
SUTTON GROUP PREFERRED REALTY INC.
51048 Ron Mcneil Line
Springfield, Malahide, Ontario N0L2J0
For sale· Added
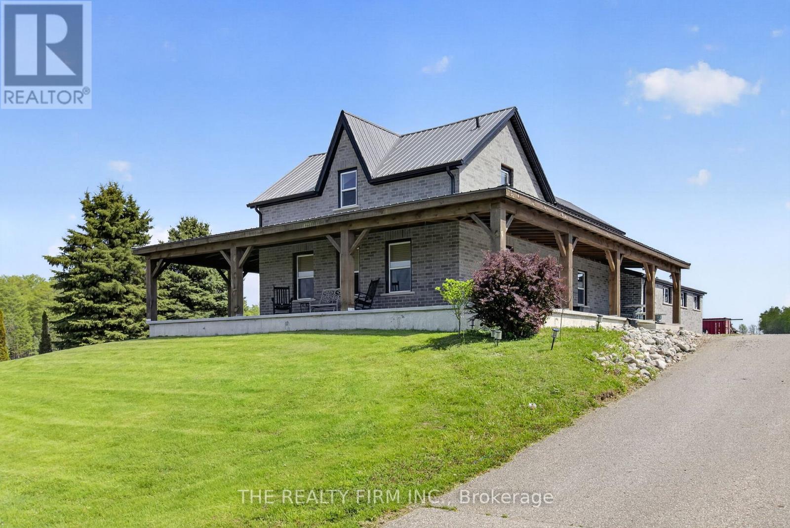
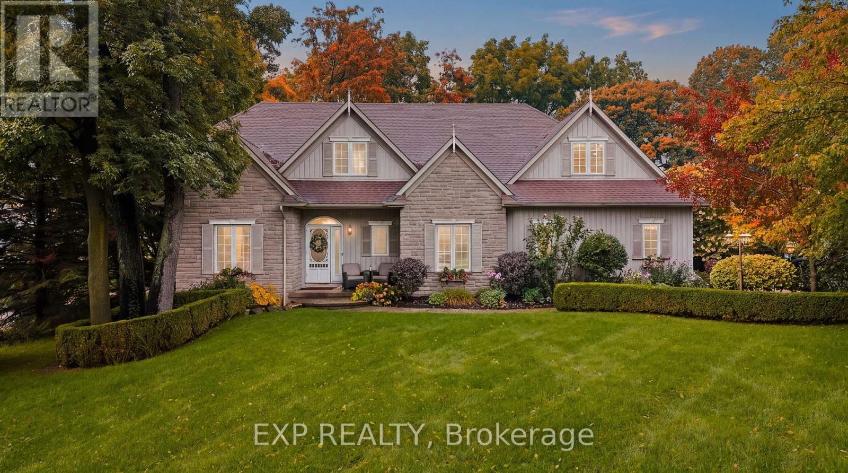
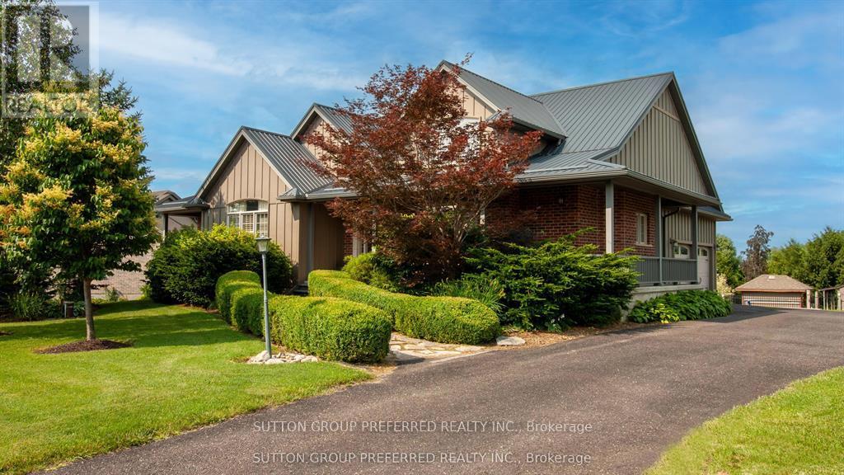
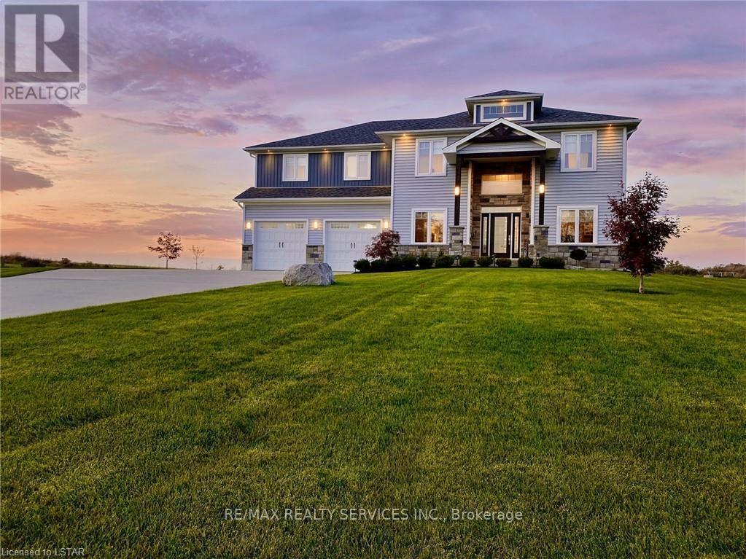
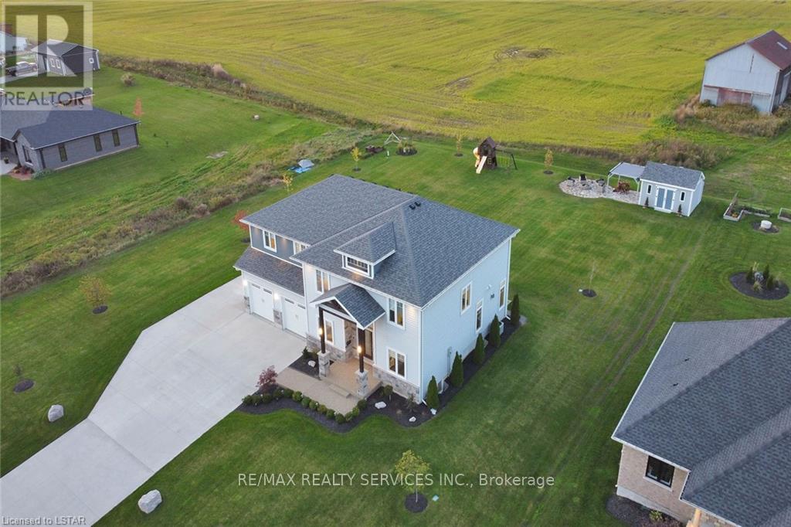
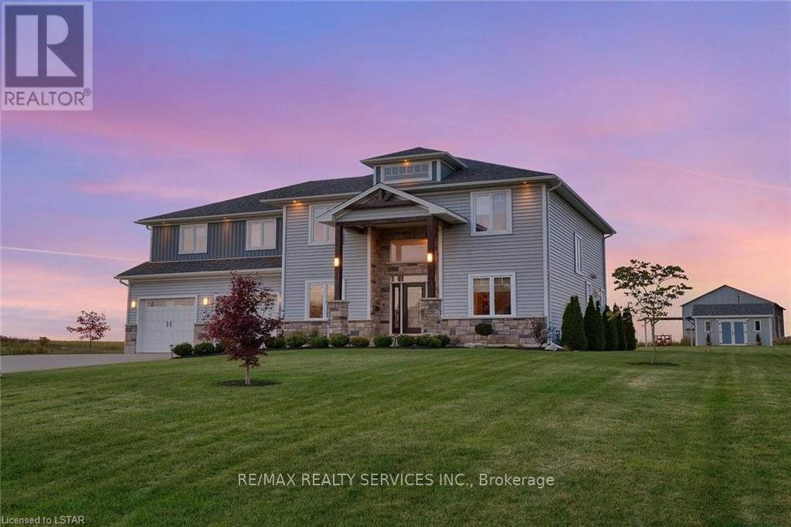
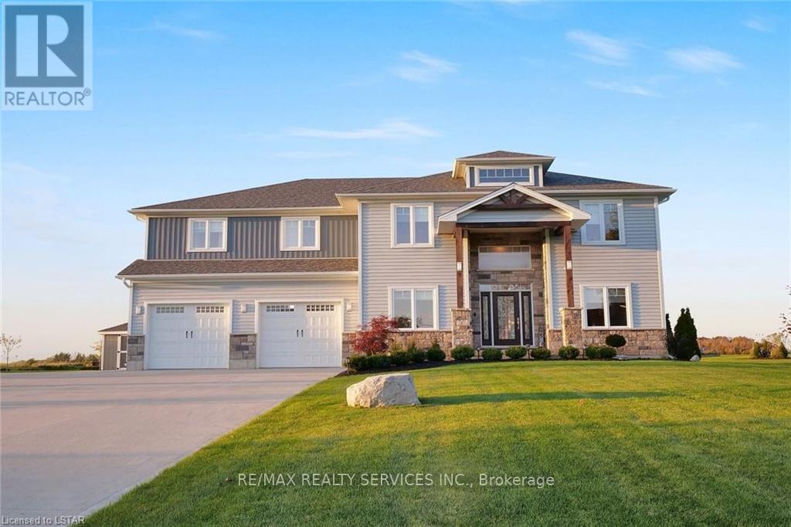
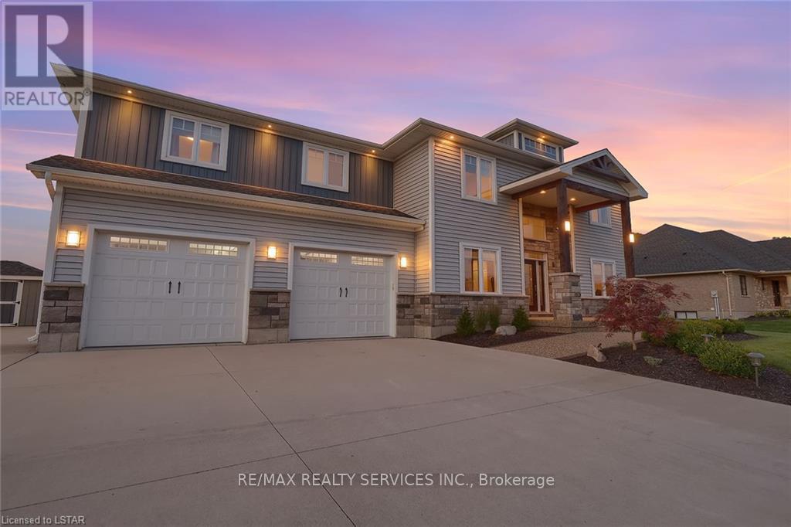
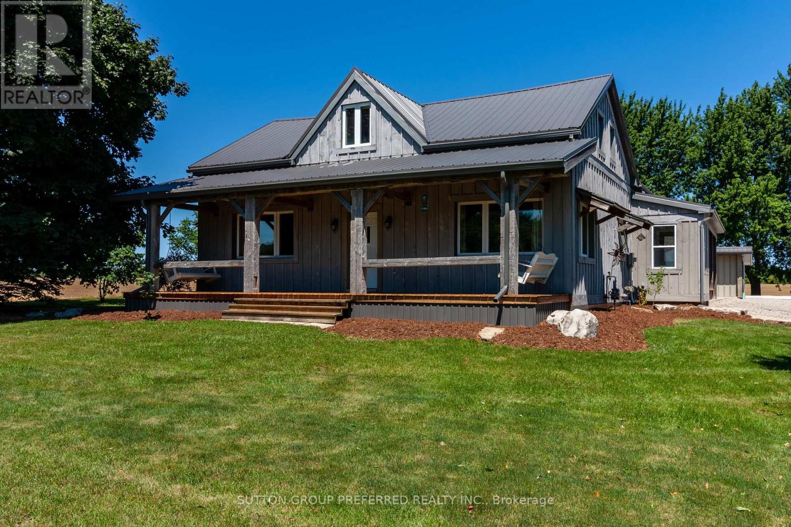
WELCOME TO THIS BEAUTIFUL DETACHED HOUSE ON AN ESTATE LOT WITH 4350 SQFT OF LIVING SPACE WITH BEAUTIFUL UNOBSTRUCTED SUNSET VIEWS. THIS IS A HOUSE YOU WILL FALL IN LOVE WITH! THIS HOUSE FEATURES A SPACIOUS PRACTICAL LAYOUT WITH A HUGE GOURMET CHEF'S KITCHEN, SEPARATE LIVING, FAMILY, OFFICE & OAK STAIRS LEADING TO 5 SPACIOUS BEDROOMS. THE MASTER FEATURES 5PC EN-SUITE AND HIS/HERS CLOSET. THIS HOUSE FEATURES TONS OF UPGRADES, INCLUDING HARDWOOD FLOORS, QUARTZ COUNTERTOPS, HIGHEND STAINLESS STEEL APPLIANCES, ISLAND, POT LIGHTS, & SMART SPRINKLER SYSTEM. STAINLESS STEEL APPLIANCES, 2 FIREPLACES, SMART HOME WITH ALEXA, SMART GARAGE DOOR OPENERS, MOTION SENSORS , RING SECURITY SYSTEM OWNED, PROJECTOR ON DECK, SMART LOCKS , ECO BEE SMART THERMOSTAT, 52 SMART IRRIGATION SPRINKLERS & LOTS MORE. A SHORT DRIVE TO THE UPCOMING VW BATTERY PLANT IN ST. THOMAS. ** PICTURES ARE FROM PREVIOUS LISTING **
Map data © OpenStreetMap contributors
No open houses are scheduled for this home.
Can't make it? Request a private viewing.
| Kitchen | Main level | 4.88 x 4.67 m |
| Laundry room | Second level | 3.78 x 2.26 m |
| Recreational, Games room | Lower level | 9.14 x 7.09 m |
| Living room | Main level | 4.04 x 3.18 m |
| Bedroom | Lower level | 4.06 x 3.05 m |
| Family room | Main level | 4.88 x 4.67 m |
| Dining room | Main level | 4.67 x 3.78 m |
| Office | Main level | 4.04 x 3.18 m |
| Primary Bedroom | Second level | 4.88 x 4.67 m |
| Bedroom 2 | Second level | 6.1 x 4.65 m |
| Bedroom 3 | Second level | 4.04 x 3.18 m |
| Bedroom 4 | Second level | 3.41 x 3.18 m |
| Bedroom 5 | Second level | 3.41 x 3.28 m |