 For sale 46
$1,619,000
4+1 bed4 bath4,025 sq ft
139 Mannheim Crescent
Mannheim
1 month agoMLS® 40861282
Century 21 Heritage House Ltd.
28 Rickert Way
Mannheim, Ontario N0B2H0
For sale· Added
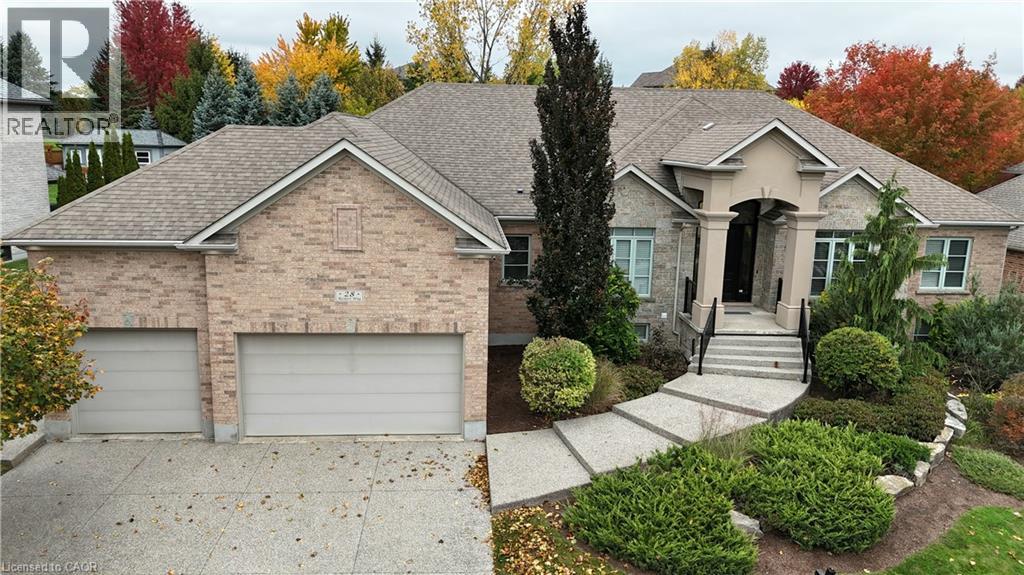
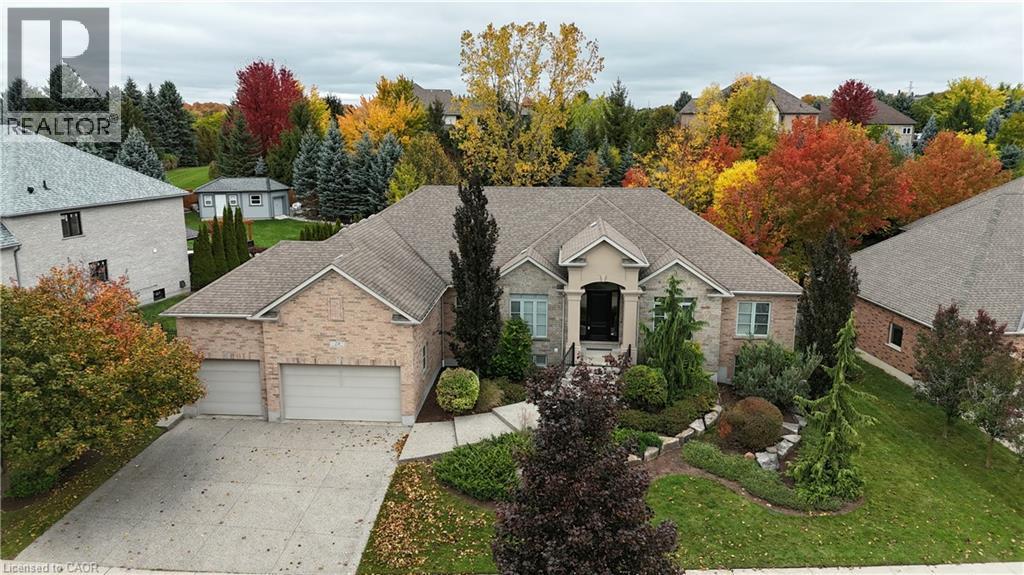
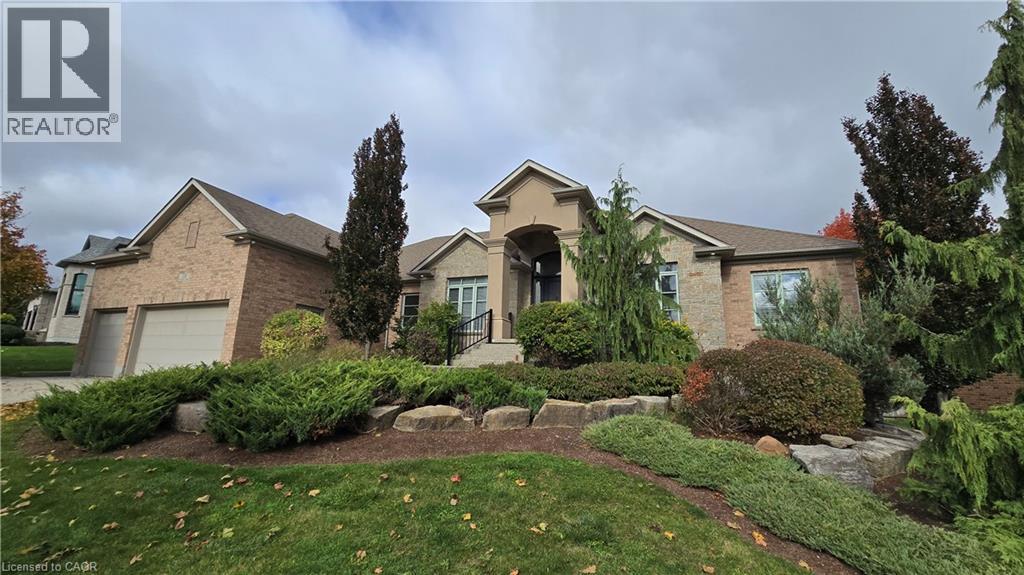
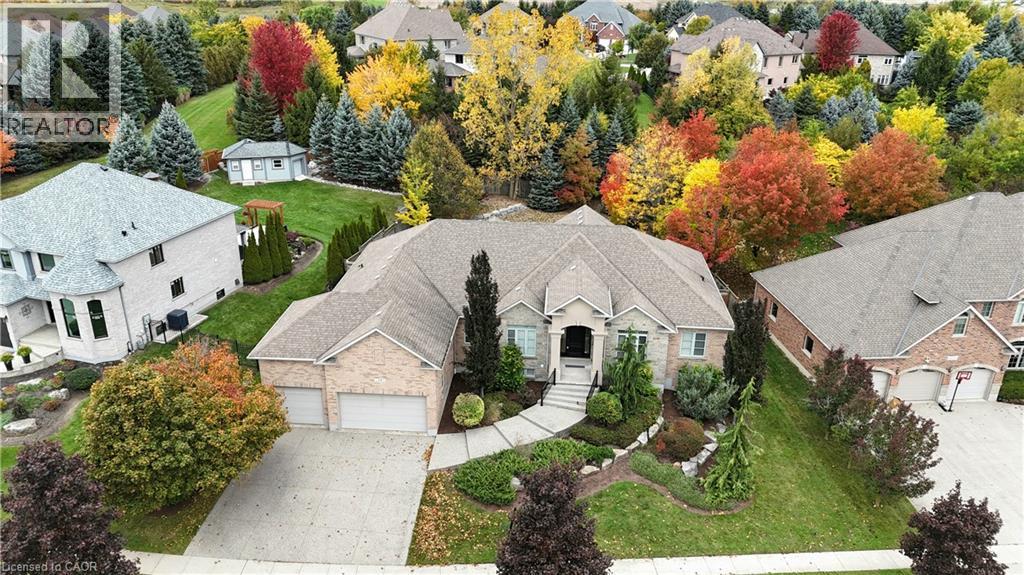
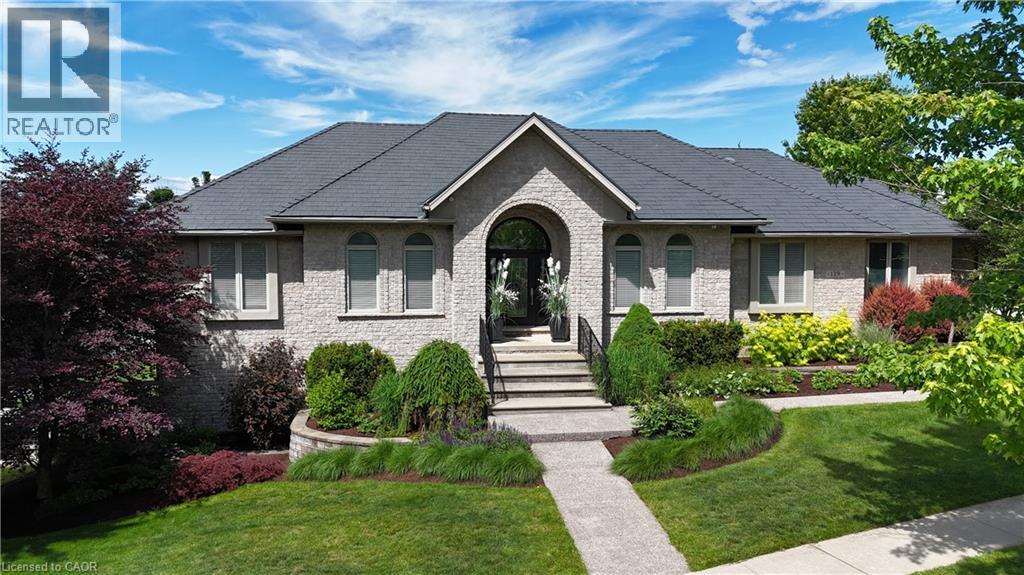
Custom executive raised bungalow with 4 car garage, almost a half acre lot in Mannheim Estates. 6 Bedrooms, 5 Baths, fully fenced yard. Over 6000 feet finished. The main floor has a gourmet kitchen with double ovens, modern fridge, and island with prep sink. All stainless steel appliances in kitchen. Great room has 18 foot ceiling and a limestone fireplace. Walkout to covered deck and patio area. Master has a superb ensuite with soaker tub and glass shower, double sinks in granite vanity plus a huge walk-in closet. The basement has a media room and a games room with built-in kitchenette including dishwasher, bar fridge, tow beer taps, fireplace and granite counter top. Modern bath has a steam and rain shower head. You must see this lower level to see the quality put in here in the 2020 renovation. Close to the Expressway and shopping, parks and the back way to Waterloo. Located on a road with center island to distinguish this end residential area.
Map data © OpenStreetMap contributors
Eastern time. Can't make it? Request a private viewing.
| Bedroom | Main level | 11'1'' x 16'2'' |
| Bedroom | Main level | 15'1'' x 14'6'' |
| Primary Bedroom | Main level | 23'3'' x 19'8'' |
| 5pc Bathroom | Main level | — |
| Recreation room | Lower level | 21'4'' x 23'8'' |
| Utility room | Lower level | — |
| 2pc Bathroom | Main level | — |
| 3pc Bathroom | Lower level | — |
| 3pc Bathroom | Lower level | — |
| Bedroom | Lower level | 13'1'' x 18'0'' |
| Media | Lower level | 21'3'' x 17'0'' |
| Games room | Lower level | 14'1'' x 18'10'' |
| Bedroom | Lower level | 14'6'' x 15'2'' |
| 4pc Bathroom | Main level | — |
| Bedroom | Main level | 14'0'' x 11'2'' |
| Great room | Main level | 20' x 20'4'' |
| Dining room | Main level | 11'8'' x 15'4'' |
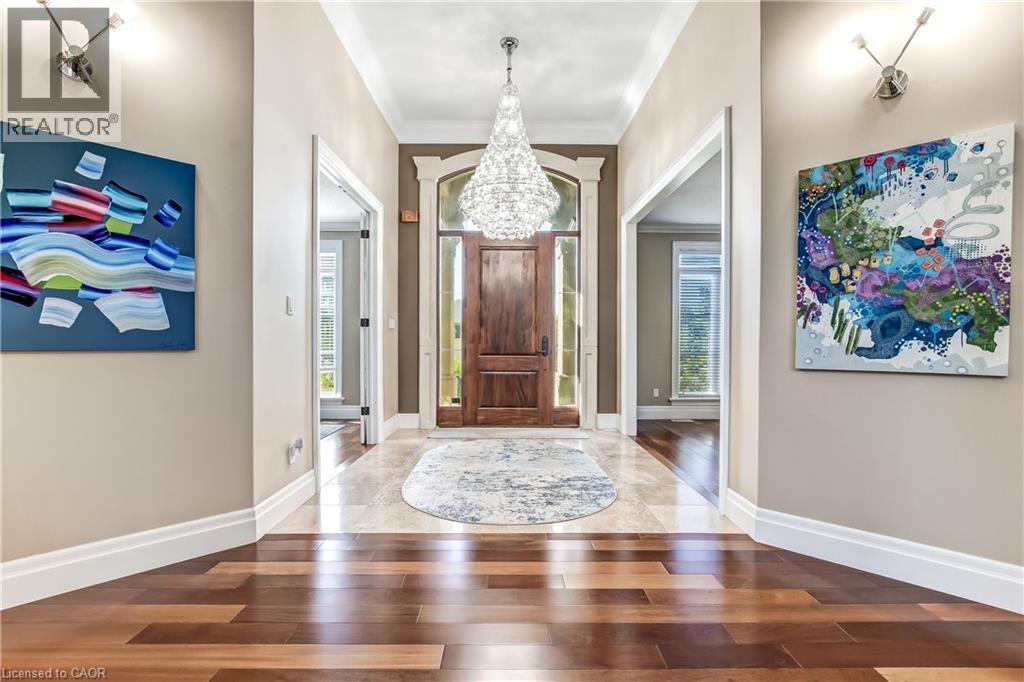
| Foyer | Main level | 10'3'' x 9'7'' |
| Kitchen | Main level | 20'0'' x 22'11'' |