 For sale 49
$699,900
4 bed3 bath1,500–2,000 sq ft
29 Maple Street
Rural Mapleton, Mapleton
1 month agoMLS® X13763770
eXp Realty
114 Bedell Drive
Mapleton, Ontario N0G1P0
For sale· Added
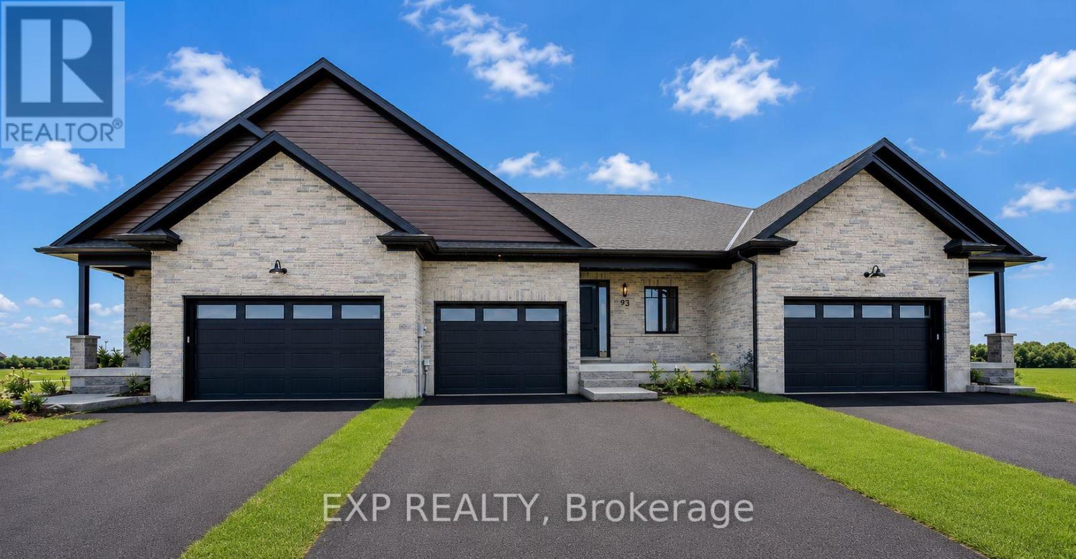
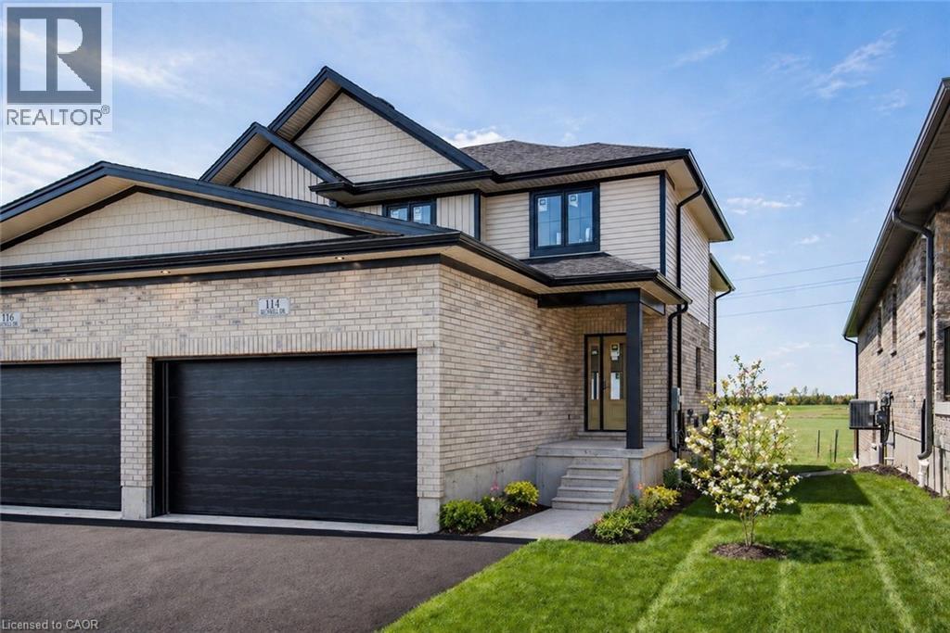
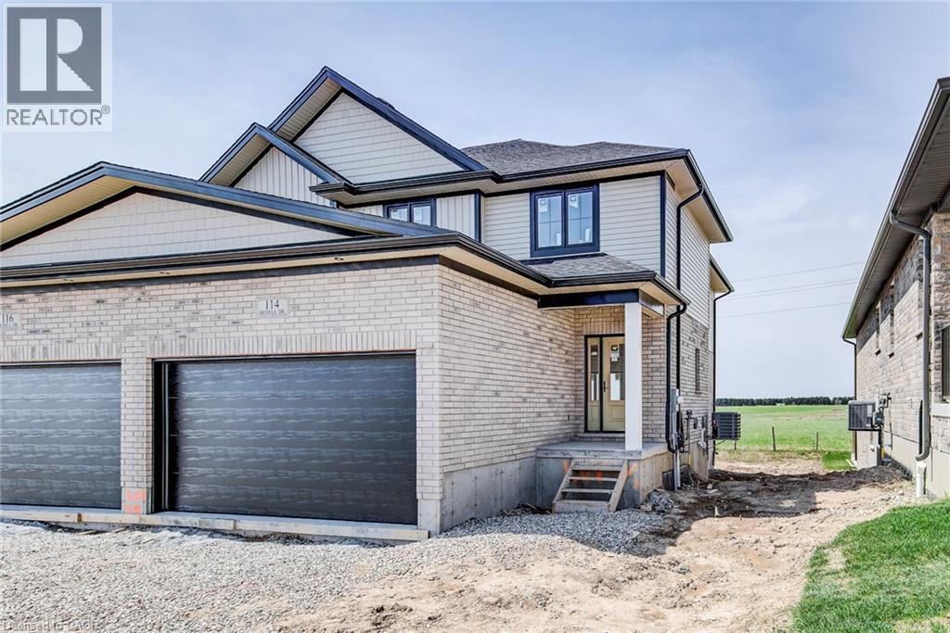
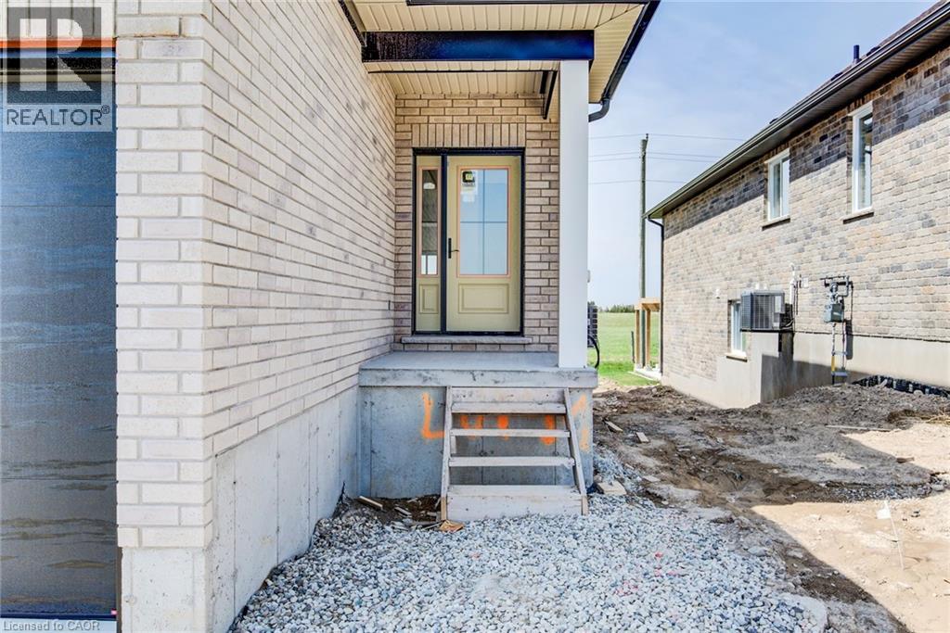
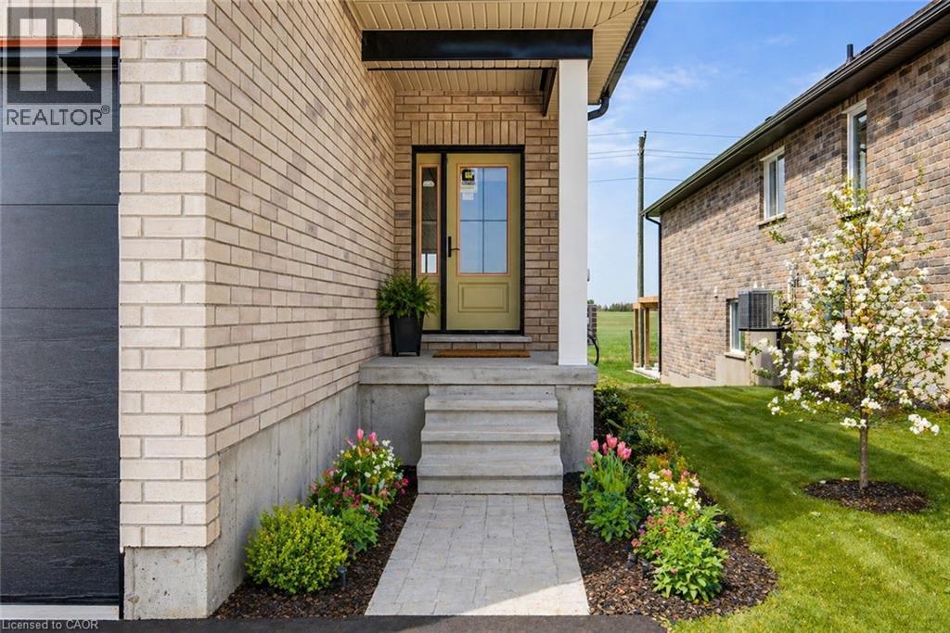
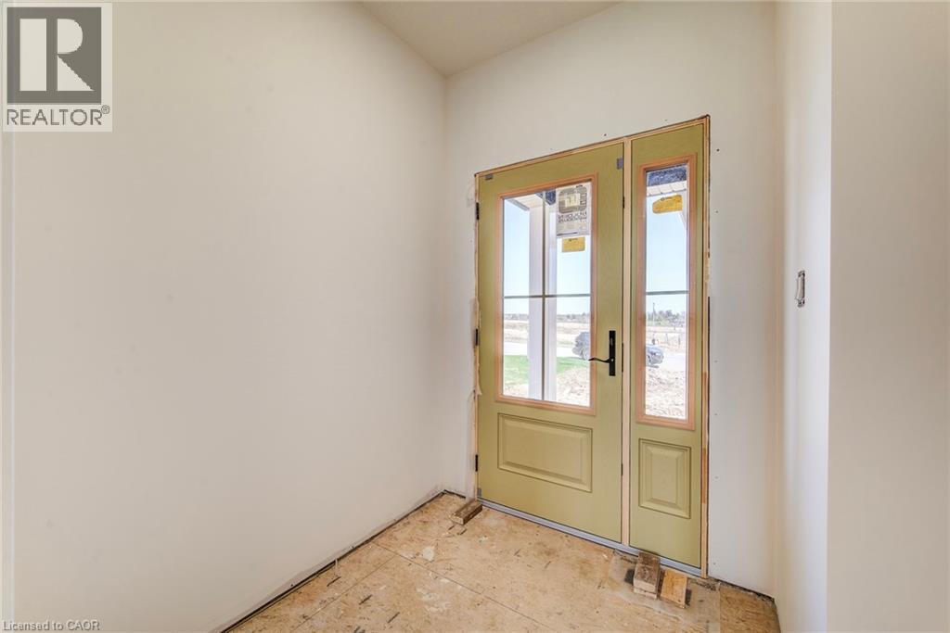
Welcome to 114 Bedell Drive, a semi-detached home by Sabato Homes, currently under construction in the growing community of Drayton. Offering over 1,800 sq. ft. of thoughtfully designed living space, this two storey home features 3 bedrooms and 2.5 bathrooms, ideal for families, first-time buyers, or those looking for more space. The list price reflects a completed home and includes the opportunity for buyers to customize their own finishes and selections throughout the build process. From flooring and cabinetry to countertops, paint colours, and fixtures, buyers have the ability to personalize the home to suit their style while still benefiting from a professionally finished product. The functional layout offers open-concept living, a spacious kitchen with island and pantry, large patio doors for natural light, second floor laundry, and a primary bedroom complete with a walk in closet and ensuite featuring a walk in shower. A dedicated hookup for a backup generator adds additional convenience and peace of mind. Located in Drayton, this home offers small town living with easy access to schools, parks, recreation facilities, grocery stores, restaurants, and healthcare services. Conveniently situated within driving distance to Elmira and Waterloo, Drayton continues to be a popular choice for buyers looking for community focused living with everyday amenities nearby. A great opportunity to own a brand new home with the ability to make it your own.
Map data © OpenStreetMap contributors
No open houses are scheduled for this home.
Can't make it? Request a private viewing.
| Kitchen | Main level | 14'0'' x 8'6'' |
| Dining room | Main level | 14'0'' x 11'0'' |
| Living room | Main level | 14'0'' x 20'0'' |
| Other | Second level | 6'10'' x 10'4'' |
| Laundry room | Second level | 7'9'' x 10'6'' |
| Primary Bedroom | Second level | 14'11'' x 13'1'' |
| 3pc Bathroom | Second level | 9'11'' x 6'9'' |
| Bedroom | Second level | 13'0'' x 12'11'' |
| Bedroom | Second level | 11'0'' x 13'0'' |
| 3pc Bathroom | Second level | 7'8'' x 6'9'' |
| 2pc Bathroom | Main level | 6'8'' x 2'11'' |