 For sale 49
$699,900
4 bed3 bath1,500–2,000 sq ft
29 Maple Street
Rural Mapleton, Mapleton
1 month agoMLS® X13763770
eXp Realty
91 Andrews Drive
Rural Mapleton, Mapleton, Ontario N0G1P0
For sale· Added
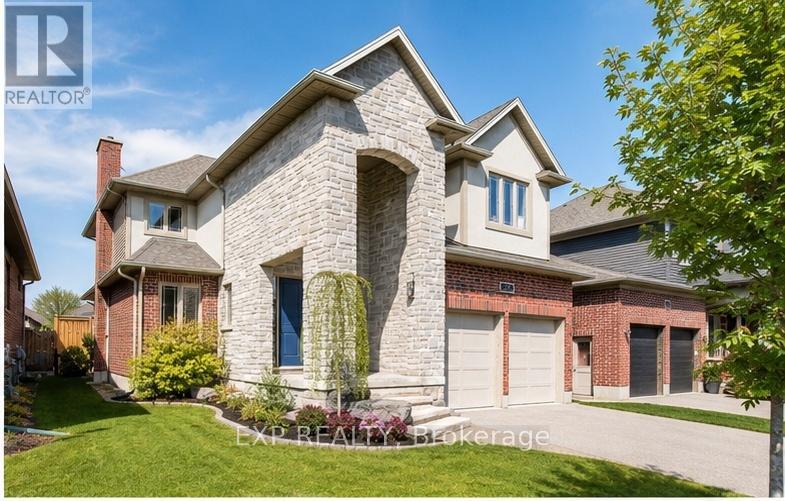
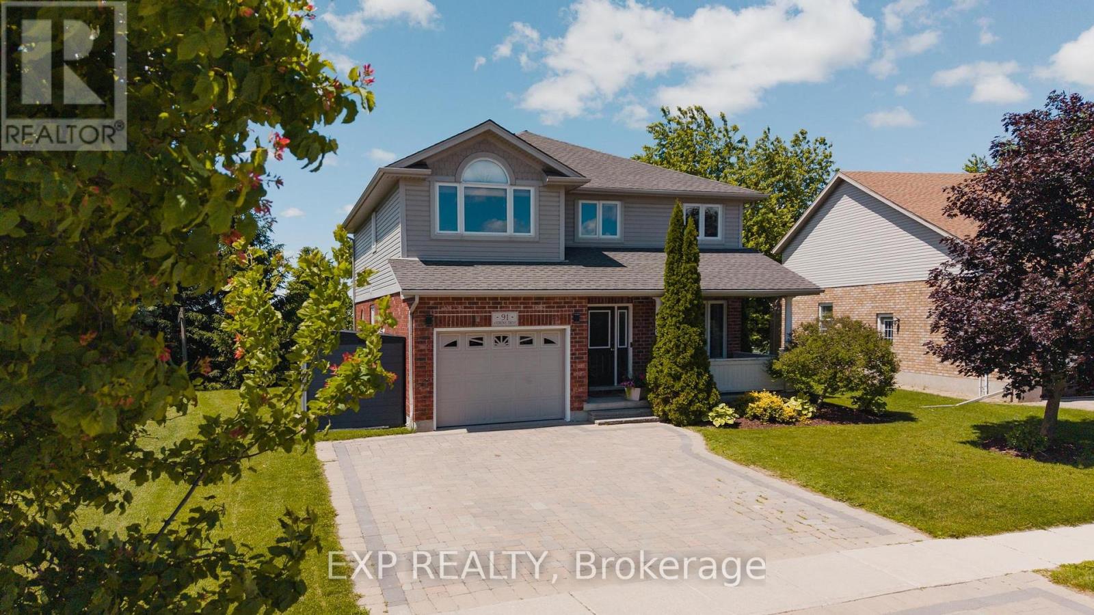
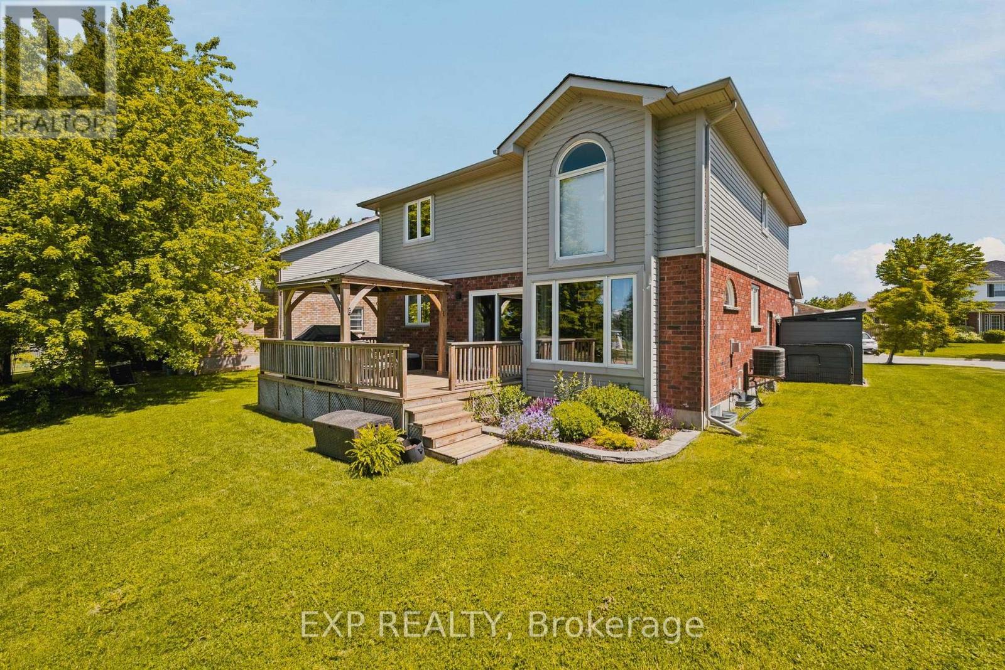
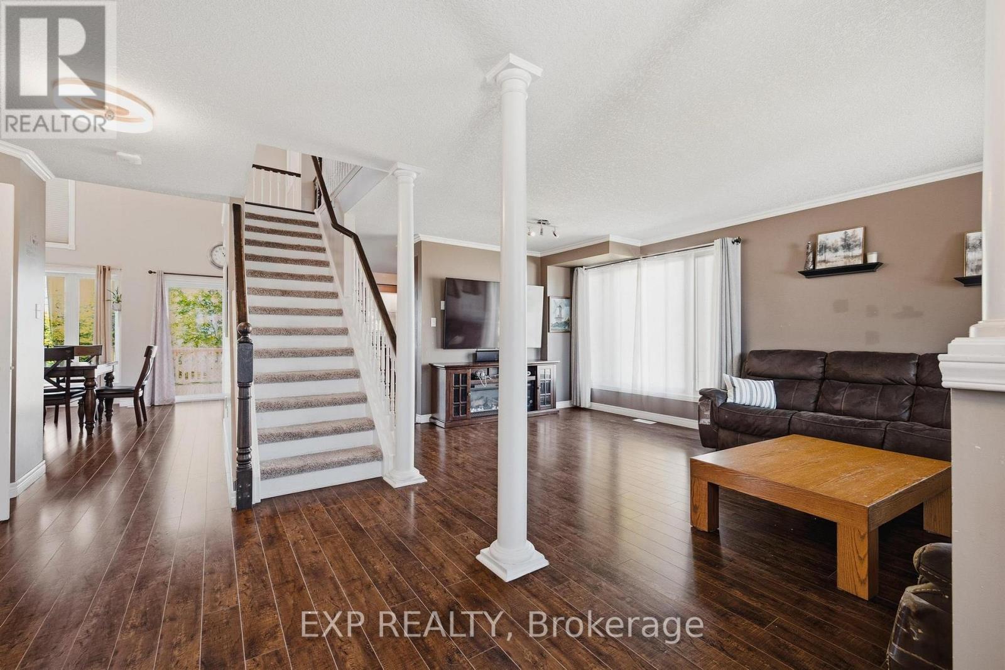
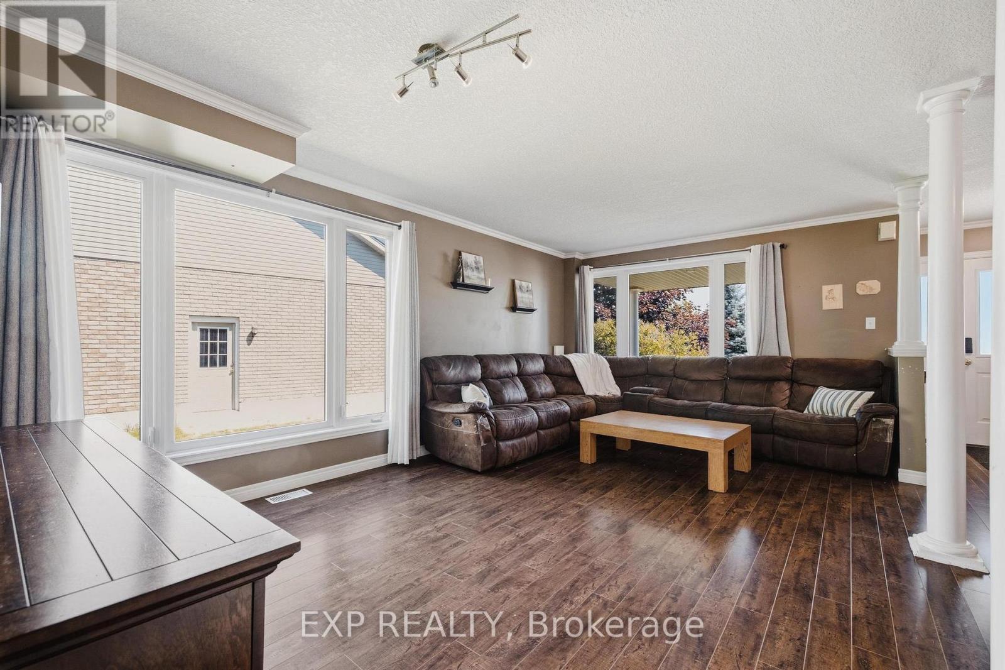
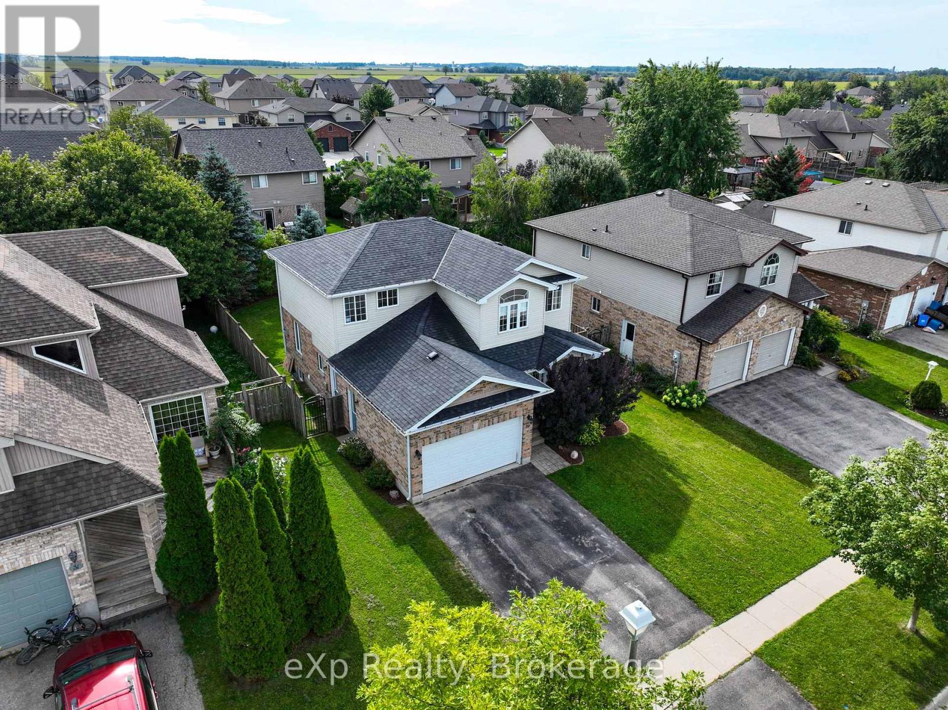
The splash pad is literally your backyard. The park is your kids' playground. The school, the library, the grocery store are all a short walk away. And every bedroom your family needs is together on one floor, just the way it should be. Welcome to 91 Andrews Drive! A 2 storey home backing directly onto ABC Park, in a location that Drayton families dream about. Inside, the layout was made for real family life. All four bedrooms are together on the second floor, a rare find that keeps the whole family connected, bedrooms where they belong, and no one banished to the basement. The finished lower level is all bonus: a spacious rec room, two additional rooms, and a full bath - perfect for movie nights, a home office, guests, or the teenagers who eventually want their own space. Updates where it counts: a newer roof and a triple wide interlocking driveway that sets this home apart the moment you pull up. Step outside your front door and you're a short walk to all the elementary schools, the library, and everyday groceries. This is the kind of location families search years to find. Walkable, safe, and surrounded by community. Homes like this, in locations like this, don't wait.... Neither should you!
Map data © OpenStreetMap contributors
No open houses are scheduled for this home.
Can't make it? Request a private viewing.
| Sep 28, 2026 | $745,000 | ▼ $14,900 |
| Sep 17, 2026 | $759,900 | First recorded price |
Price changes since Sep 17, 2026.
| Kitchen | Main level | 3.68 x 3.61 m |
| Bathroom | Second level | 2.18 x 2.64 m |
| Bedroom 5 | Basement | 3.43 x 2.54 m |
| Bedroom | Basement | 4.09 x 4.42 m |
| Recreational, Games room | Basement | 7.98 x 5.36 m |
| Utility room | Basement | 2.08 x 3.12 m |
| Cold room | Basement | 5.49 x 2.39 m |
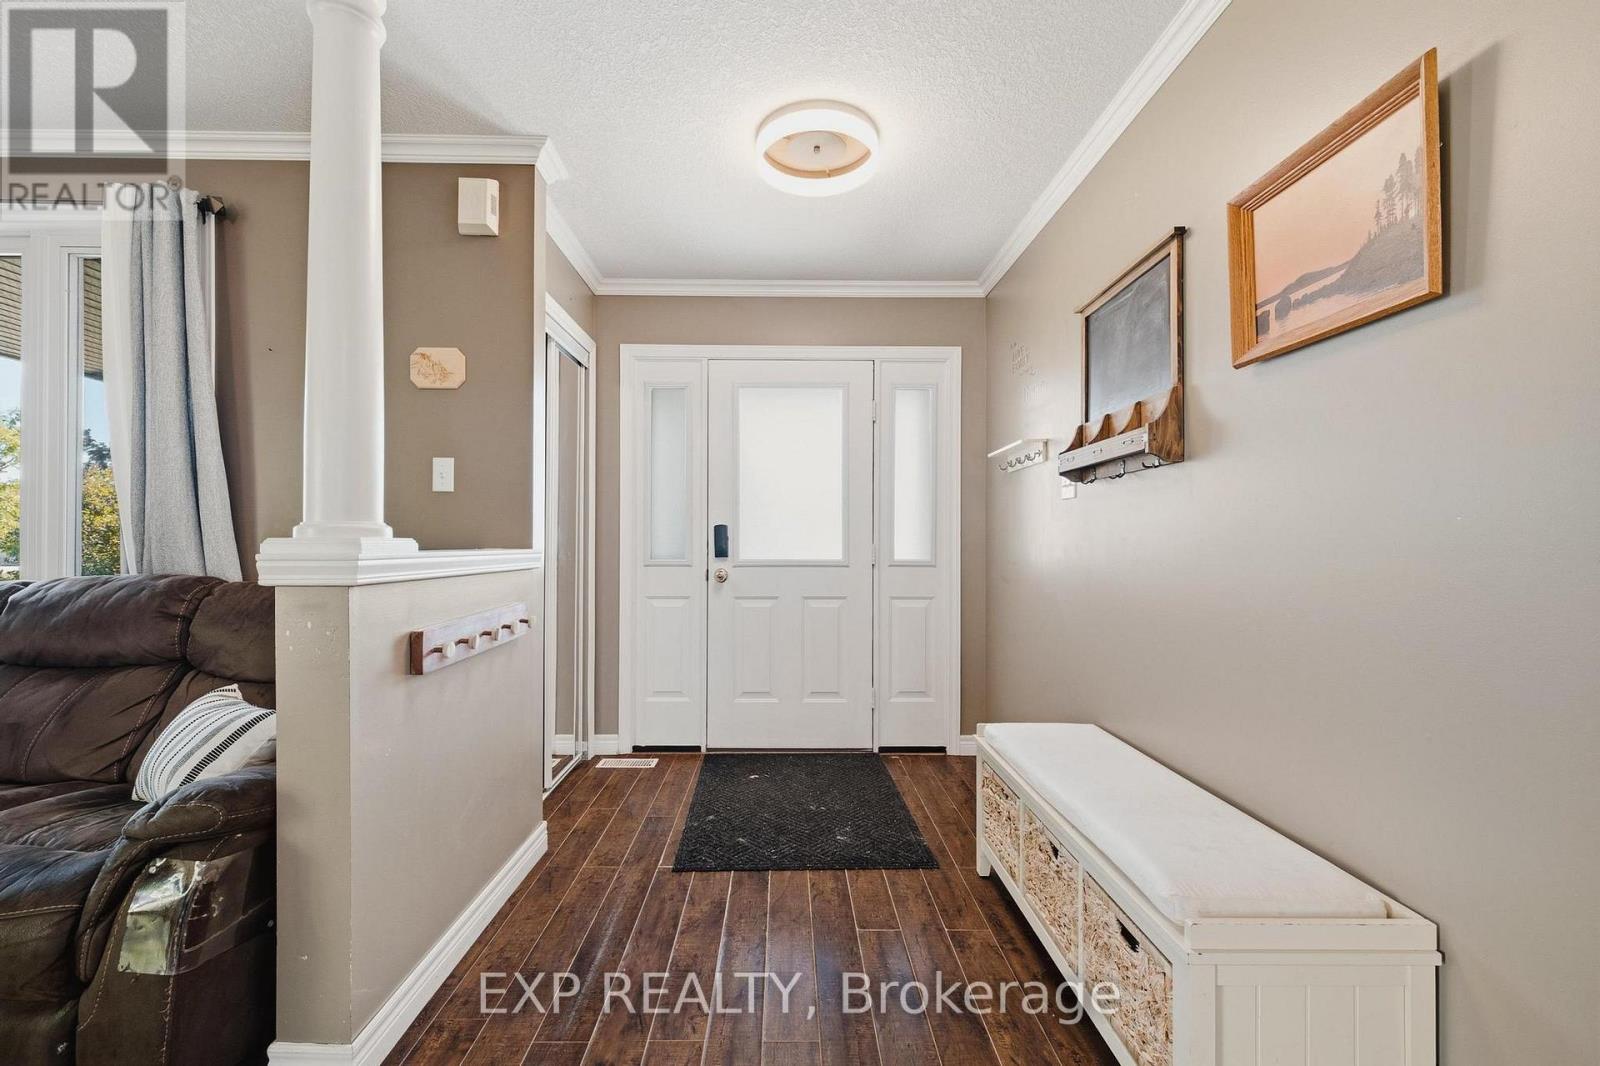
| Foyer | Main level | 2.18 x 1.88 m |
| Living room | Main level | 5.92 x 3.63 m |
| Dining room | Main level | 4.5 x 5.61 m |
| Laundry room | Main level | 2.11 x 1.68 m |
| Bathroom | Main level | 1.07 x 1.42 m |
| Primary Bedroom | Second level | 5.46 x 4.67 m |
| Bathroom | Second level | 2.49 x 2.57 m |
| Bedroom 2 | Second level | 2.72 x 2.95 m |
| Bedroom 3 | Second level | 4.39 x 2.67 m |
| Bedroom 4 | Second level | 3.05 x 3.71 m |