 NewFor sale 50
$999,900
3+1 bed4 bath1,716 sq ft
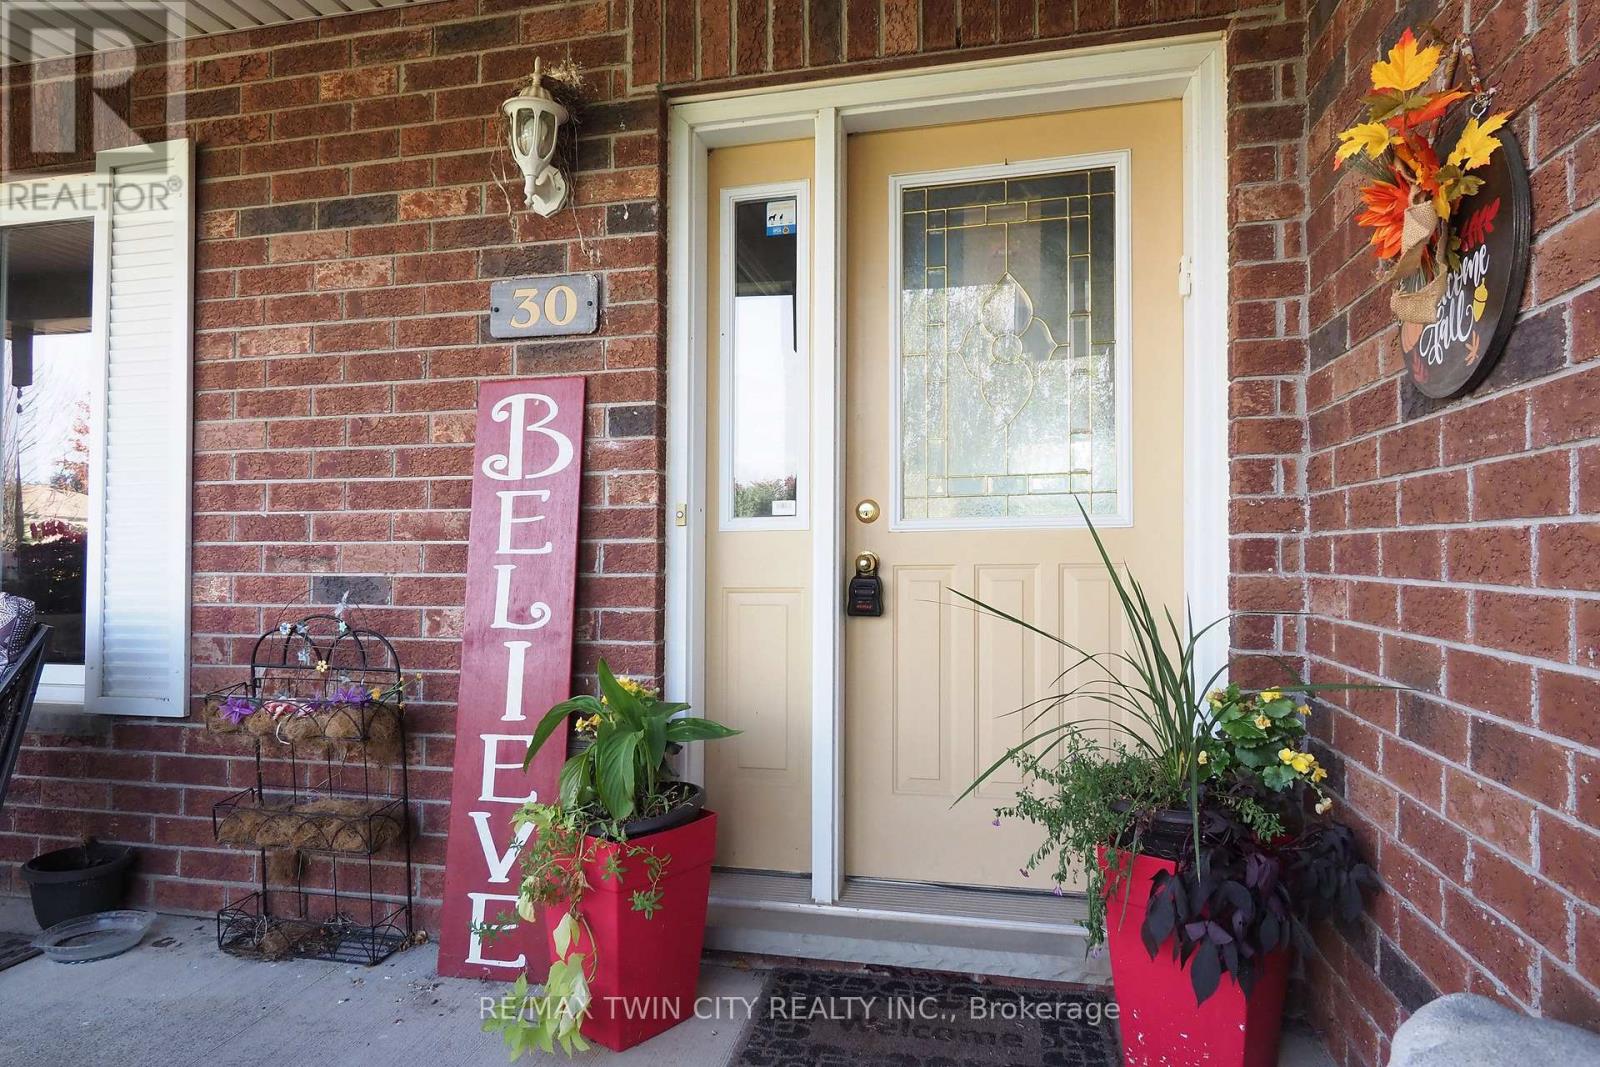
30 Nesbitt Street
Mapleton
5 days agoMLS® 40867007
RE/MAX TWIN CITY REALTY INC.
30 Nesbitt Street
Rural Mapleton, Mapleton, Ontario N0B1A0
For sale· Added
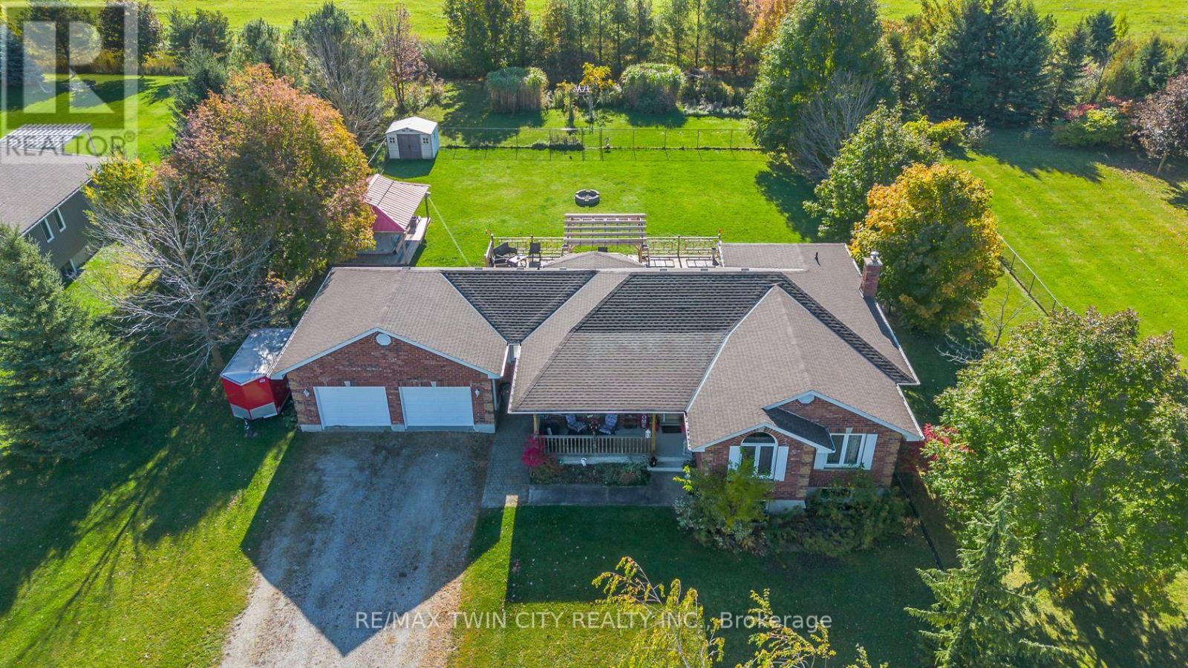
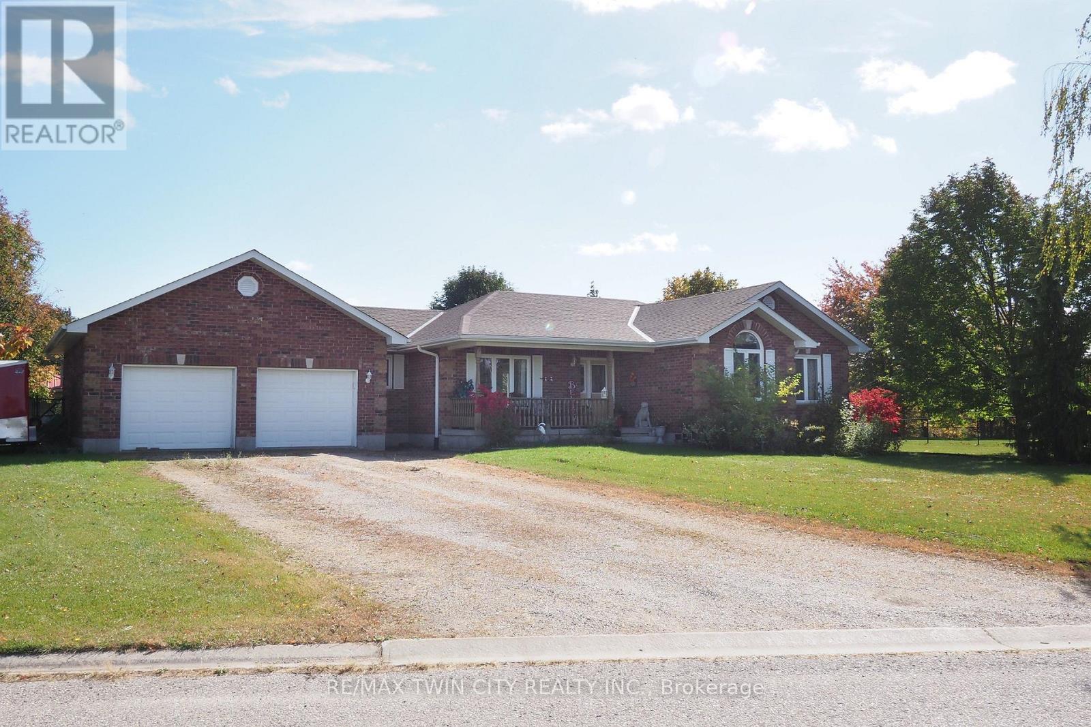
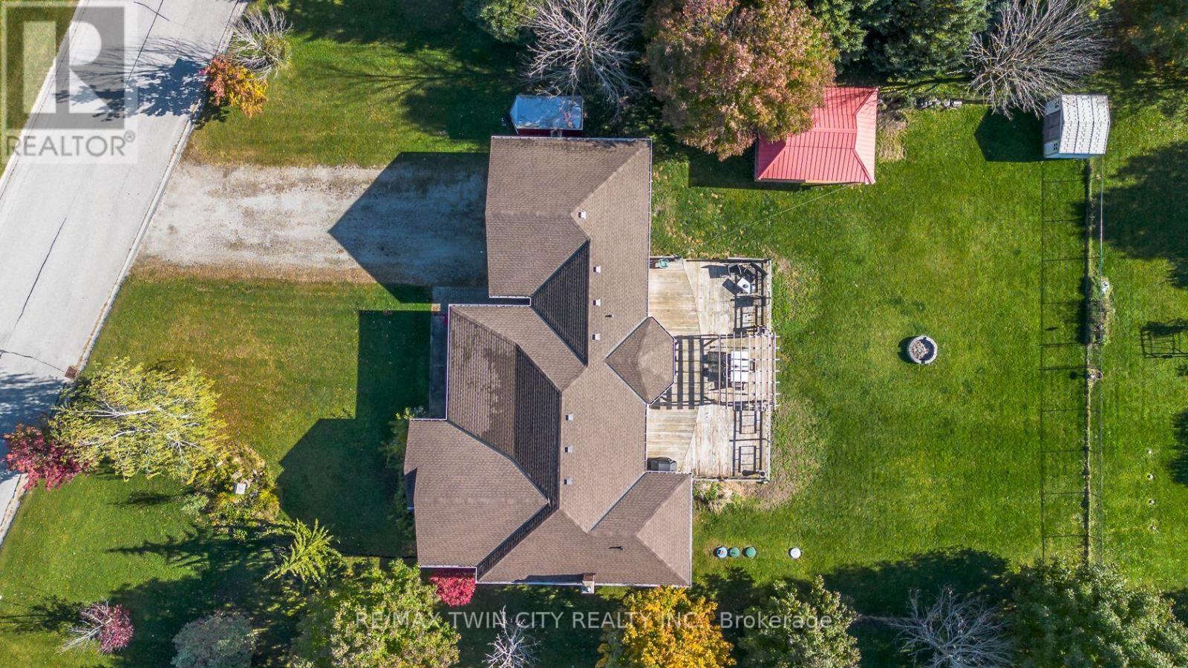
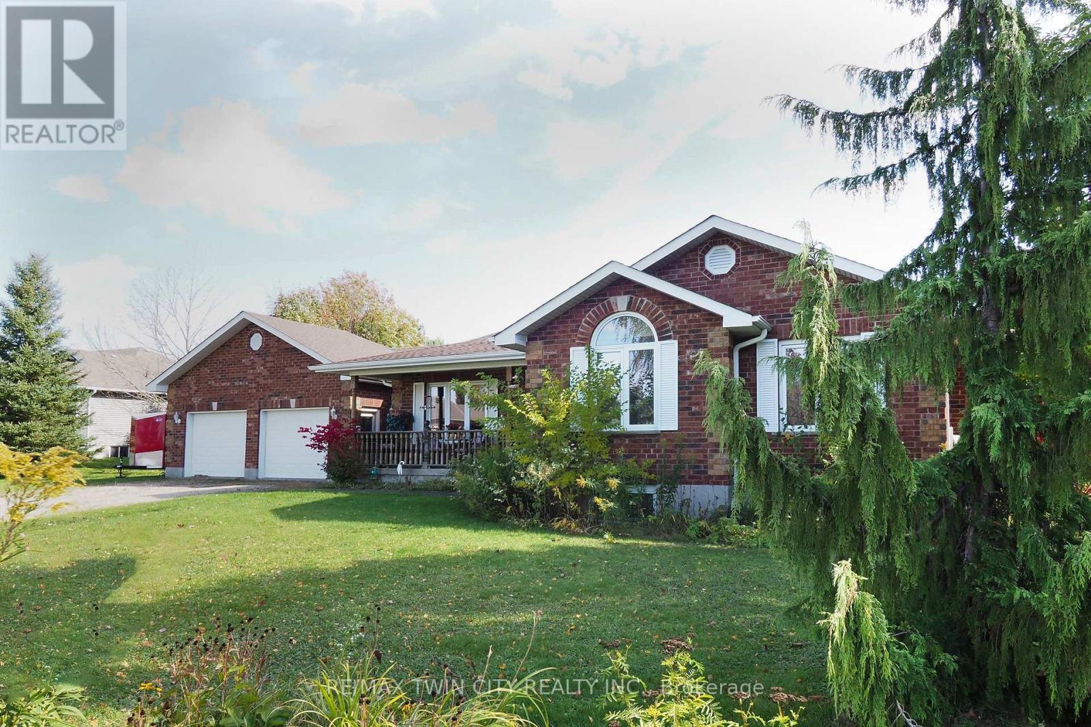
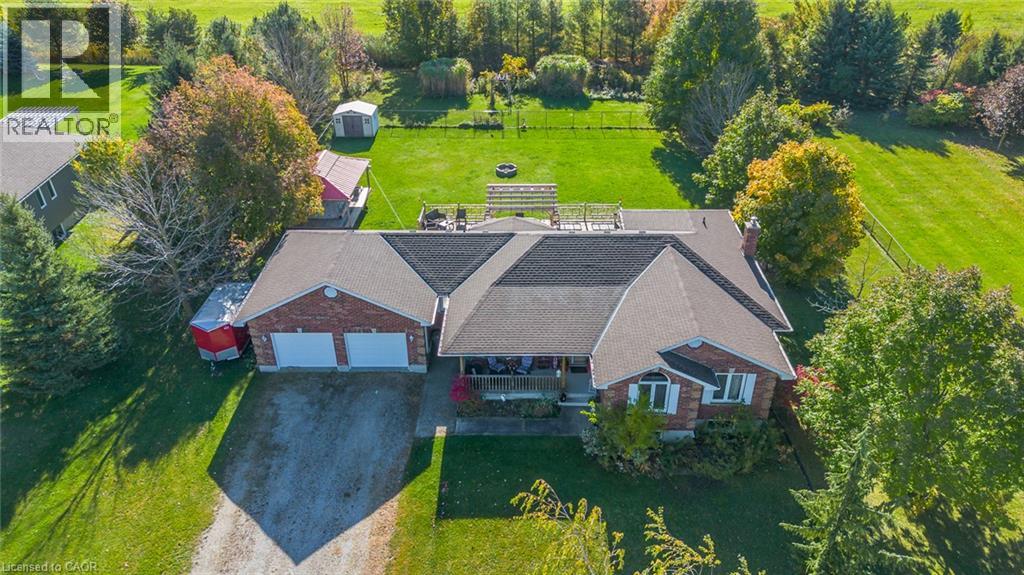
Welcome to 30 Nesbitt Street, Alma. Set on a beautiful 0.6-acre lot in a quiet, private subdivision, this spacious bungalow offers over 1,700 sq. ft. of main-floor living space, surrounded by mature trees & greenery. The bright, open-concept kitchen features generous quartz countertops & abundant cabinetry, flowing seamlessly into the family room. A separate dining room is conveniently located just off the kitchen. The main floor offers three bedrooms, including a spacious primary suite with walk-in closet & ensuite, plus main-floor laundry & a powder room. The finished basement adds excellent flexibility with a fourth bedroom, den, three-piece bathroom & rec room, along with a huge workshop area offering plenty of potential for a home gym, hobby space or additional recreation area. A walk-up provides convenient access to the garage. The double-car garage features a separate entrance to the basement & a second staircase, while the driveway provides parking for 4+ vehicles. Additional features include 2023 roof, gas heating & a basement wood stove. Enjoy outdoor living on the large deck with pergola, overlooking the fully fenced private yard. The property also includes a large shed with a wraparound porch, plus a second shed. The property extends beyond the fence ideal for gardens, fire-pit & nature lovers hobbies! Located close to the Alma Community Centre, Alma Public School, additional public & Catholic schools in surrounding communities & local trails! This is a wonderful opportunity to enjoy space, privacy & small-town living while still being close to everyday amenities.
Map data © OpenStreetMap contributors
No open houses are scheduled for this home.
Can't make it? Request a private viewing.
| Bathroom | Main level | 0.82 x 1.88 m |
| Bathroom | Basement | 2.21 x 2.31 m |
| Bedroom | Basement | 3.56 x 5.28 m |
| Other | Basement | 2.35 x 2.41 m |
| Recreational, Games room | Basement | 7.61 x 9.2 m |
| Other | Basement | 2.22 x 1.69 m |
| Bathroom | Main level | 1.49 x 2.48 m |
| Other | Basement | 8.8 x 5.54 m |
| Utility room | Basement | 6.46 x 2.1 m |
| Bathroom | Main level | 2.44 x 2.36 m |
| Bedroom | Main level | 3.07 x 2.97 m |
| Bedroom | Main level | 3.81 x 3.11 m |
| Eating area | Main level | 2.53 x 1.06 m |
| Dining room | Main level | 3.44 x 3.43 m |
| Kitchen | Main level | 2.84 x 3.47 m |
| Living room | Main level | 5.35 x 5.23 m |
| Primary Bedroom | Main level | 5.05 x 4.43 m |