 NewFor sale 50
$999,900
4 bed4 bath1,500–2,000 sq ft
30 Nesbitt Street
Rural Mapleton, Mapleton
5 days agoMLS® X13875388
RE/MAX TWIN CITY REALTY INC.
50 Faith Drive
Rural Mapleton, Mapleton, Ontario N0G1P0
For sale· Added
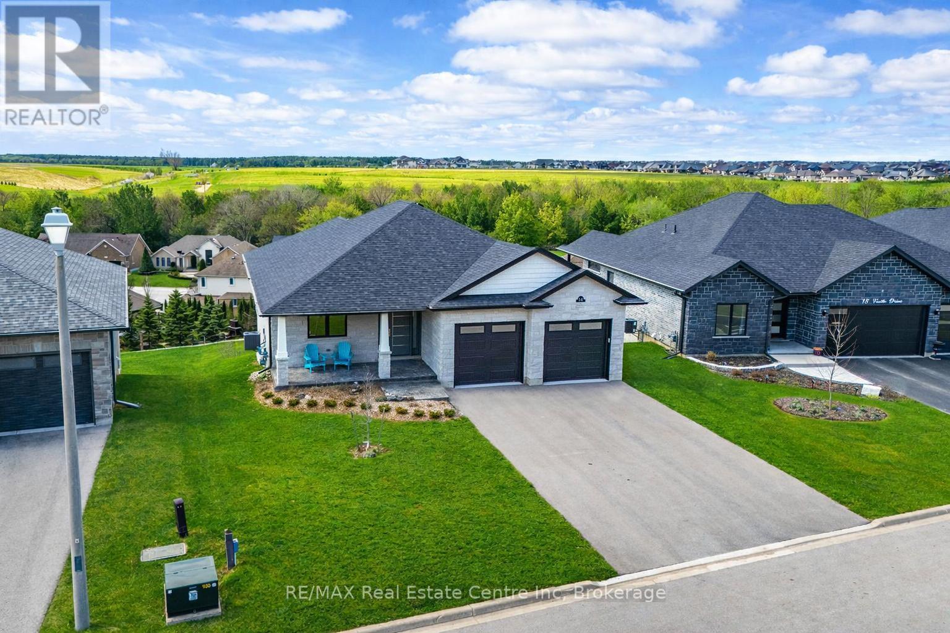
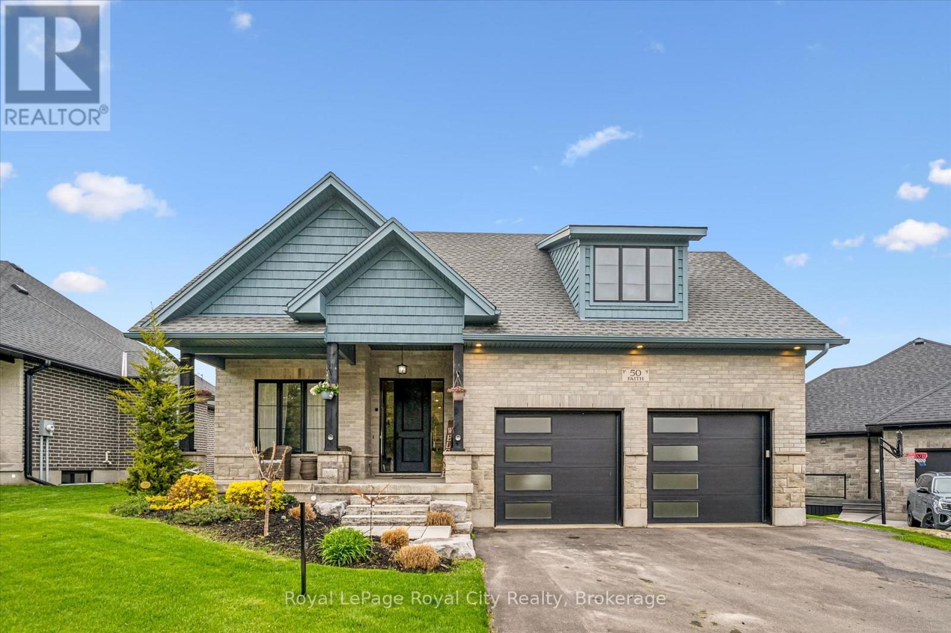
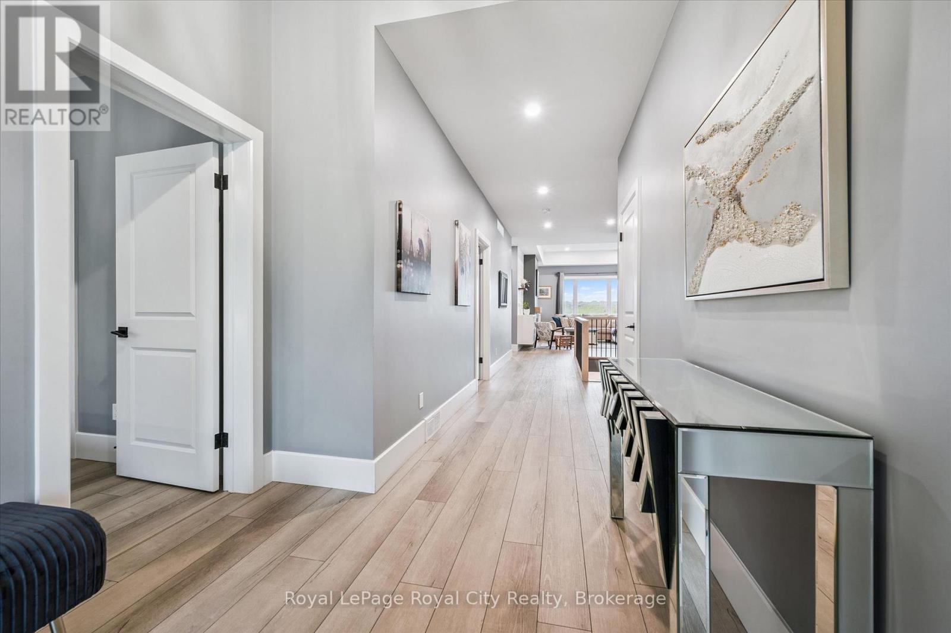
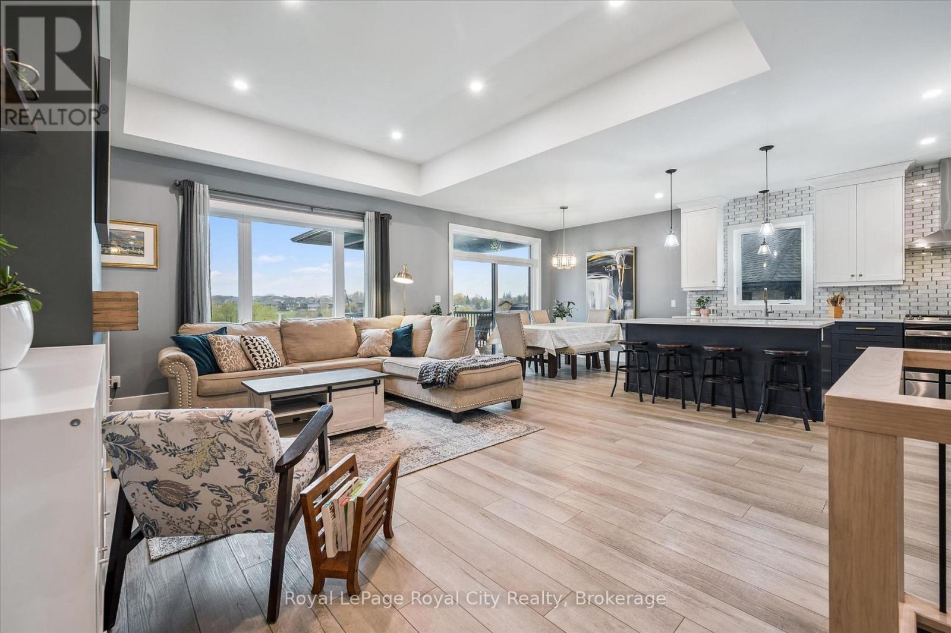
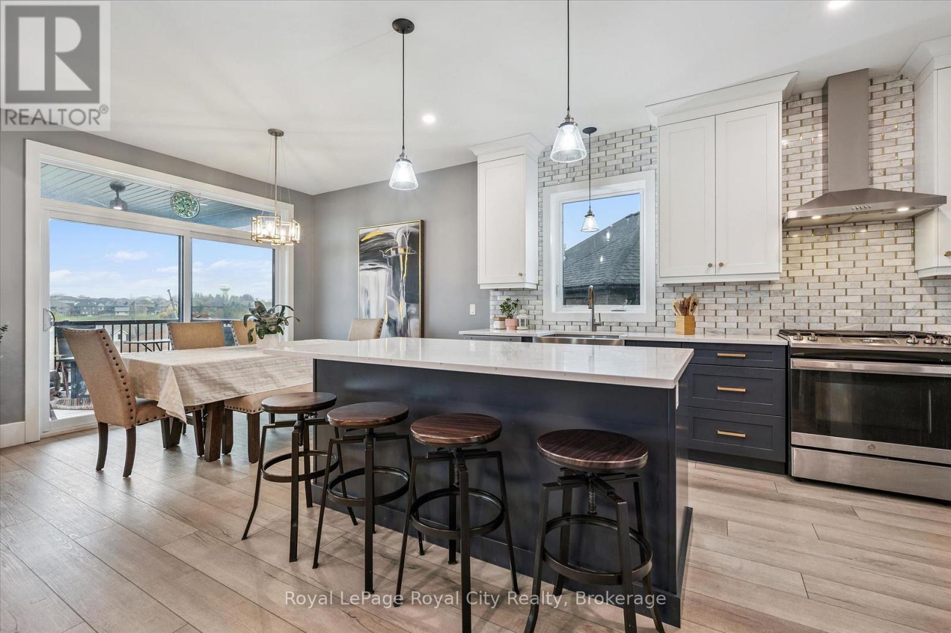
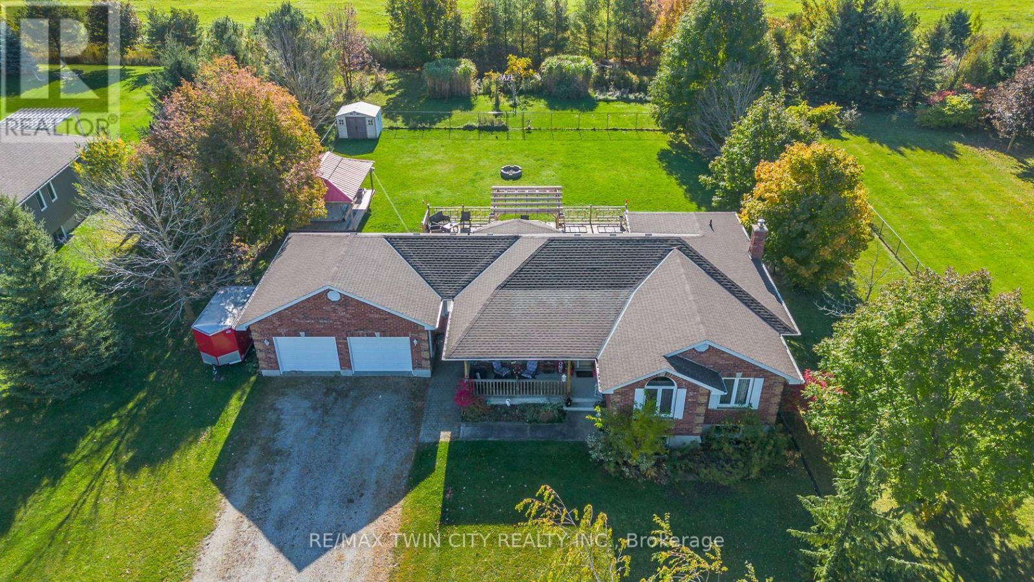
Beautiful brick bungalow in a fantastic location close to schools, shopping, parks, and everyday amenities. Bright and welcoming, this home features large windows throughout that fill the space with natural light and enhance the open concept layout connecting the living room, kitchen, and dining area. The main floor offers 3 spacious bedrooms and 2 bathrooms, including a generous primary complete with a walk-in closet and private ensuite. The fully finished walk-out basement provides incredible additional living space and excellent in-law suite potential with 2 bedrooms, a 5-piece bathroom, open concept kitchen and family room, plus an additional recreation room. Step outside to enjoy the backyard featuring a main floor deck and a ground level hot tub, perfect for relaxing or entertaining. With a flexible living space, this home offers comfort, convenience, and endless possibilities.
Map data © OpenStreetMap contributors
No open houses are scheduled for this home.
Can't make it? Request a private viewing.
| Bathroom | Main level | 1.66 x 3.1 m |
| Bathroom | Basement | 3.76 x 3.16 m |
| Bathroom | Main level | 1.63 x 3.79 m |
| Bedroom | Basement | 3.72 x 4.79 m |
| Bedroom | Basement | 3.64 x 3.4 m |
| Family room | Basement | 4.92 x 3.26 m |
| Kitchen | Basement | 5.87 x 3.26 m |
| Recreational, Games room | Basement | 5.23 x 4.01 m |
| Cold room | Basement | 5.71 x 3.02 m |
| Utility room | Basement | 5.44 x 3.71 m |
| Bedroom | Main level | 3.91 x 3.12 m |
| Bedroom | Main level | 3.14 x 3.54 m |
| Primary Bedroom | Main level | 3.89 x 5.33 m |
| Dining room | Main level | 3.24 x 2.97 m |
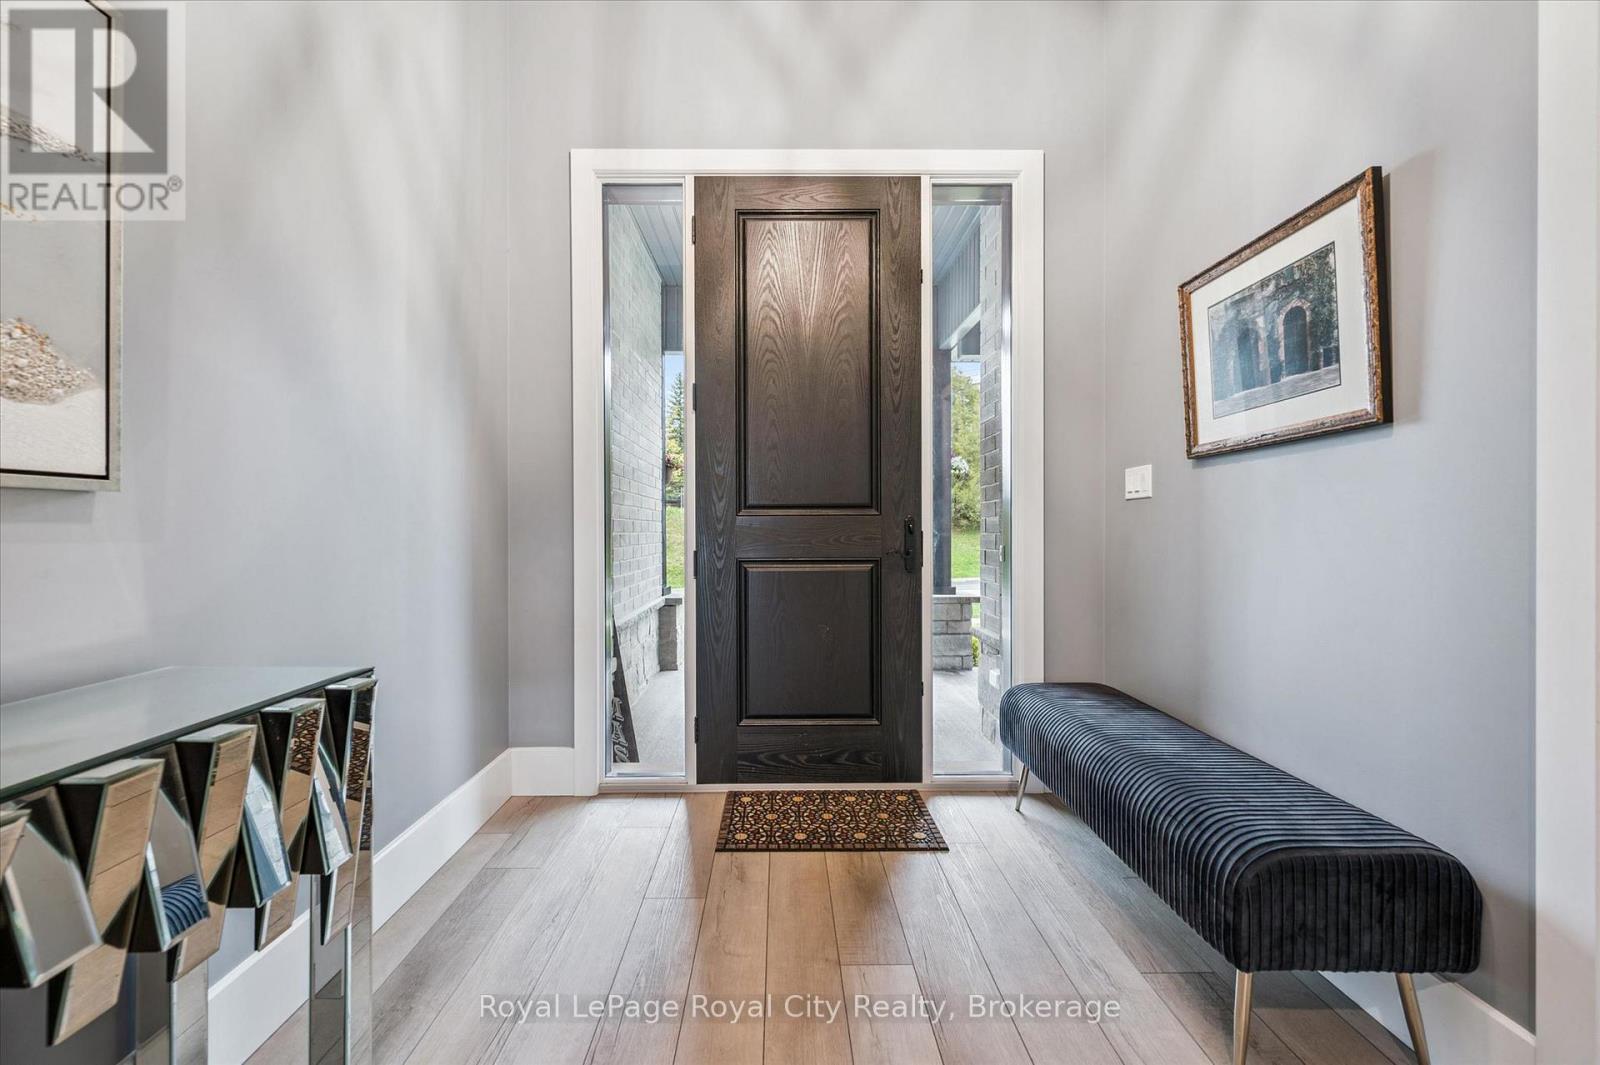
| Foyer | Main level | 2.46 x 2.61 m |
| Kitchen | Main level | 3.24 x 3.71 m |
| Laundry room | Main level | 3.26 x 3.39 m |
| Living room | Main level | 4.48 x 5.83 m |