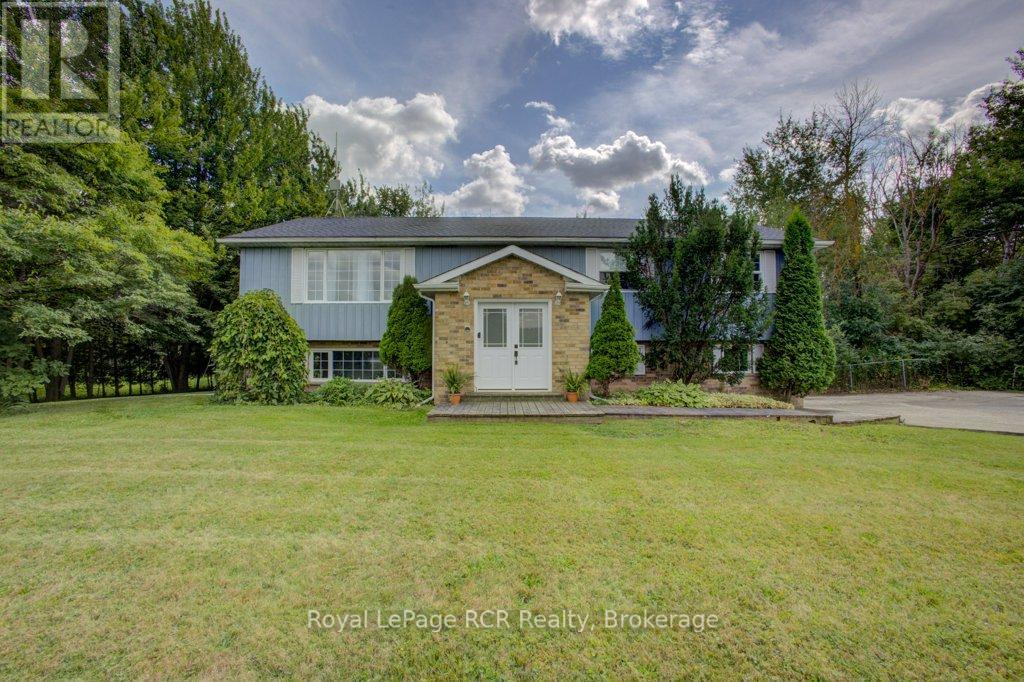
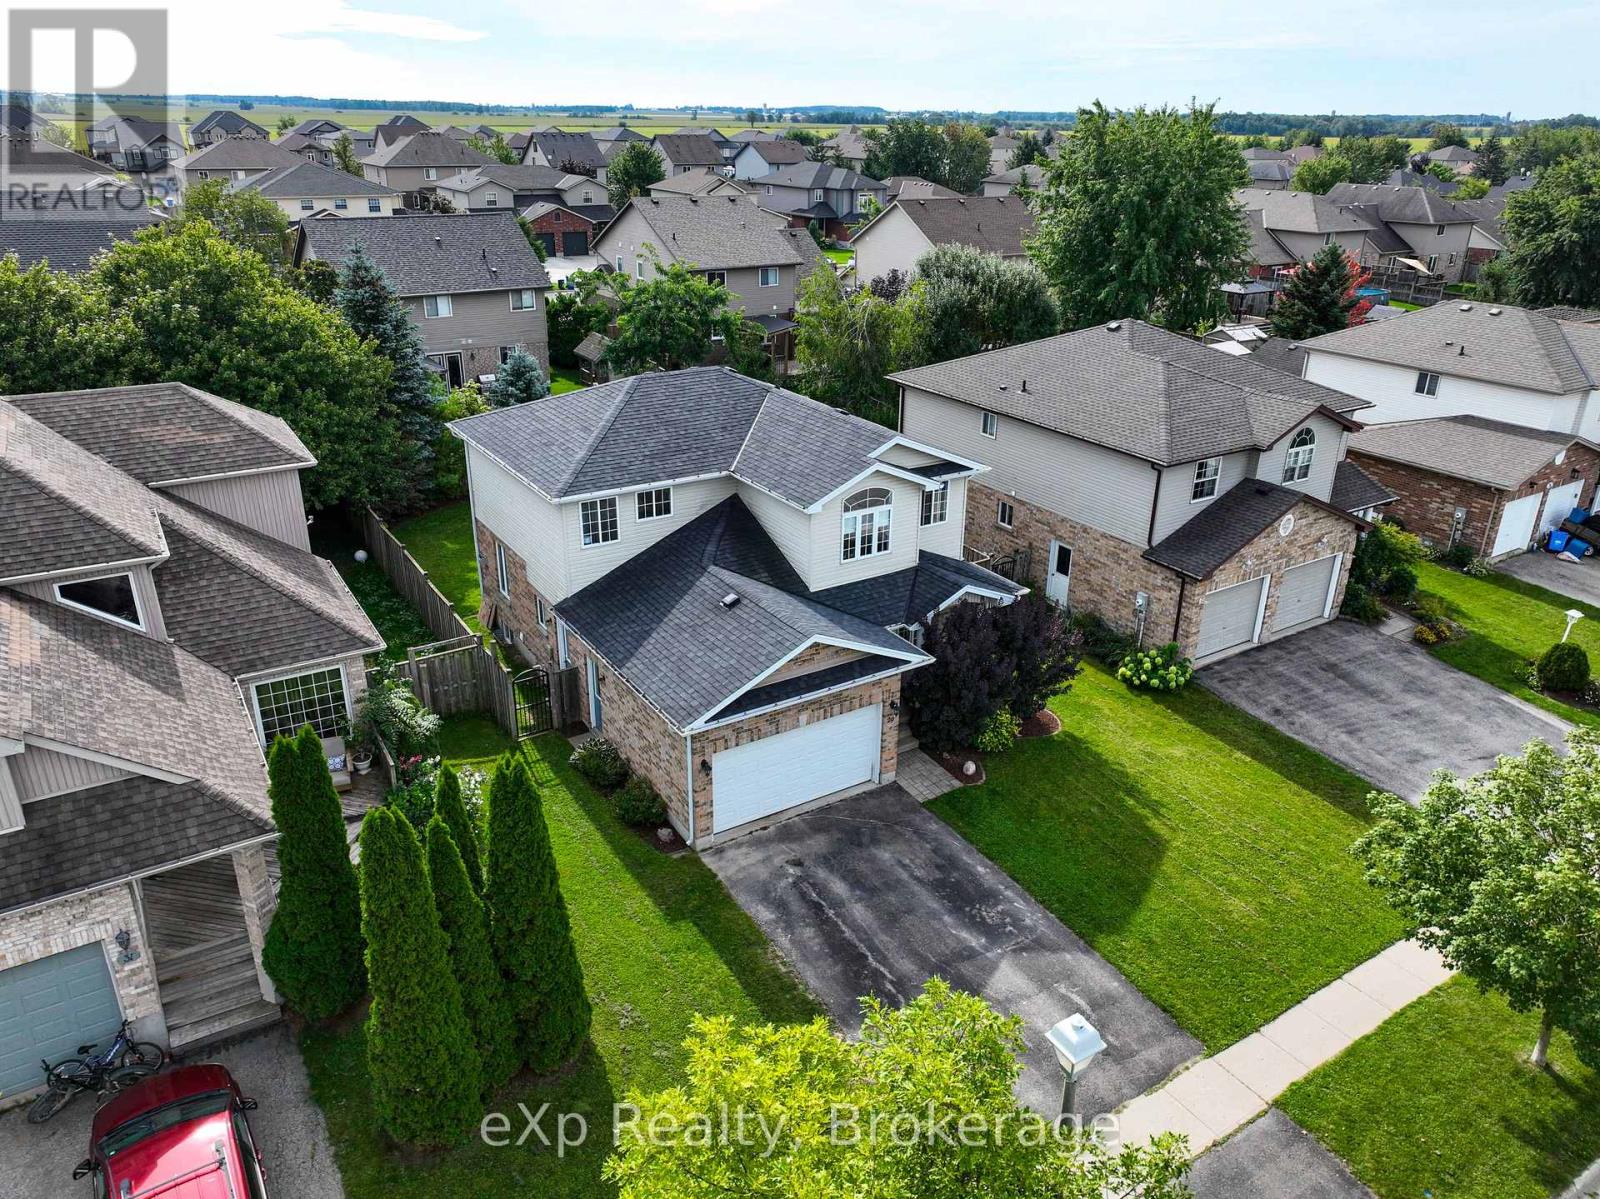
 For sale 49
$699,900
4 bed3 bath1,500–2,000 sq ft
29 Maple Street
Rural Mapleton, Mapleton
1 month agoMLS® X13763770
eXp Realty
95 Maple Street
Rural Mapleton, Mapleton, Ontario N0G1P0
For sale· Added
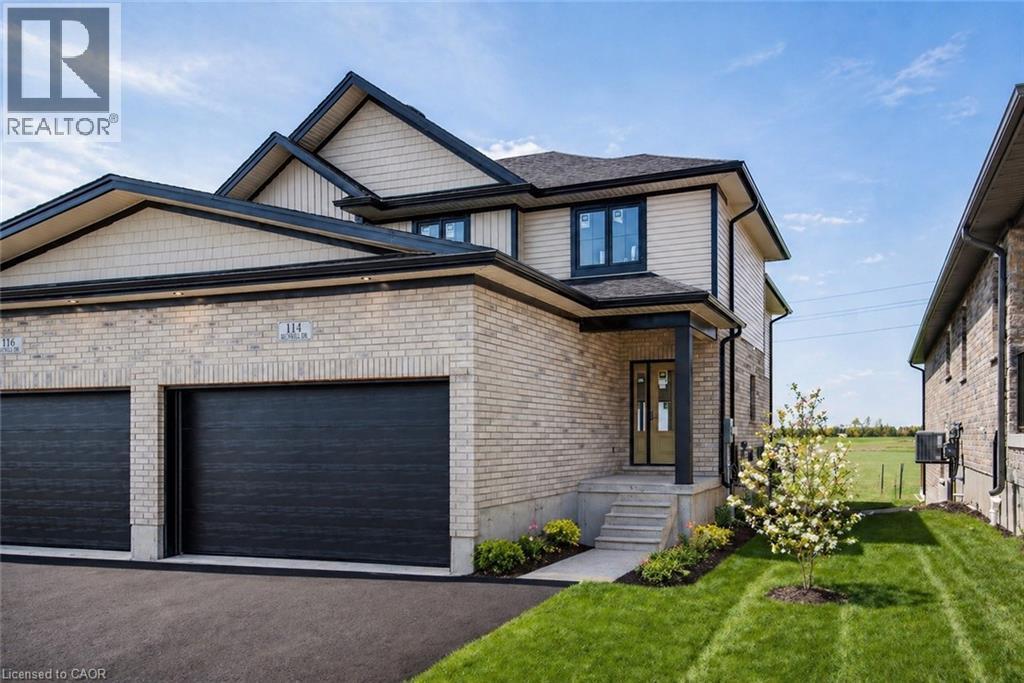
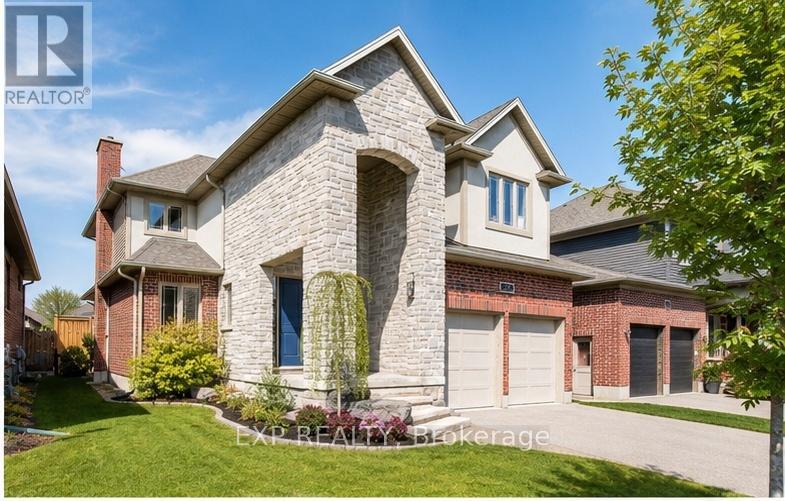
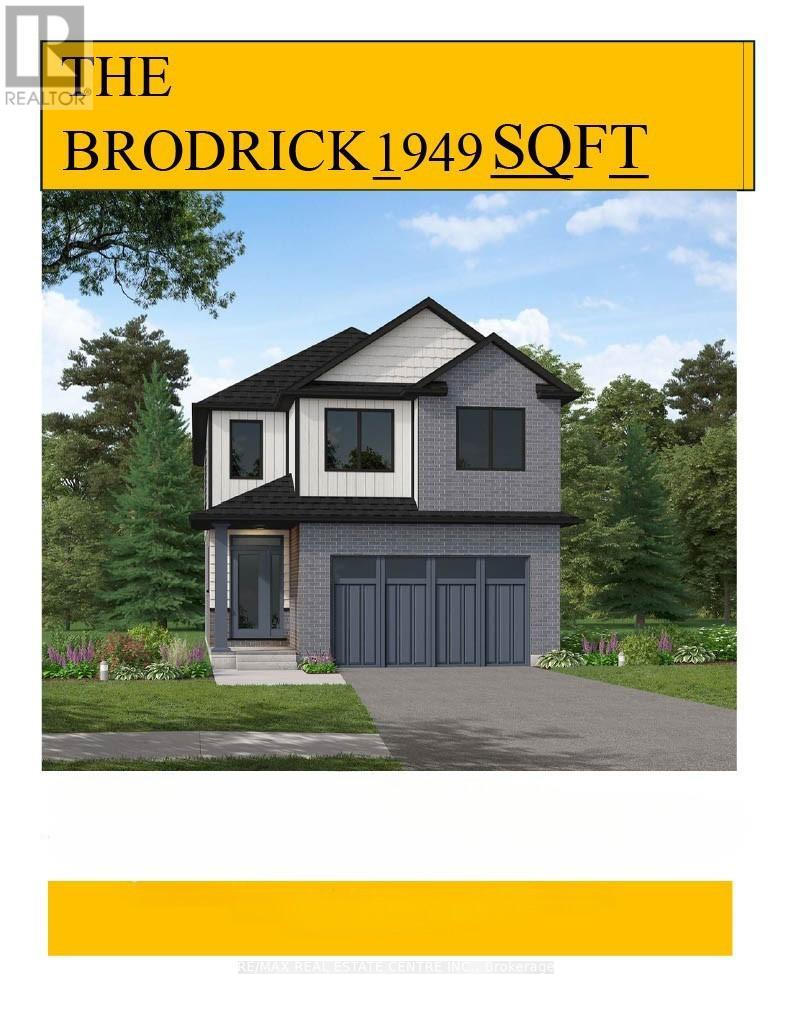
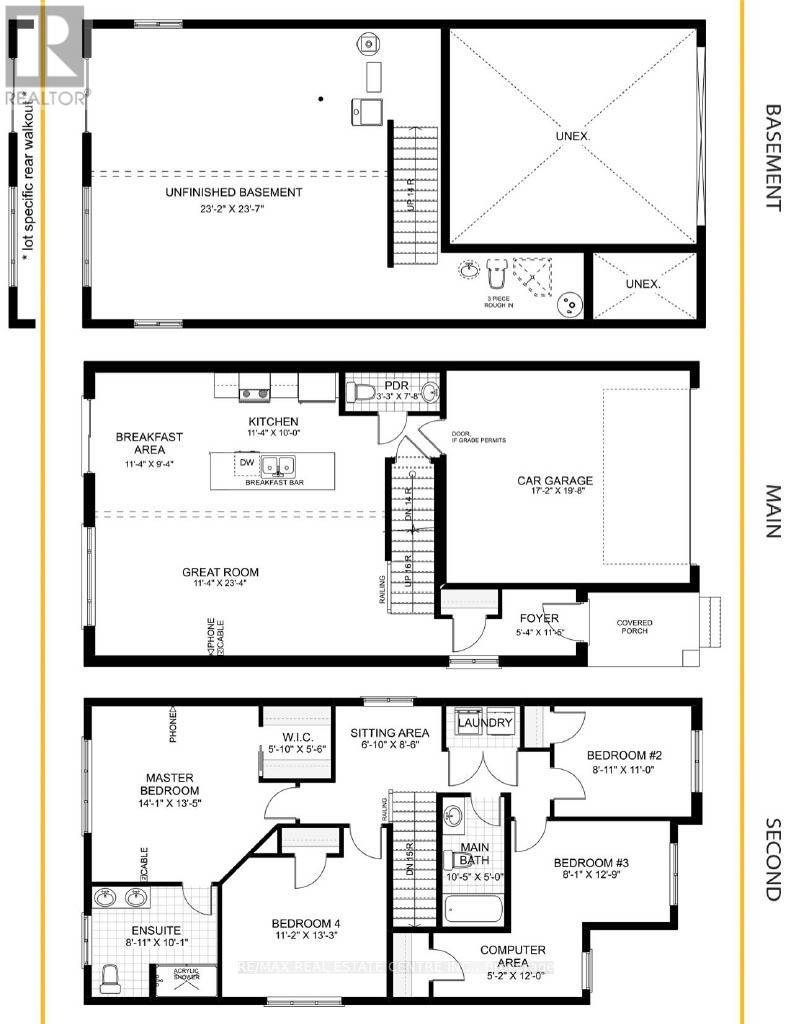
Designed for Modern Family Living. Welcome to the Broderick, a 1,949 sq. ft. two-storey home designed with family living in mind. The open-concept living room and kitchen are beautifully finished with laminate flooring and 9 ceilings, creating a warm and spacious feel. The kitchen is the heart of the home, enhanced with quartz countertops for a modern touch. Upstairs, you'll find four bedrooms, including a primary suite with a laminate custom regency-edge countertops with your choice of colour and a tiled shower with acrylic base. Additional thoughtful features include ceramic tile in all baths and the laundry room, a basement 3-piece rough-in, a fully sodded lot, and an HRV system for fresh indoor air. Enjoy easy access to Guelph and Waterloo, while savoring the charm of suburban life.
Map data © OpenStreetMap contributors
No open houses are scheduled for this home.
Can't make it? Request a private viewing.
| Laundry room | Second level | 3.4 x 4.04 m |
| Eating area | Second level | 3.45 x 2.84 m |
| Great room | Main level | 7.11 x 3.45 m |
| Bedroom 3 | Second level | 2.72 x 3.35 m |
| Bedroom 2 | Second level | 3.89 x 4.01 m |
| Bedroom 4 | Second level | 3.4 x 4.04 m |
| Kitchen | Main level | 2.08 x 2.59 m |
| Primary Bedroom | Second level | 4.29 x 4.09 m |
| Living room | Main level | 3.45 x 3.05 m |