
 For sale 50
$718,000
2 bed2 bath1,000–1,199 sq ft
325 South Park Road #1003
Commerce Valley, Markham
1 month agoMLS® N13737196
RE/MAX HALLMARK REALTY LTD.
1 Holloway Road
Cedarwood, Markham, Ontario L3S4P4
For sale· Added
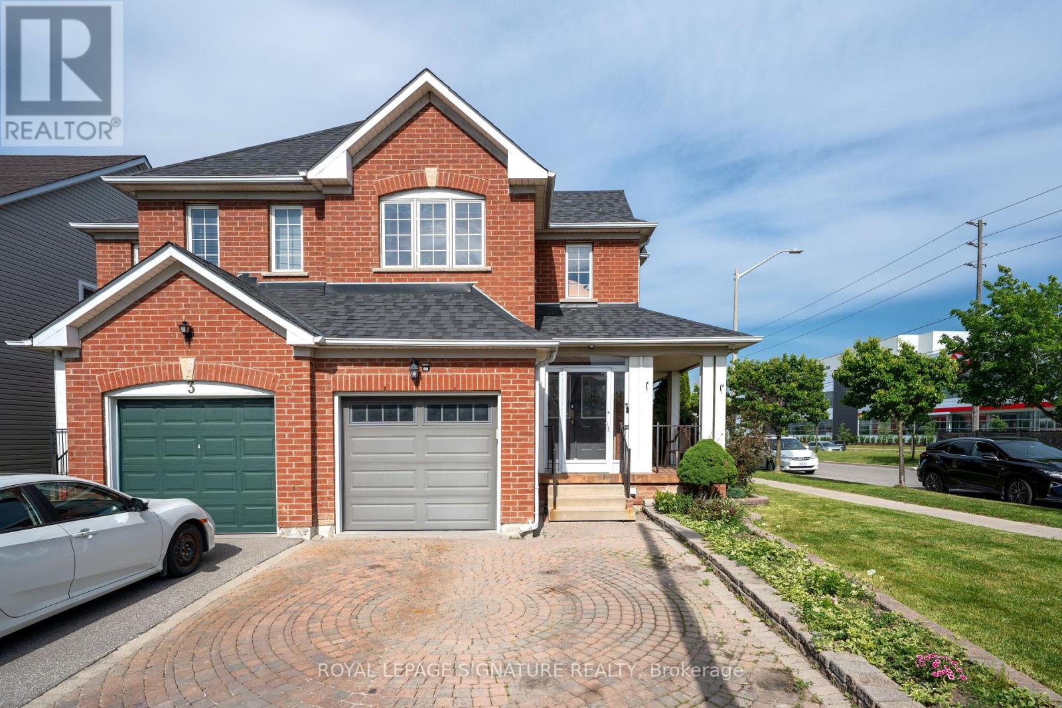
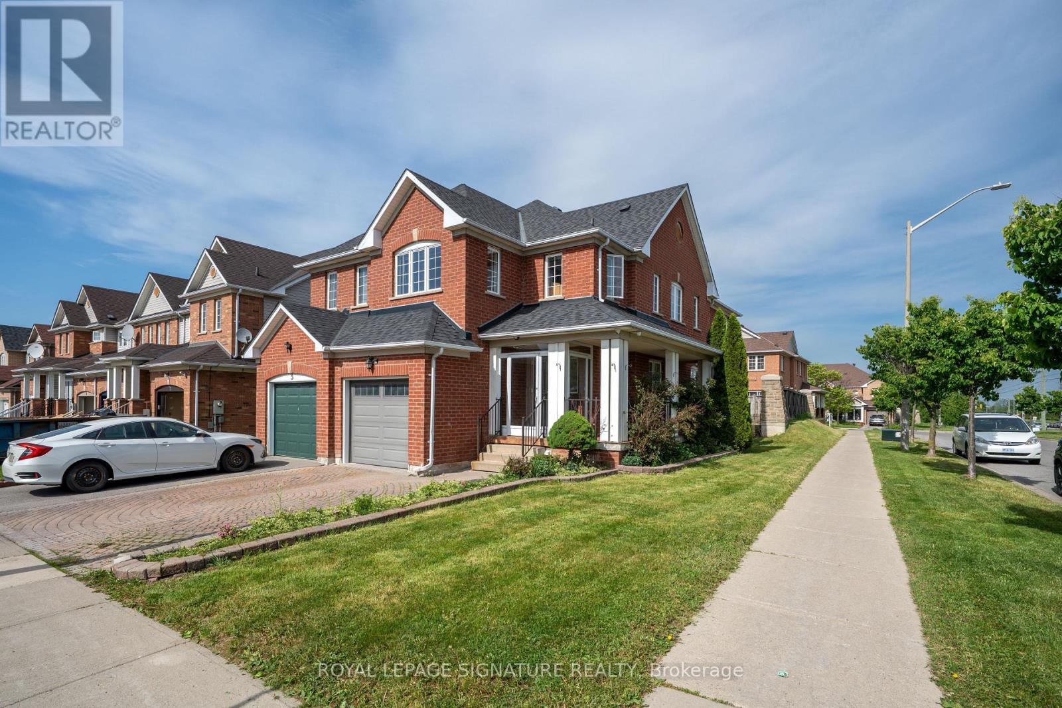
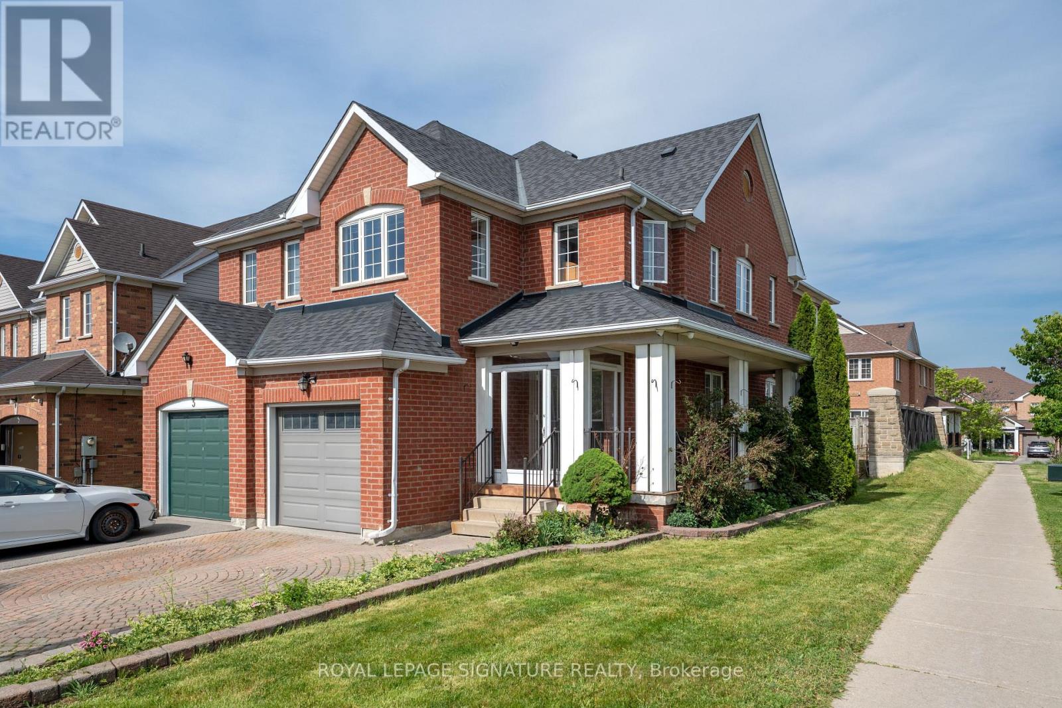
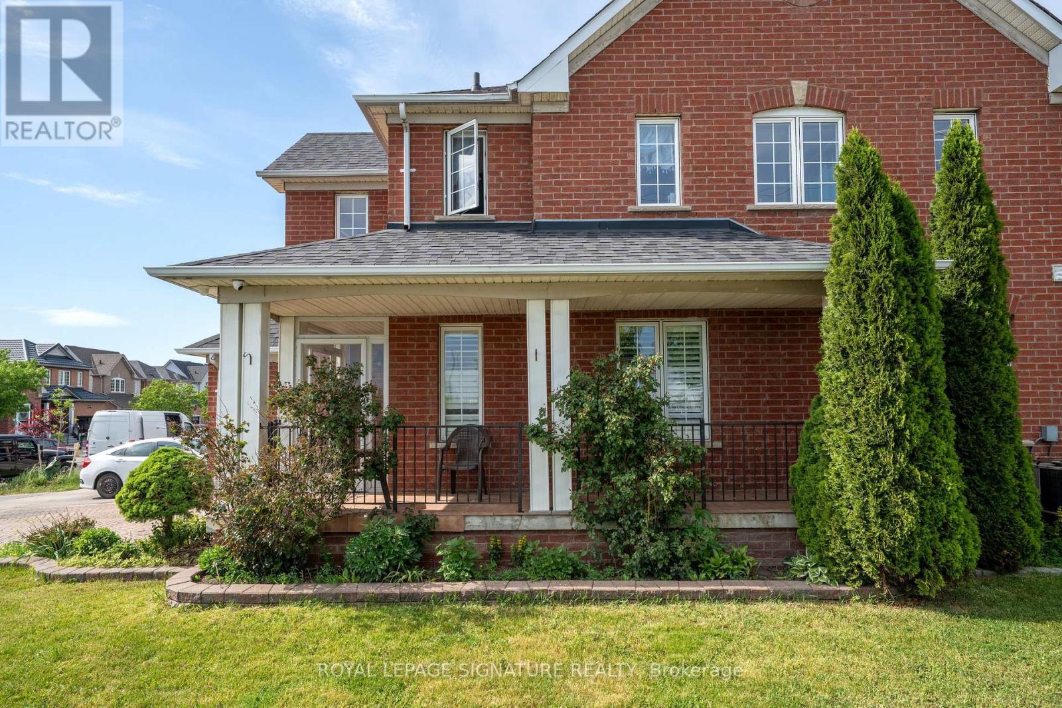
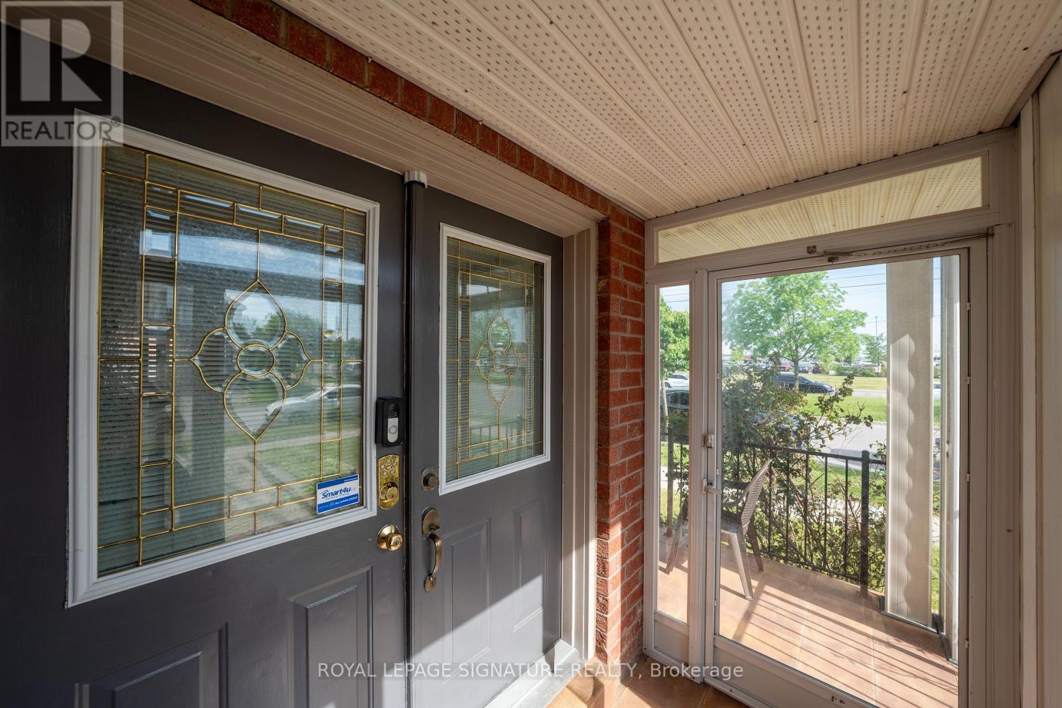
Welcome to this bright and inviting 3+1 bedroom, 4-bathroom corner-lot home in one of Markham's most desirable communities. Drenched in natural light from windows on multiple sides, this cozy yet spacious home offers a functional layout that flows effortlessly for both everyday living and entertaining. The open-concept main floor features generous living and dining spaces, while upstairs you'll find 3 well-sized bedrooms, including a primary suite with an ensuite bath. A finished basement with a separate entrance, additional bedroom, and full bathroom offers excellent potential for an in-law suite or multi-generational living. Complete with a built-in garage and private driveway, this home is ideally located close to top-rated schools, parks, shopping, Costco, Walmart, Home Depot, and Highways 401 and 407. A fantastic opportunity to own a light-filled family home with great bones, endless potential, and the chance to add your own style and vision in a highly sought-after neighbourhood.
Map data © OpenStreetMap contributors
No open houses are scheduled for this home.
Can't make it? Request a private viewing.
| Living room | Main level | 6.3 x 2.8 m |
| Dining room | Main level | 0 x 0 m |
| Kitchen | Main level | 5.4 x 3.5 m |
| Primary Bedroom | Second level | 5.2 x 3.1 m |
| Bedroom 2 | Second level | 2.1 x 3.1 m |
| Bedroom 3 | Second level | 4 x 3.1 m |
| Kitchen | Basement | 3.1 x 3.1 m |
| Bedroom 4 | Basement | 4 x 3 m |
| Recreational, Games room | Basement | 0 x 0 m |




