 For sale 50
$419,999
1+1 bed1 bath600–699 sq ft
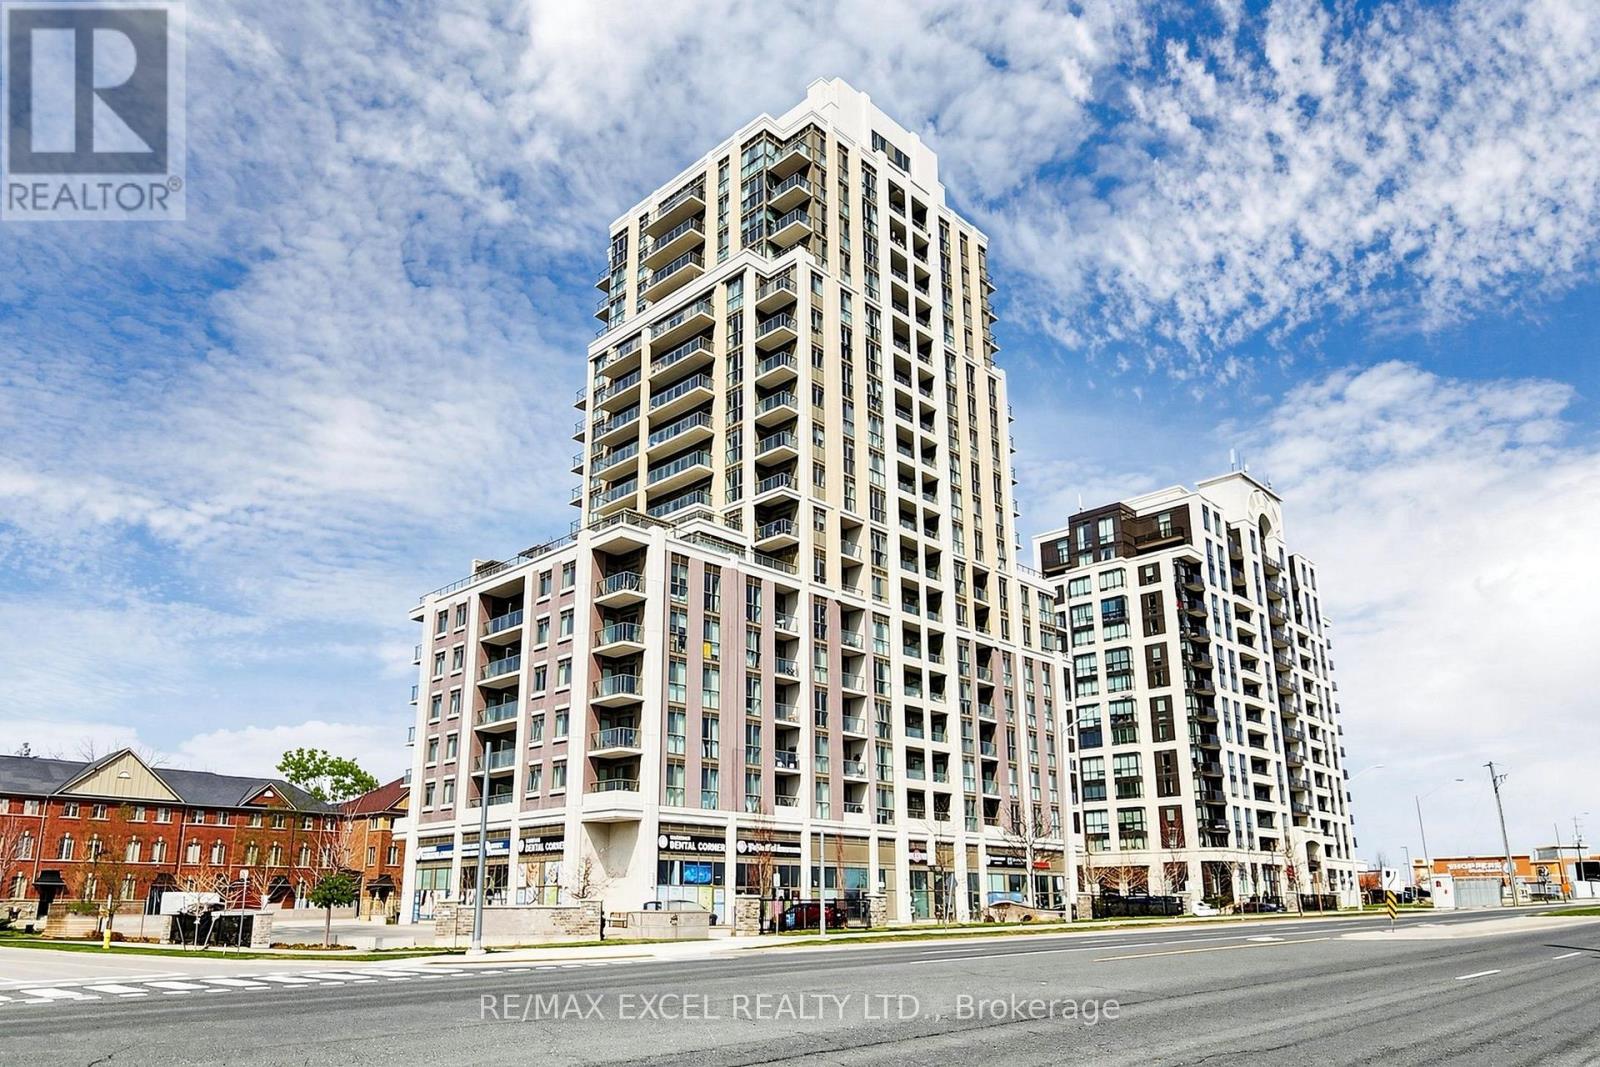
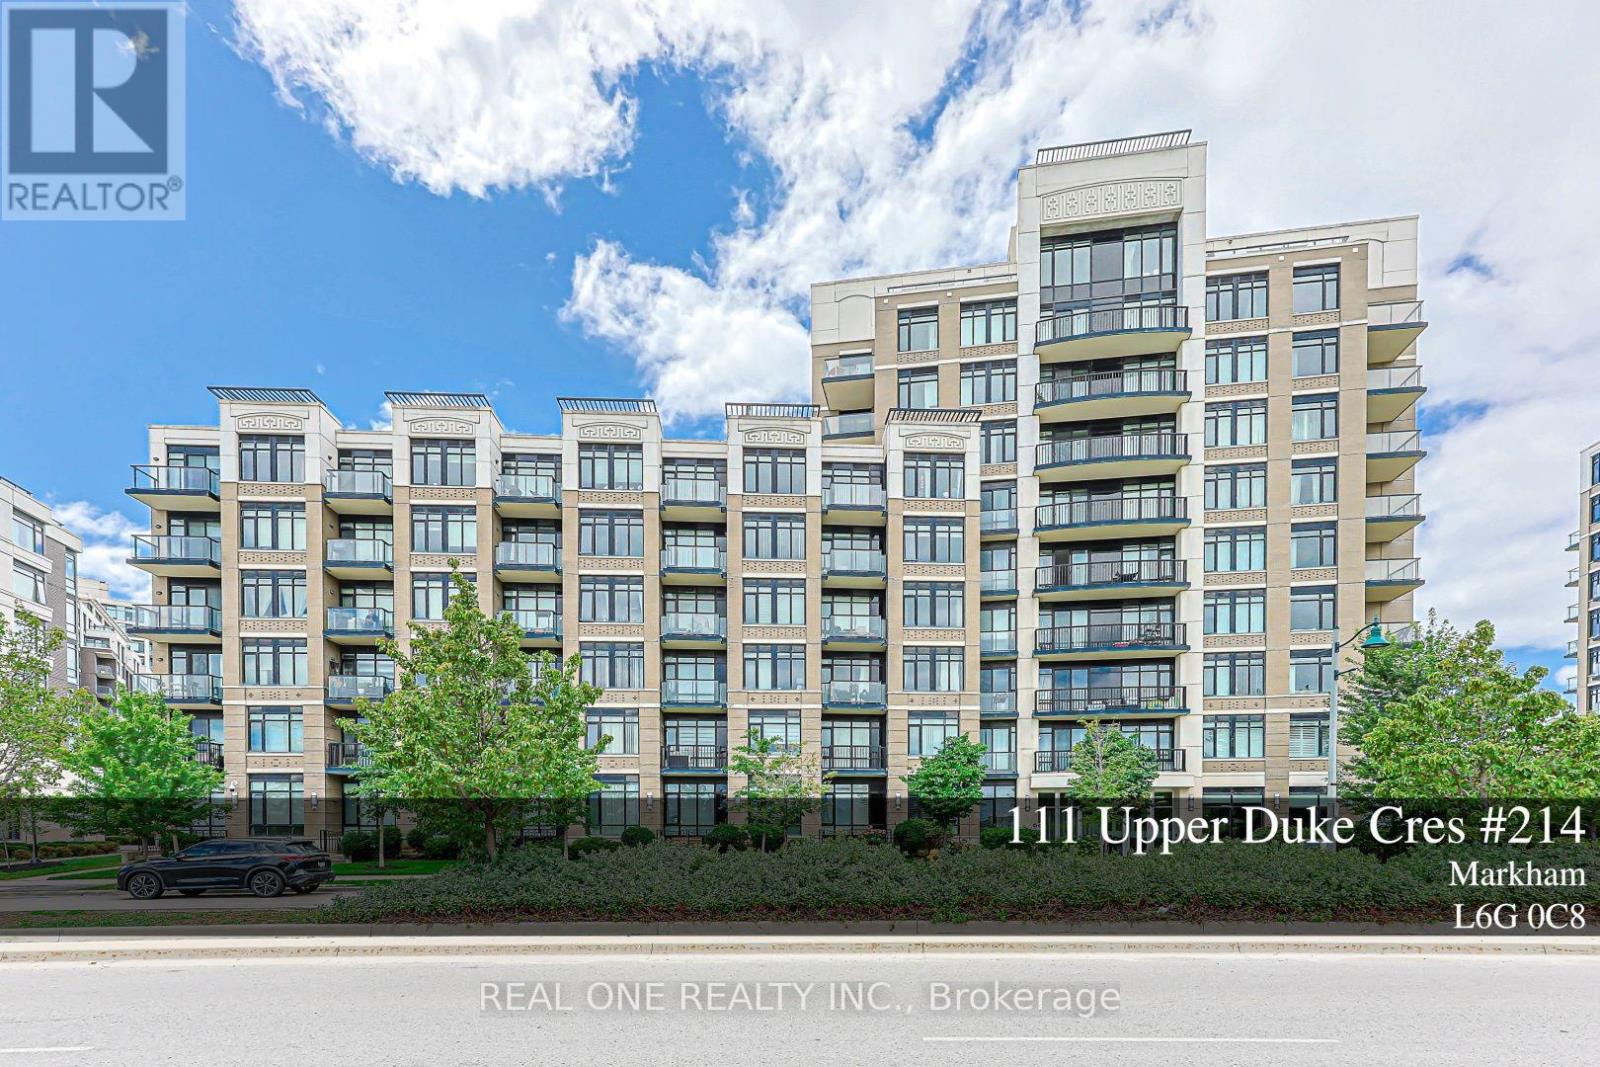
111 Upper Duke Crescent #214
Unionville, Markham
1 month agoMLS® N13685880
REAL ONE REALTY INC.
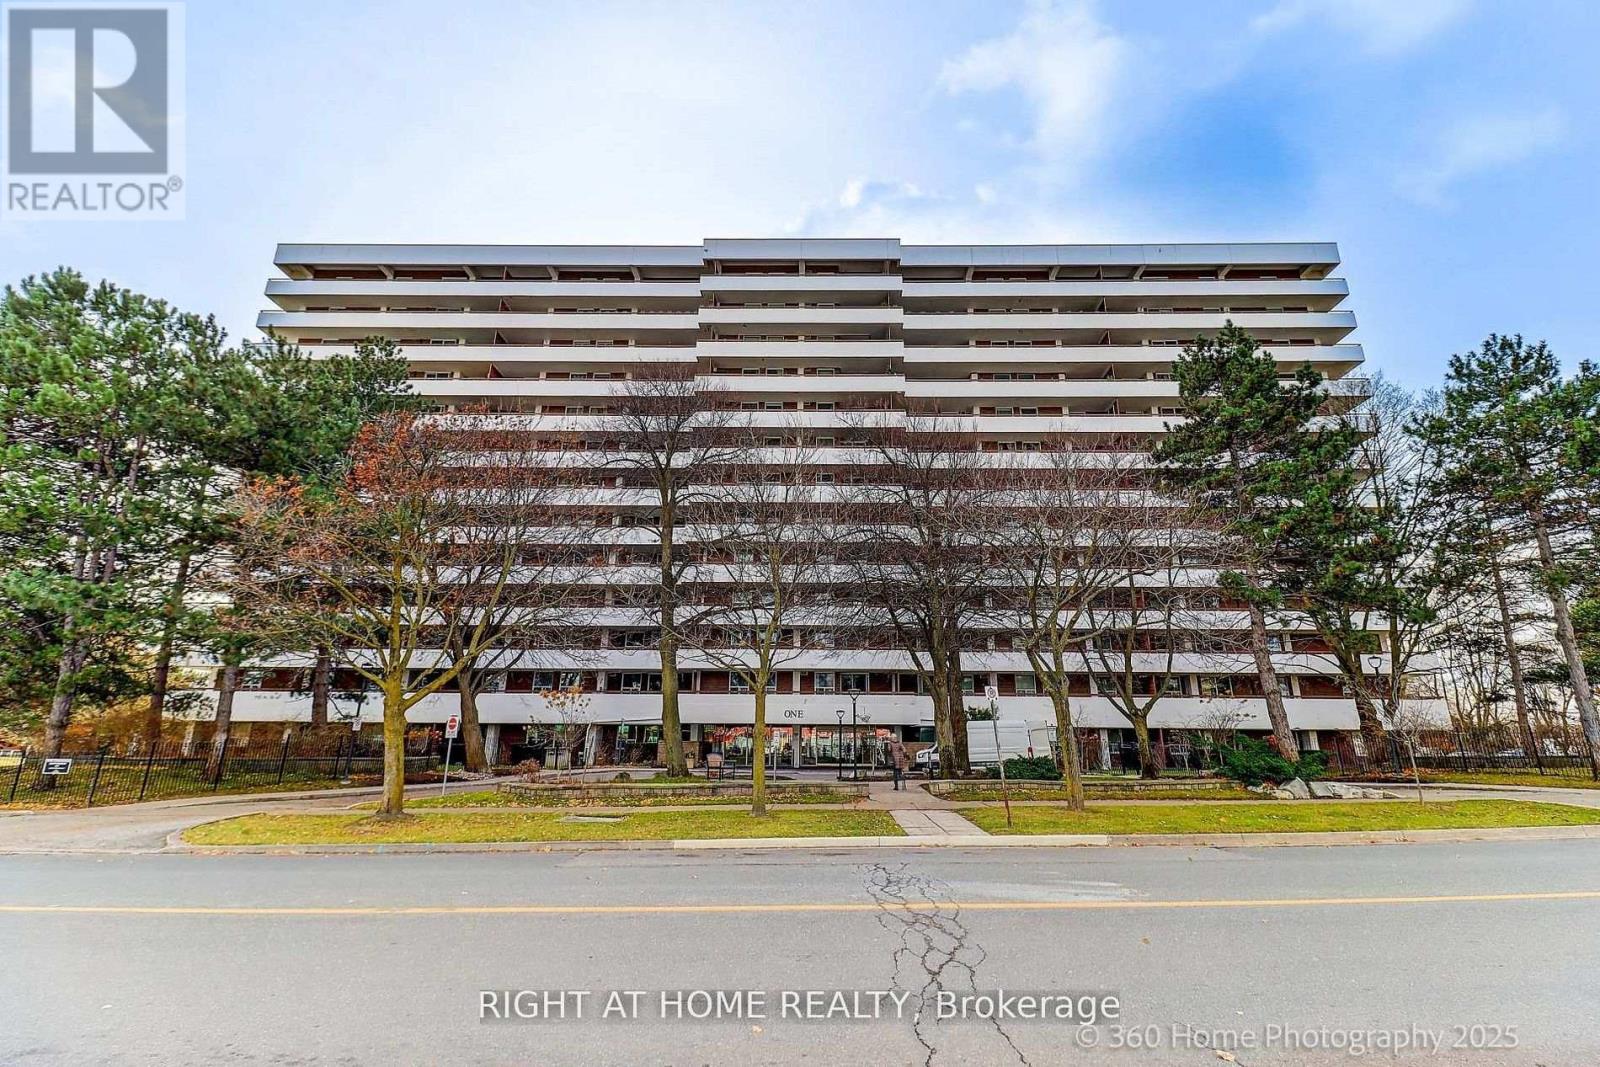
1 Royal Orchard Boulevard #1107
Royal Orchard, Markham, Ontario L3T3C2
For sale· Added
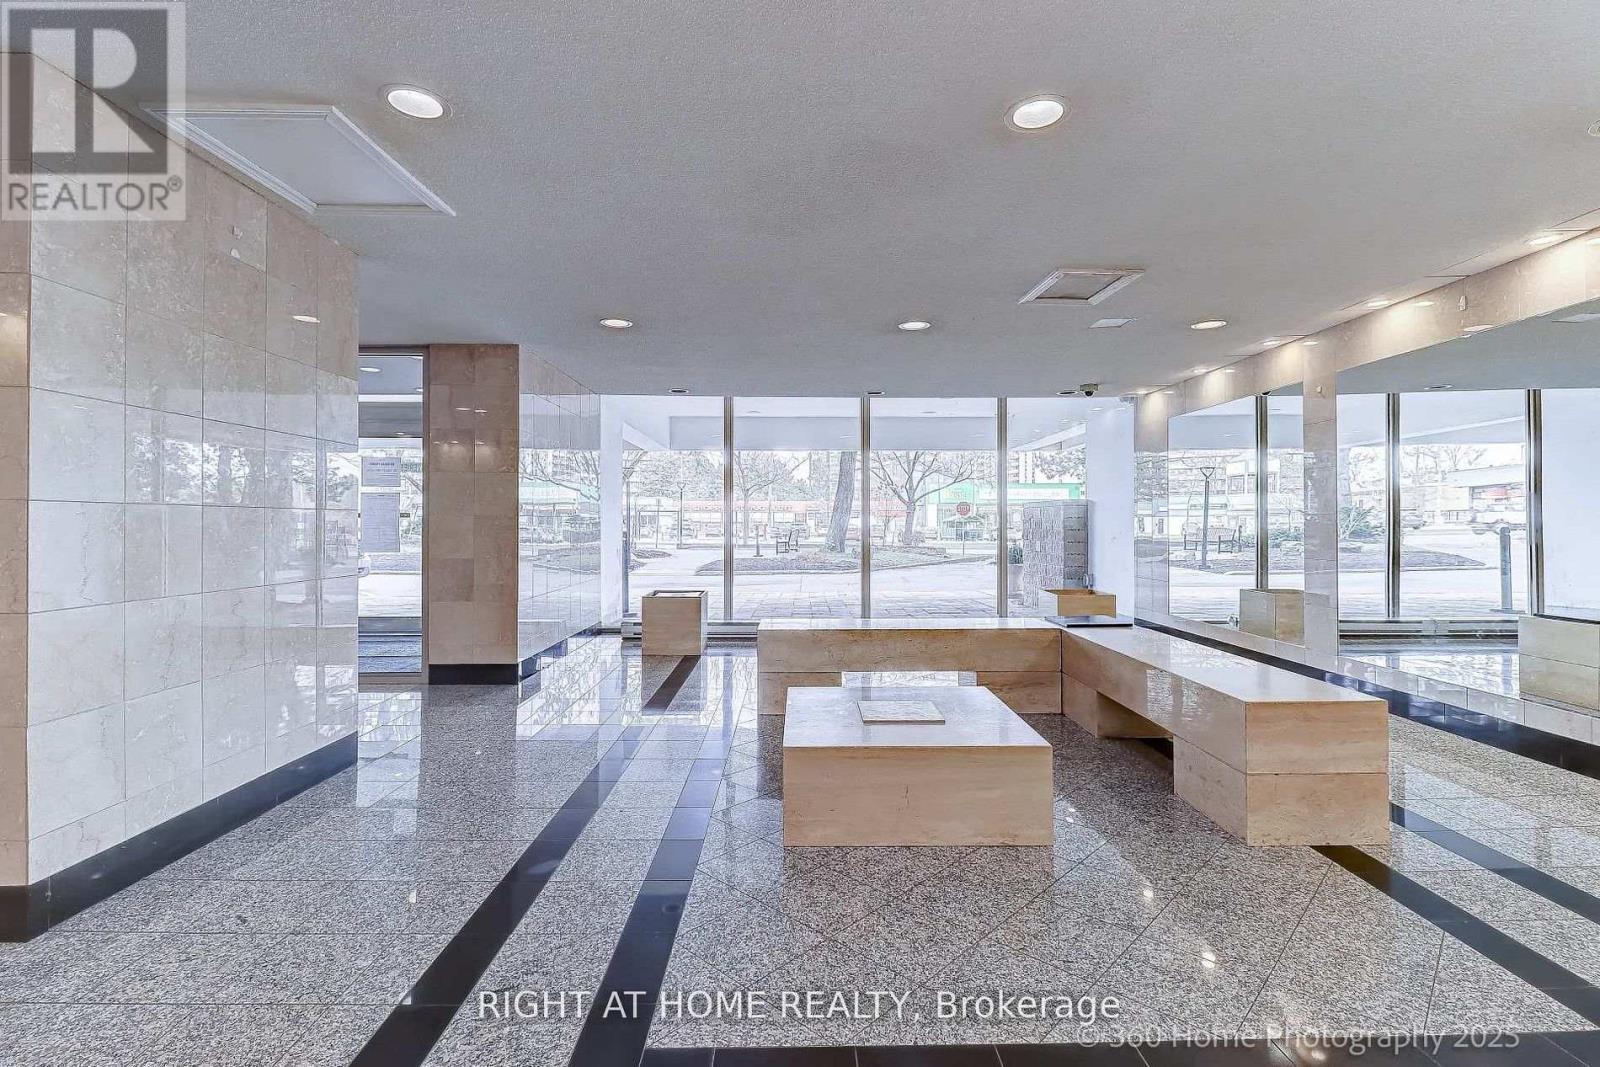
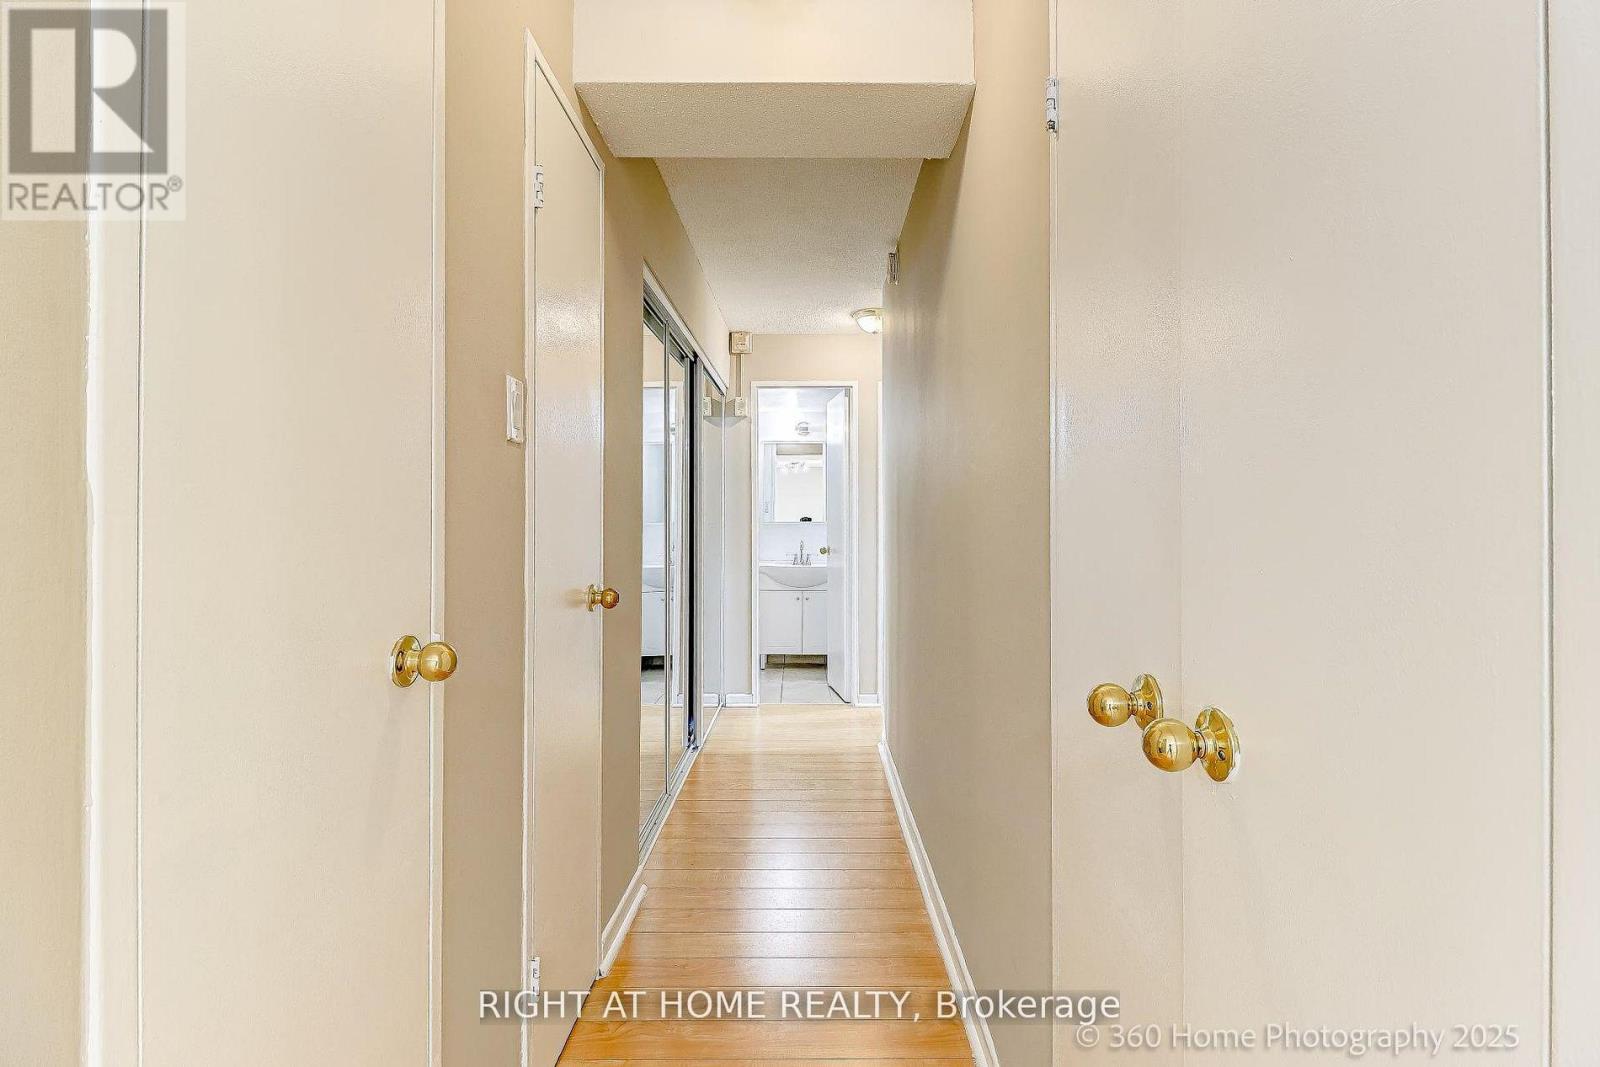
Spacious and well-appointed 3-bedroom condo just steps to Yonge Street, transit, shopping, dining, and all urban conveniences. This bright unit features generously sized rooms, an abundance of natural light, and spectacular south-facing views from a large private balcony. Reasonable Maintenance fee -- Enjoy a full suite of building amenities including an indoor pool, fitness center, and tennis court-perfect for an active lifestyle. Ideally situated just minutes to Highways 7 & 407, golf courses, restaurants, and major shopping destinations, with the added benefit of a future subway line nearby! Excellent opportunity for both end-users and investors. Maintenance fees include cable, internet, and utilities (excluding hydro), plus one underground parking spot.
Map data © OpenStreetMap contributors
No open houses are scheduled for this home.
Can't make it? Request a private viewing.
| Living room | Flat | 6.5 x 3.3 m |
| Dining room | Flat | 3.5 x 25 m |
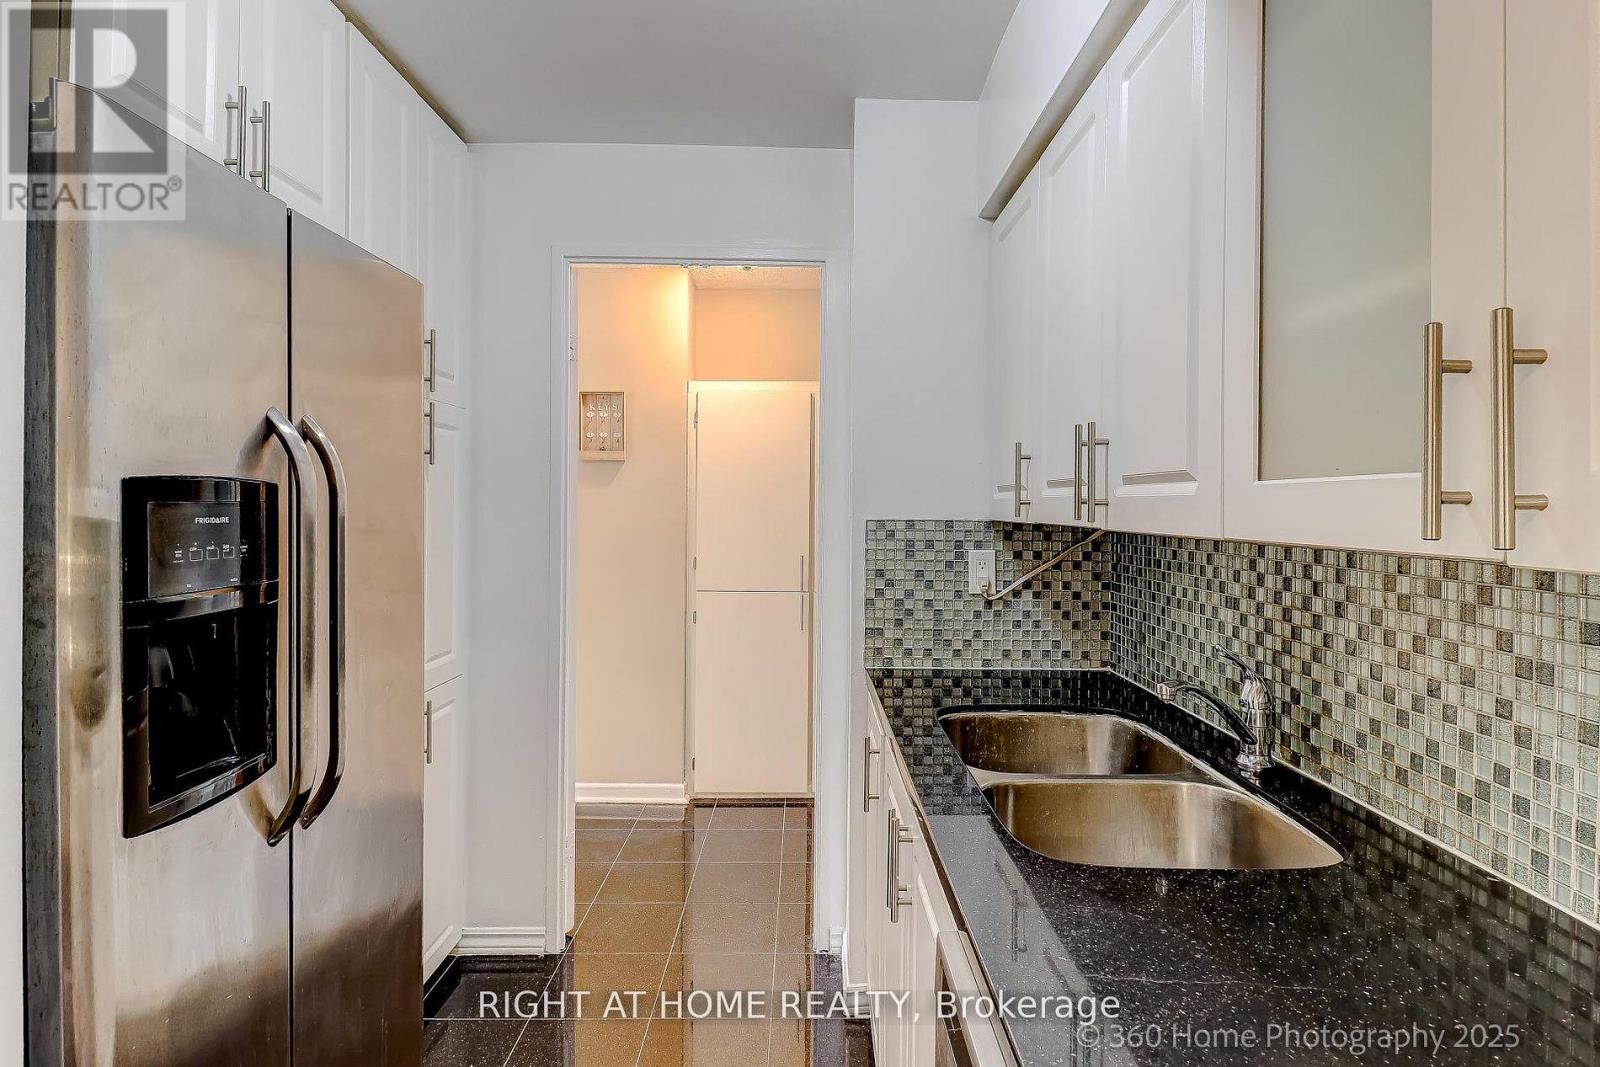
| Kitchen | Flat | 4.35 x 2.35 m |
| Primary Bedroom | Flat | 3.33 x 3 m |
| Bedroom 2 | Flat | 3.3 x 2.72 m |
| Bedroom 3 | Flat | 2.8 x 2.5 m |
| Laundry room | Flat | 1.7 x 1.53 m |