 For sale 50
$519,900
1+1 bed1 bath600–699 sq ft
28 Uptown Drive #312
Unionville, Markham
25 days agoMLS® N13801208
RE/MAX ALL-STARS REALTY INC.
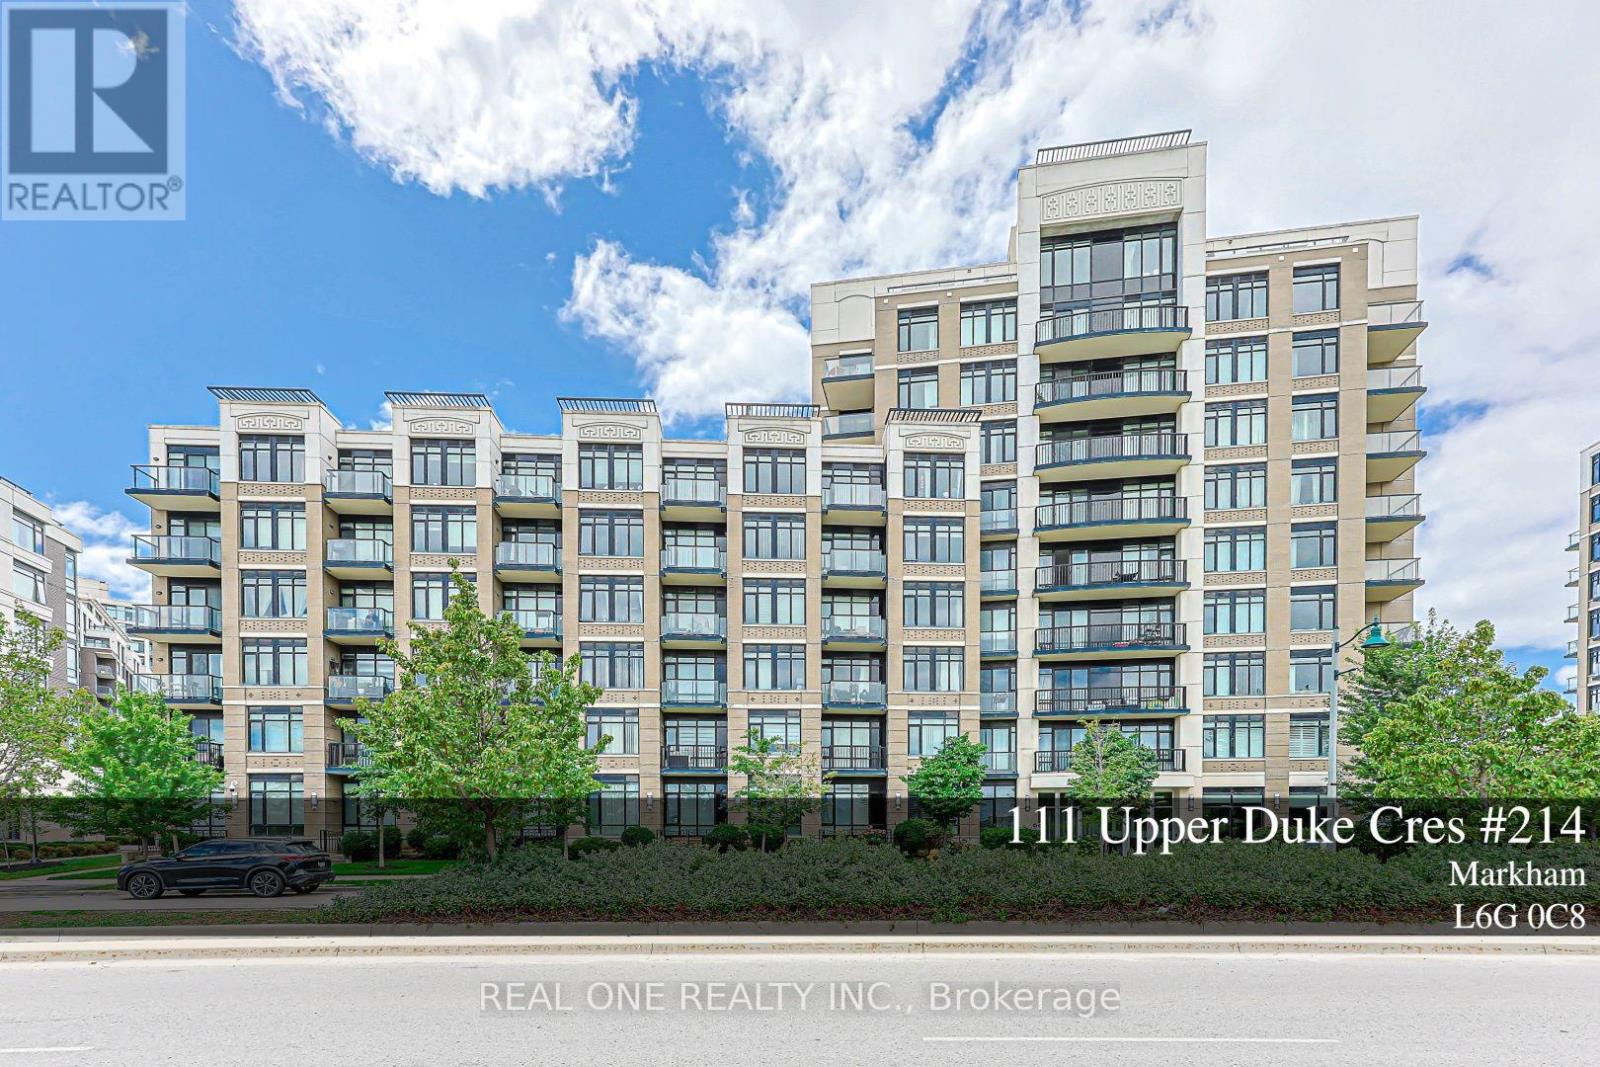
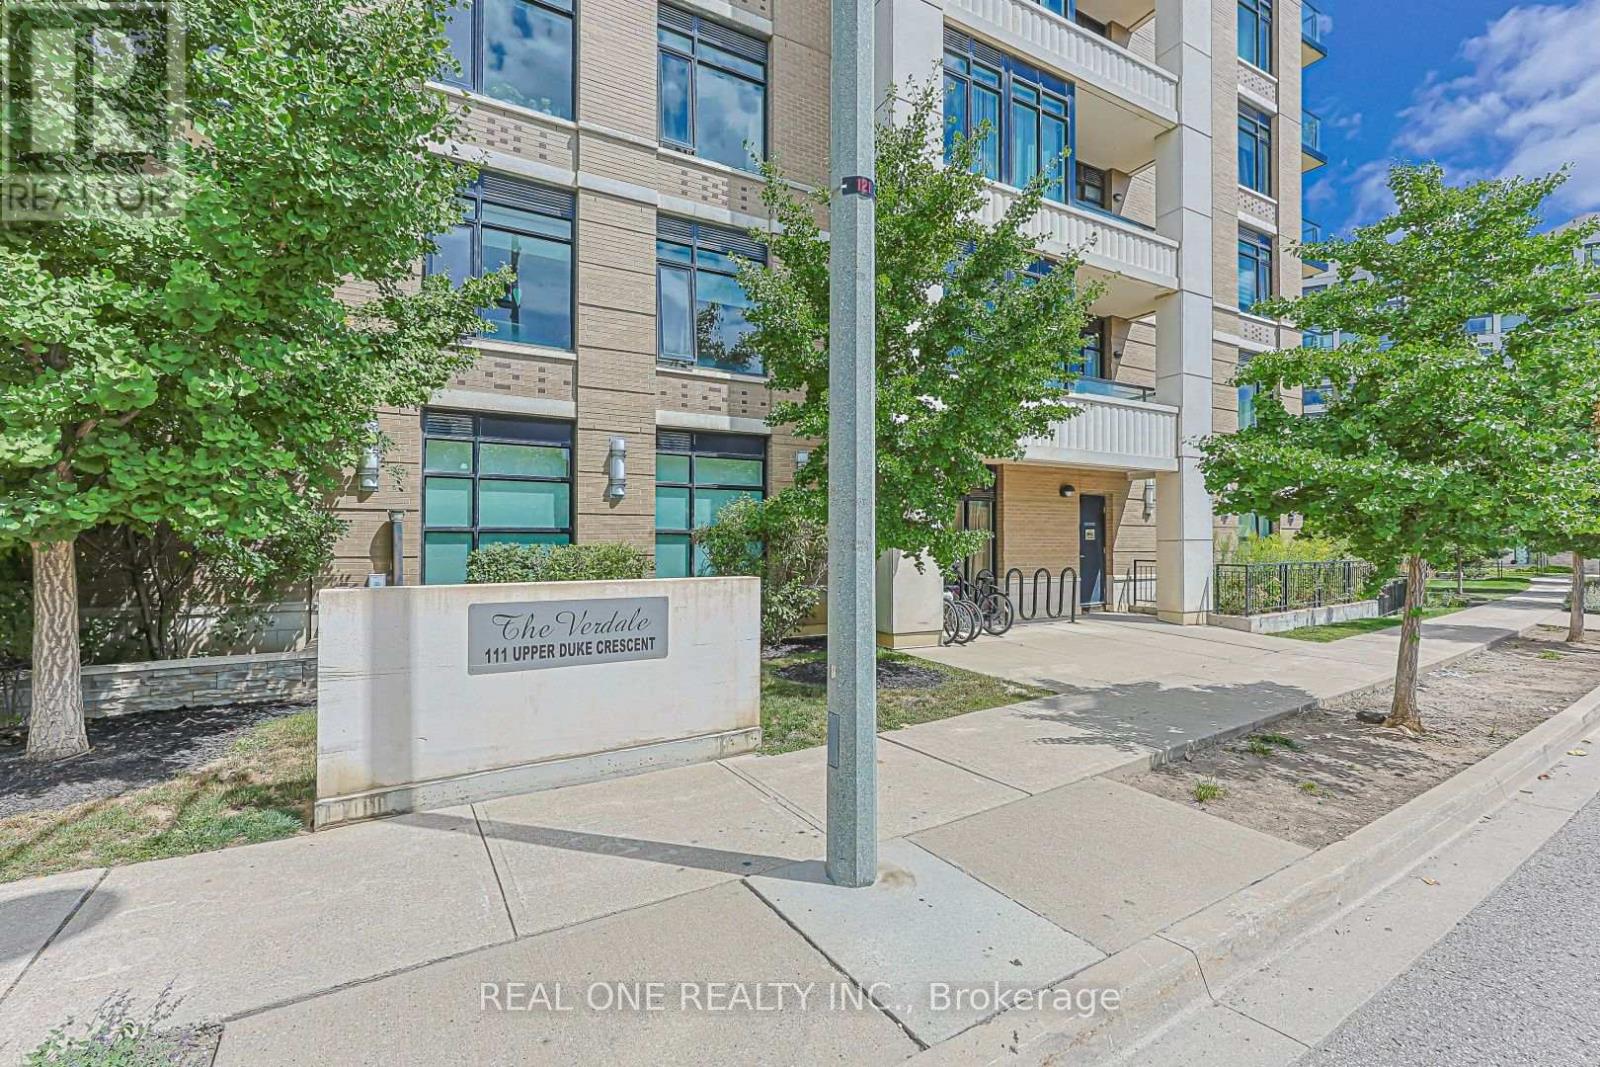
111 Upper Duke Crescent #214
Unionville, Markham, Ontario L6G0C8
For sale· Added
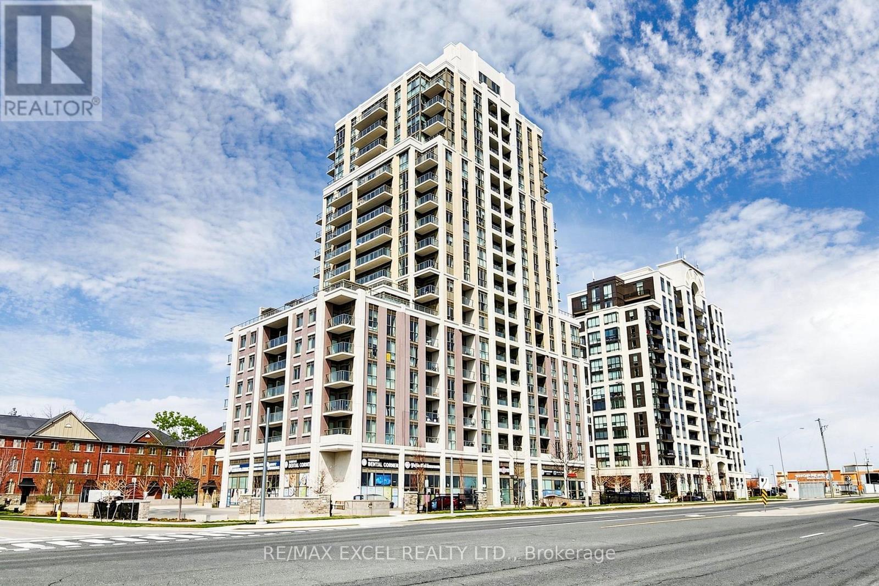
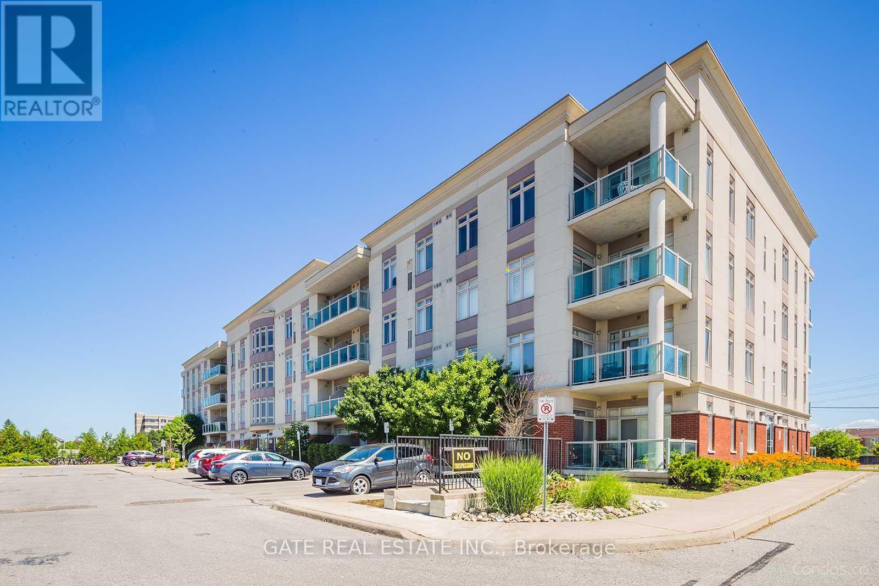
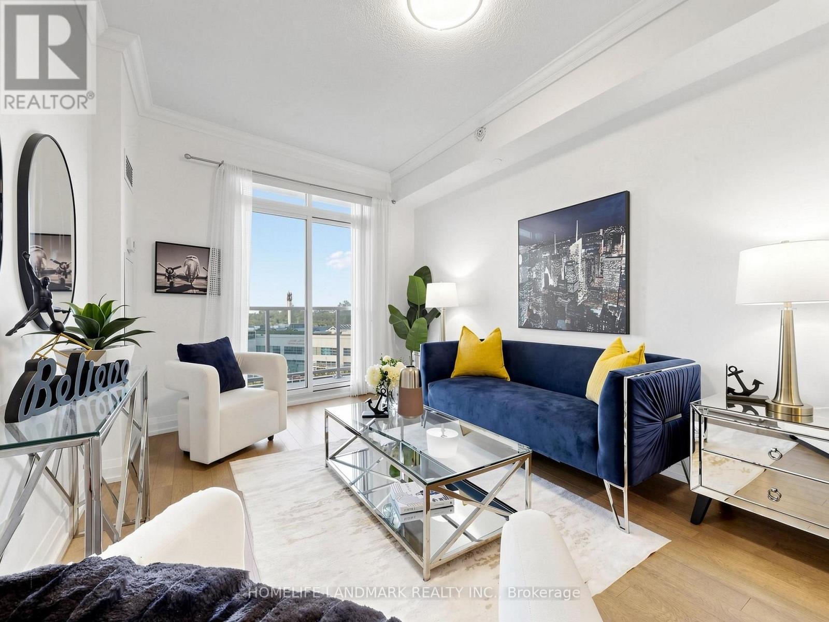
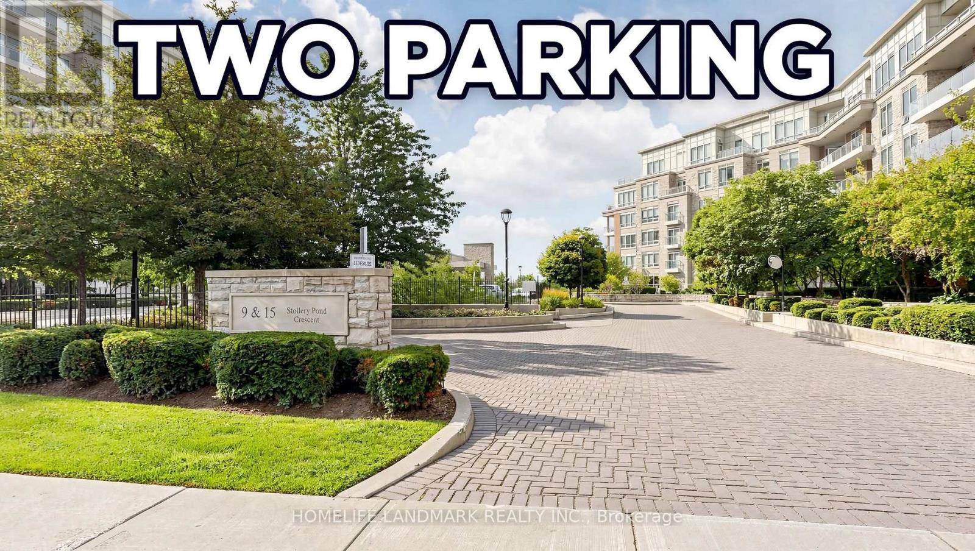
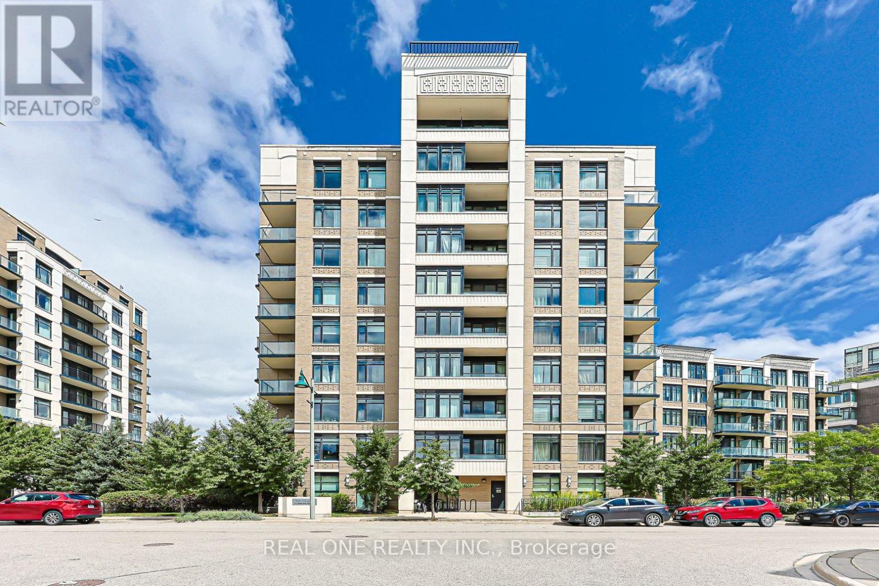
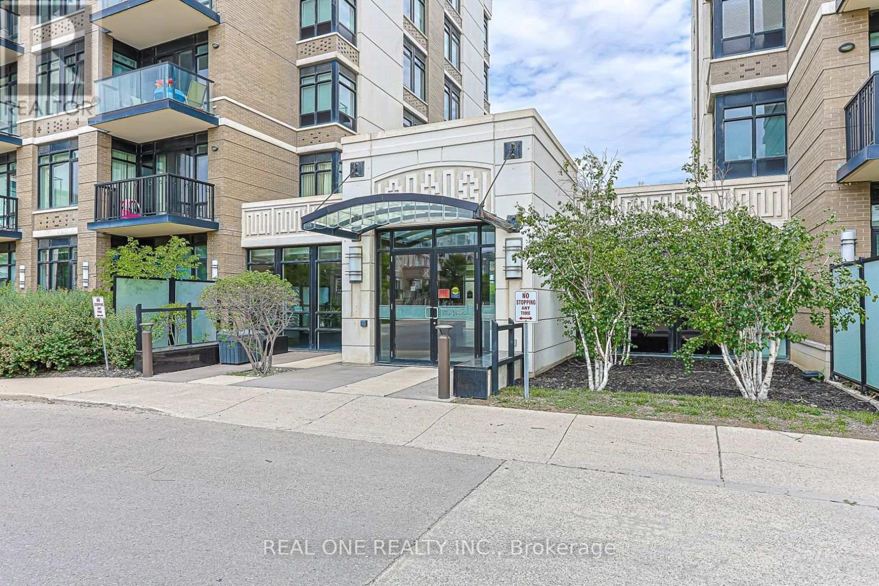
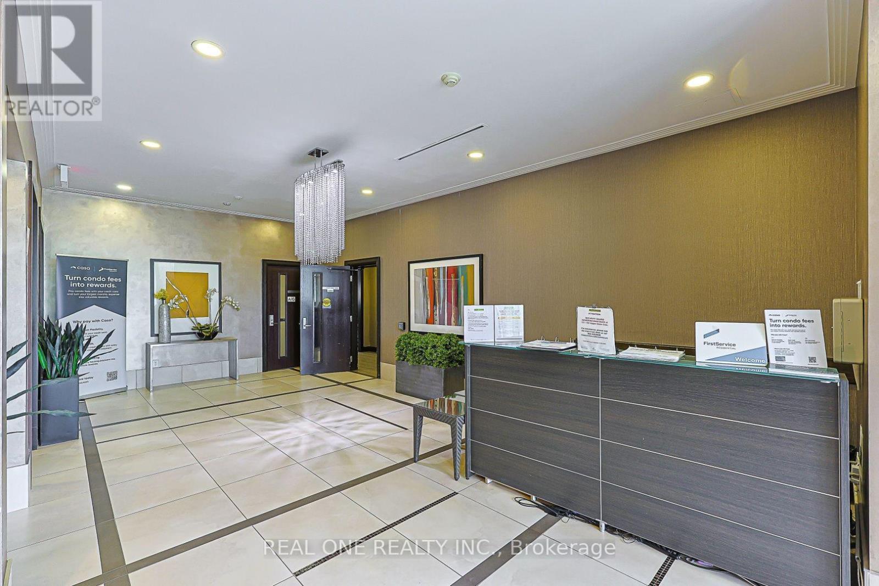
Welcome to this beautiful and Upgraded one Bedroom plus Den, 675 square feet, Bright & Spacious unit Located at Verdale I in downtown Markham. The spacious living and dining area and the comfy bedroom with large windows are Flooded with natural light and quiet neighbourhood Views. Functional open concept layout featuring a modern kitchen with granite countertops, stainless steel appliances. The living and dining areas connect seamlessly, creating a comfortable space for everyday living and entertaining. Spacious bedroom, full bathroom, and a welcoming foyer with a large storage and coat closet add to the suite's practicality. Den is a separate room that Can Be Used As Second Bedroom. Engineered Hardwood Floor Throughout, 9 Ft Ceiling. The unit has been Well maintained and move in ready with in suite stacked washer and dryer, all existing curtains and light fixtures, one underground parking space and one locker are also included. At Verdale I, residents also enjoy exceptional amenities including a large fitness centre, indoor pool, party room, garden area with BBQ. The building also features ample underground visitor parking, a 24-hour concierge and security. Prime downtown Markham location Close to York University Markham Campus, YRT, Viva Station, Go Train, Highway 7, 407 + 404, Cineplex, YMCA, Shops, groceries And Restaurants. Ideal opportunity for families and investors, or anyone seeking a bright, efficient condo in a vibrant and connected neighbourhood.
Map data © OpenStreetMap contributors
No open houses are scheduled for this home.
Can't make it? Request a private viewing.
| Sep 12, 2026 | $419,999 | ▼ $46,001 |
| Sep 4, 2026 | $466,000 | First recorded price |
Price changes since Sep 4, 2026.
| Living room | Main level | 5.24 x 3.11 m |
| Dining room | Main level | 5.24 x 3.11 m |
| Kitchen | Main level | 0 x 0 m |
| Primary Bedroom | Main level | 3.35 x 3.11 m |
| Den | Main level | 2.44 x 2.13 m |