
 For sale 50
$718,000
2 bed2 bath1,000–1,199 sq ft
325 South Park Road #1003
Commerce Valley, Markham
1 month agoMLS® N13737196
RE/MAX HALLMARK REALTY LTD.
10 Cox Boulevard #3
Unionville, Markham, Ontario L3R4G2
For sale· Added
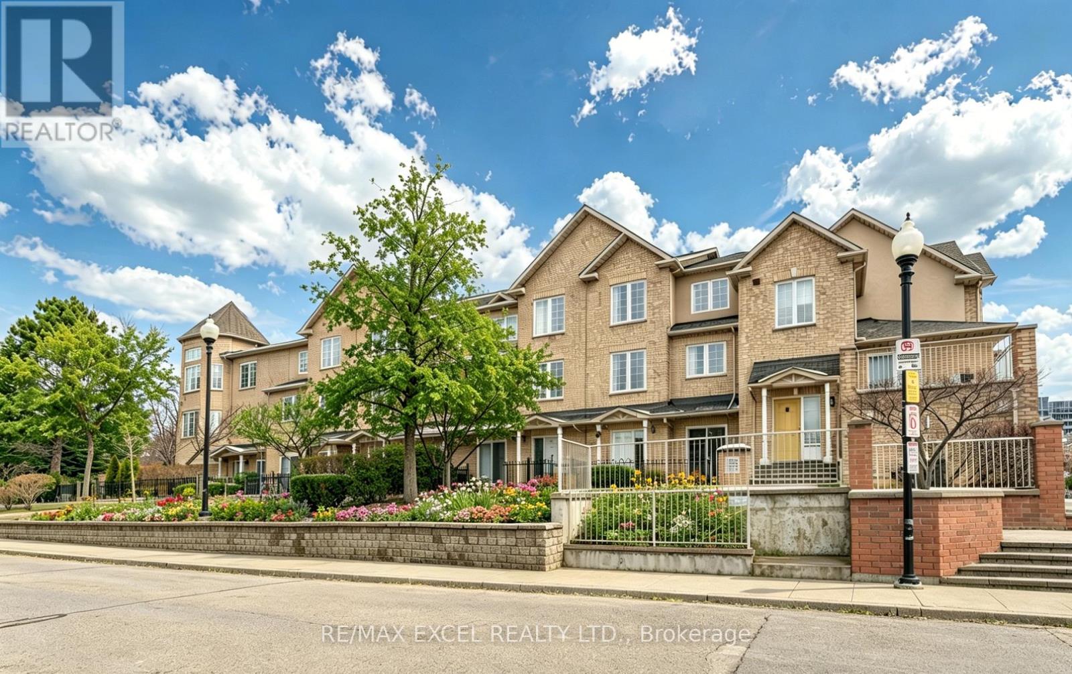
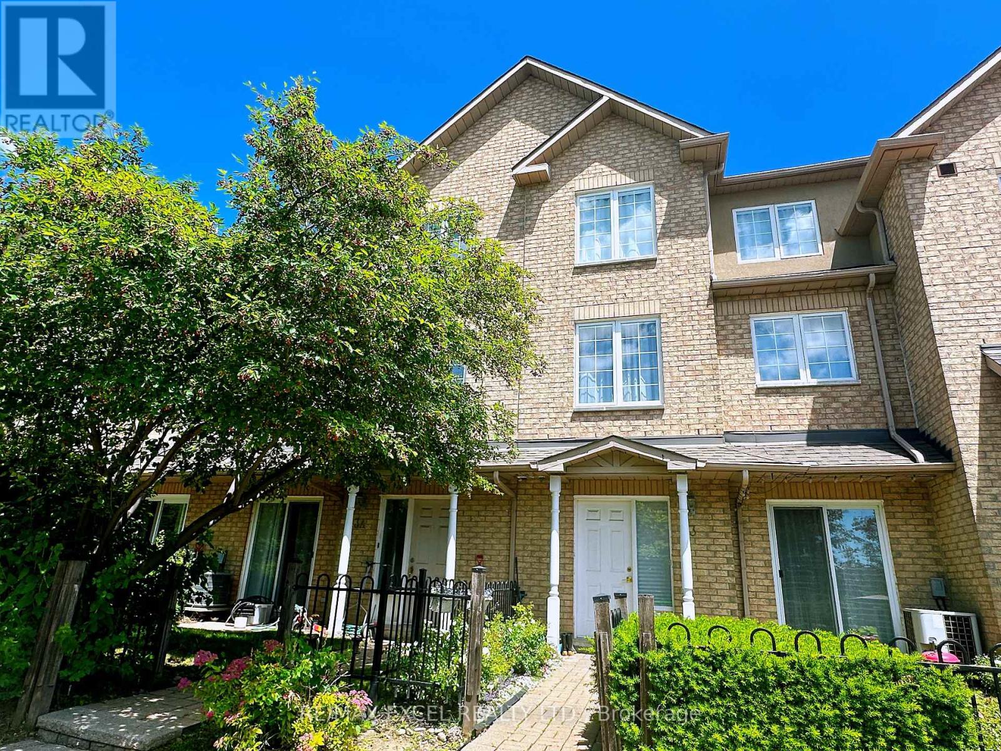
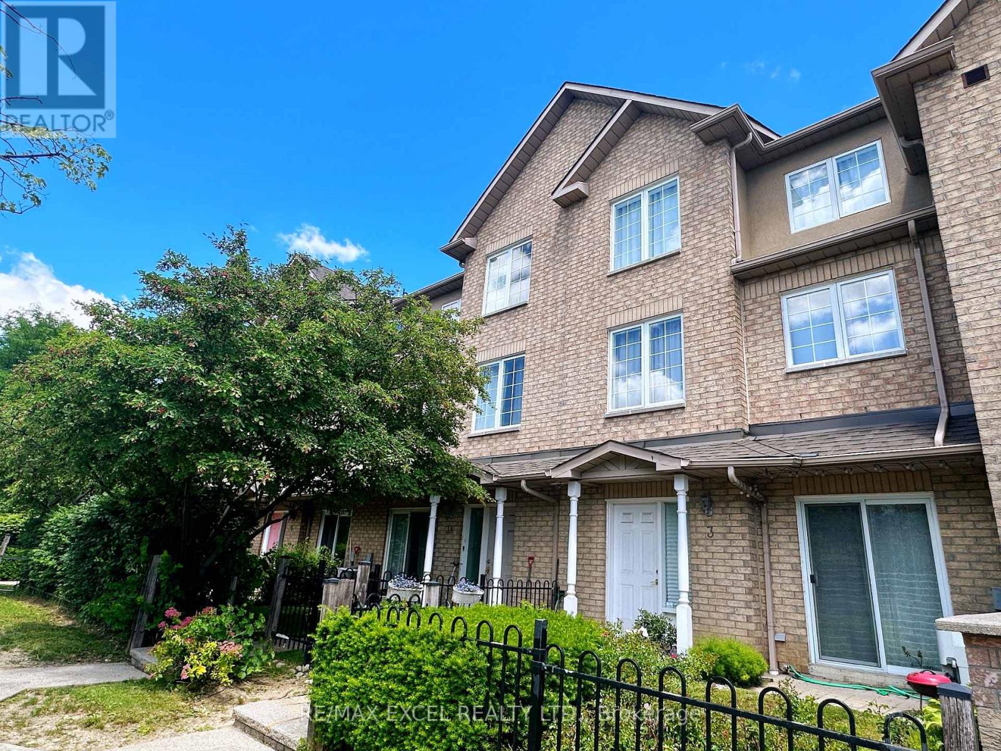
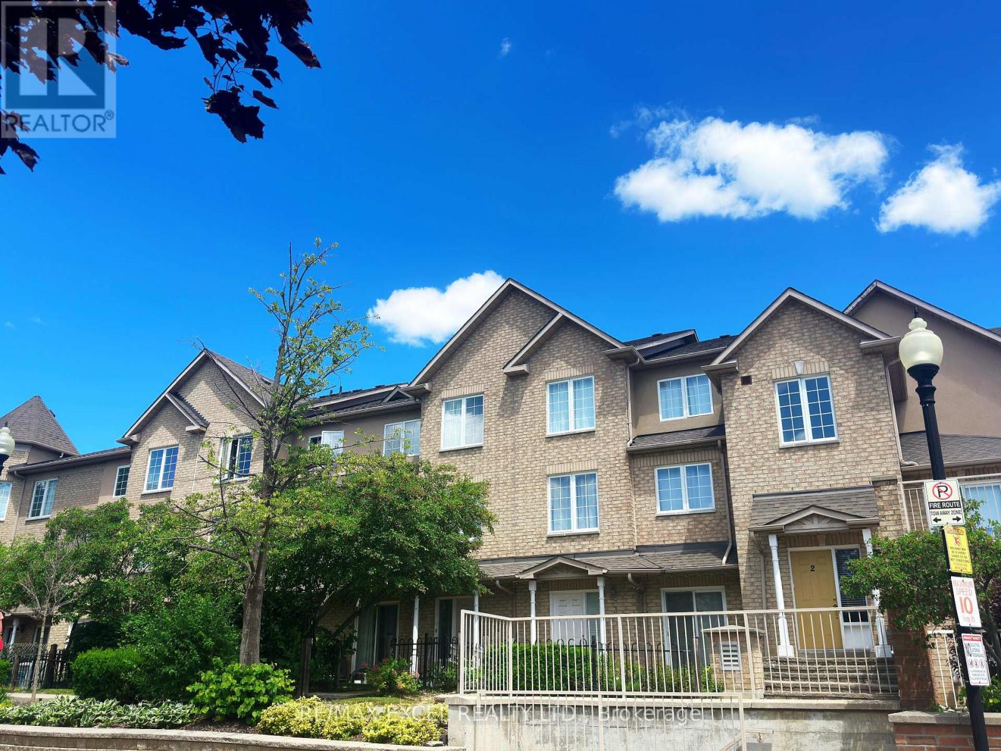
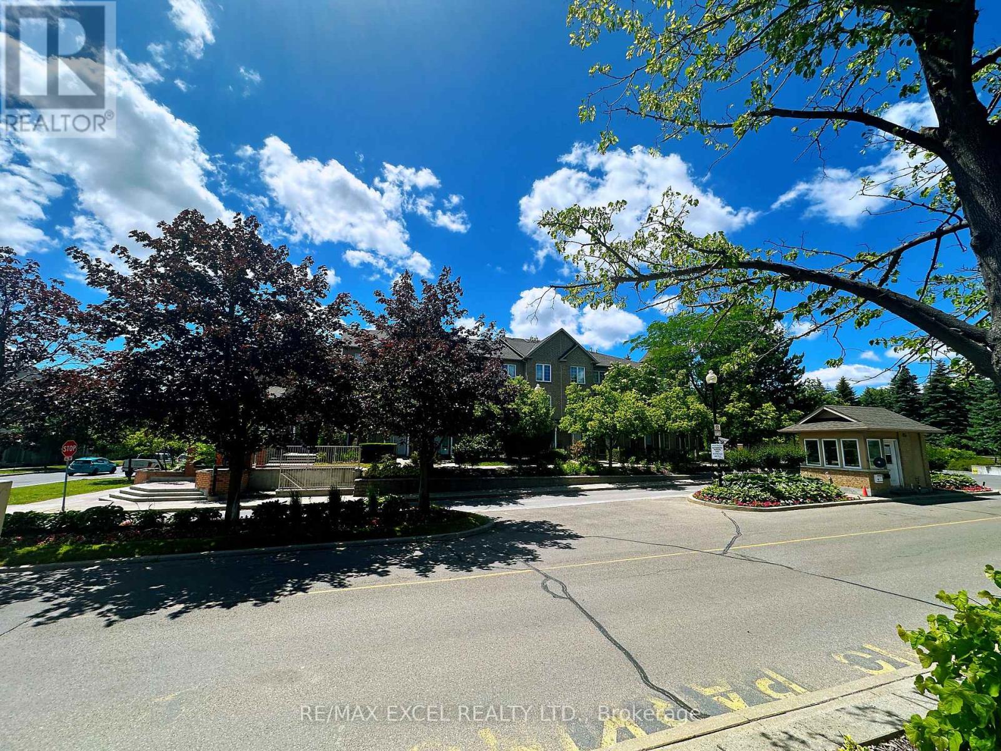
Fall In Love With This Charming Luxury Unit Townhome In the Highly Sought-After Markham Unionville Area. NEWLY Renovated, including all wall painting/modern light fixtures/all floors/hardwood stairs/kitchen/washroom; This Home Offers 1715 Sq Ft Of Thoughtfully Designed Living Space, Including A Builder-Finished Basement. This Elegant & Spacious Family Residence is Bright, Modern & Meticulously Updated By Owner, Perfectly Blending Style & Functionality. Main Floor: Sun-Filled, Open-Concept Formal Living Room With Sliding Door Walk-out To The Front ROSE Garden; Bright, Great Updated Modern Kitchen Featuring Stainless Steel Appliances, Quartz Countertops; 9-Ft Ceilings and Pot Lights Throughout; Second Level: TWO Generously Sized Bedrooms, All With Large Windows, While The Fully Renovated 4-Piece Ensuite; Third Level: The Luxurious Primary Suite Occupies the Entire Floor; Additional Sitting Area Offers A Private Retreat; 8.5-Ft Ceiling Lower Level: A Large Size Family Room With Powder Room (Potential Space To Be Converted To A Full Bathroom). Two Underground Parking Spots Are Conveniently Located The low-level entrance - No Snow-Shoveling Worries. Location: Unionville High School & Coledale Public School Zone. Walking Distance To Markham City Hall, Main St. Unionville, Parks, Toogood Pond, Whole Foods, LCBO, Banks, A Variety Of Restaurants, Freshway & Winco supermarkets, Milk Tea, And Coffee Cafes. A Must-See Home That Perfectly Balances Nature, Space, And Convenience. Move-In Ready!
Map data © OpenStreetMap contributors
No open houses are scheduled for this home.
Can't make it? Request a private viewing.
| Dining room | Main level | 2.89 x 2.66 m |
| Living room | Main level | 4.5 x 3.05 m |
| Kitchen | Main level | 2.62 x 2.44 m |
| Bedroom 4 | Basement | 3.35 x 3.05 m |
| Primary Bedroom | Third level | 5.72 x 4.57 m |
| Bedroom 2 | Second level | 3.66 x 2.82 m |
| Bedroom 3 | Second level | 4.34 x 2.74 m |




