 For sale 50
$419,999
1+1 bed1 bath600–699 sq ft
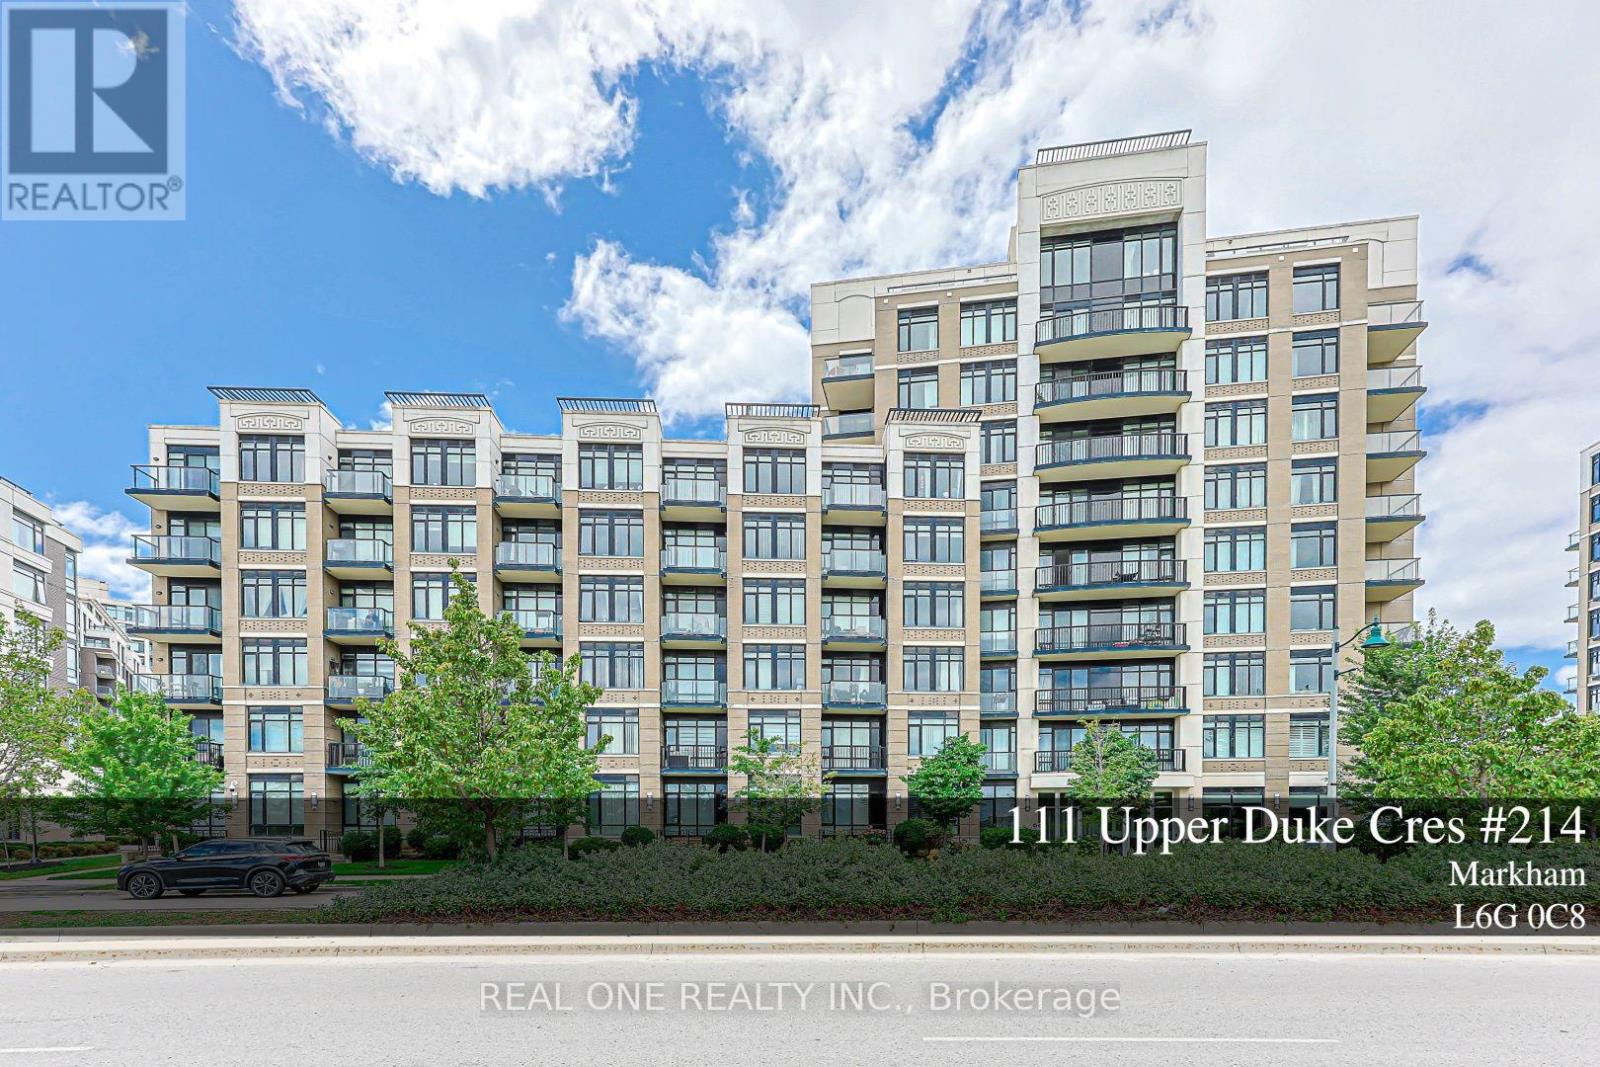
111 Upper Duke Crescent #214
Unionville, Markham
1 month agoMLS® N13685880
REAL ONE REALTY INC.
7340 Markham Road #307
Middlefield, Markham, Ontario L3S0B1
For sale· Added
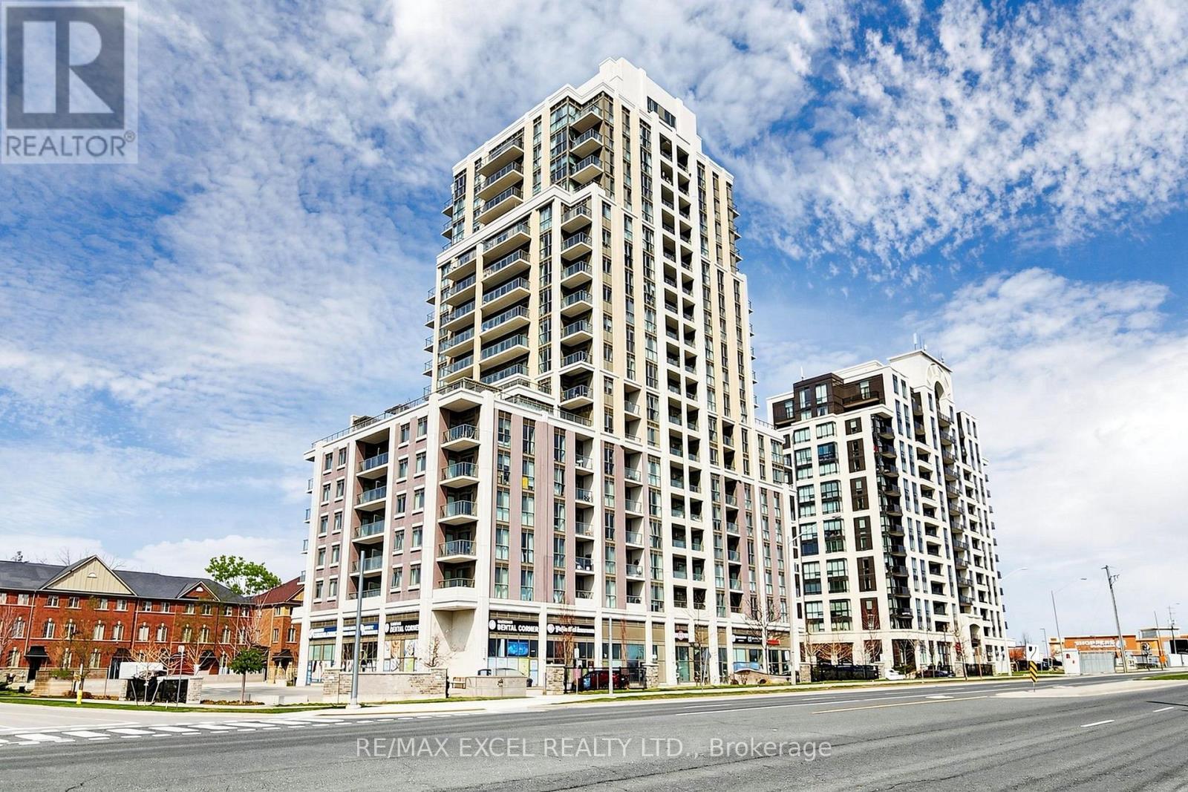
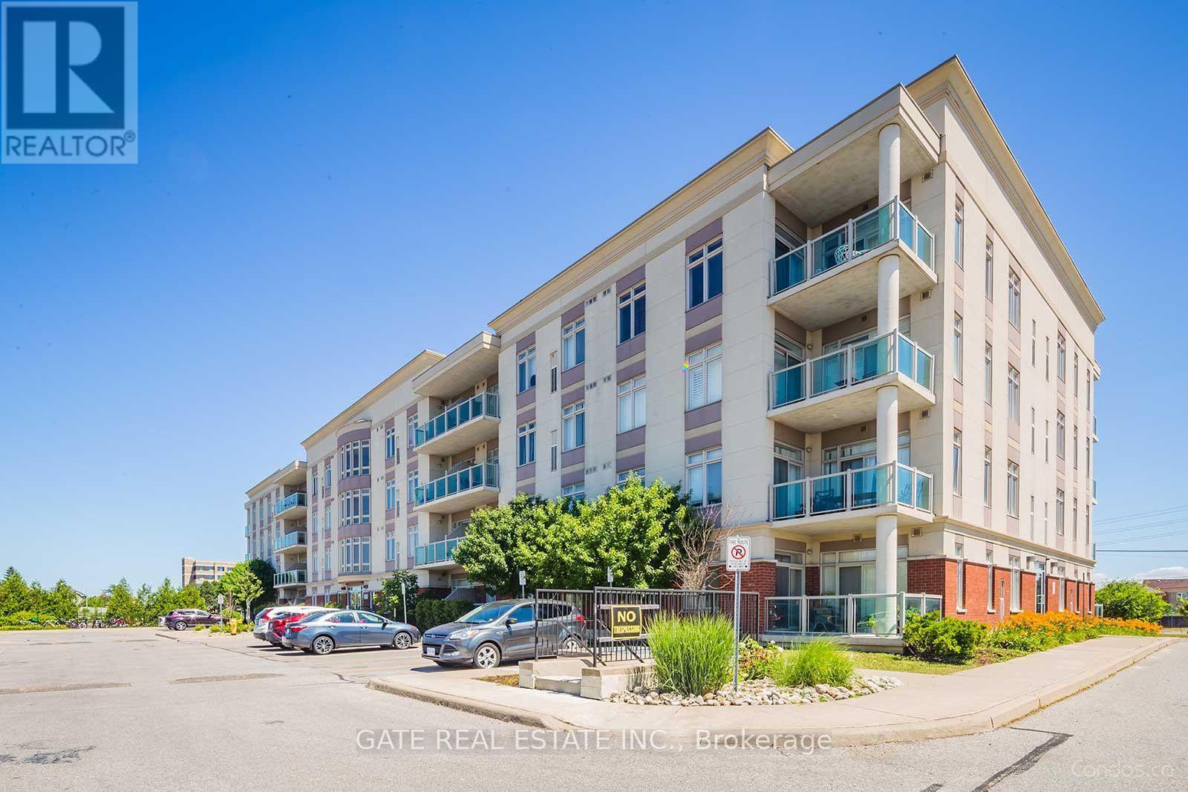
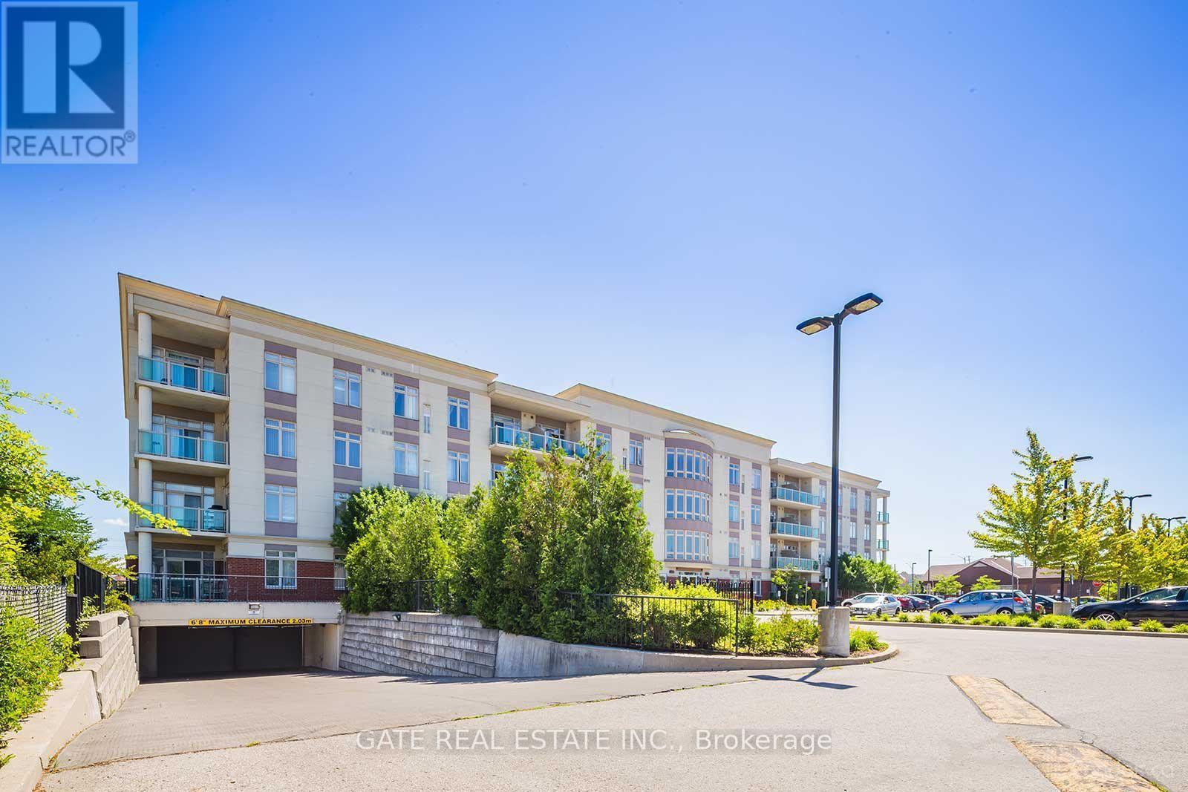
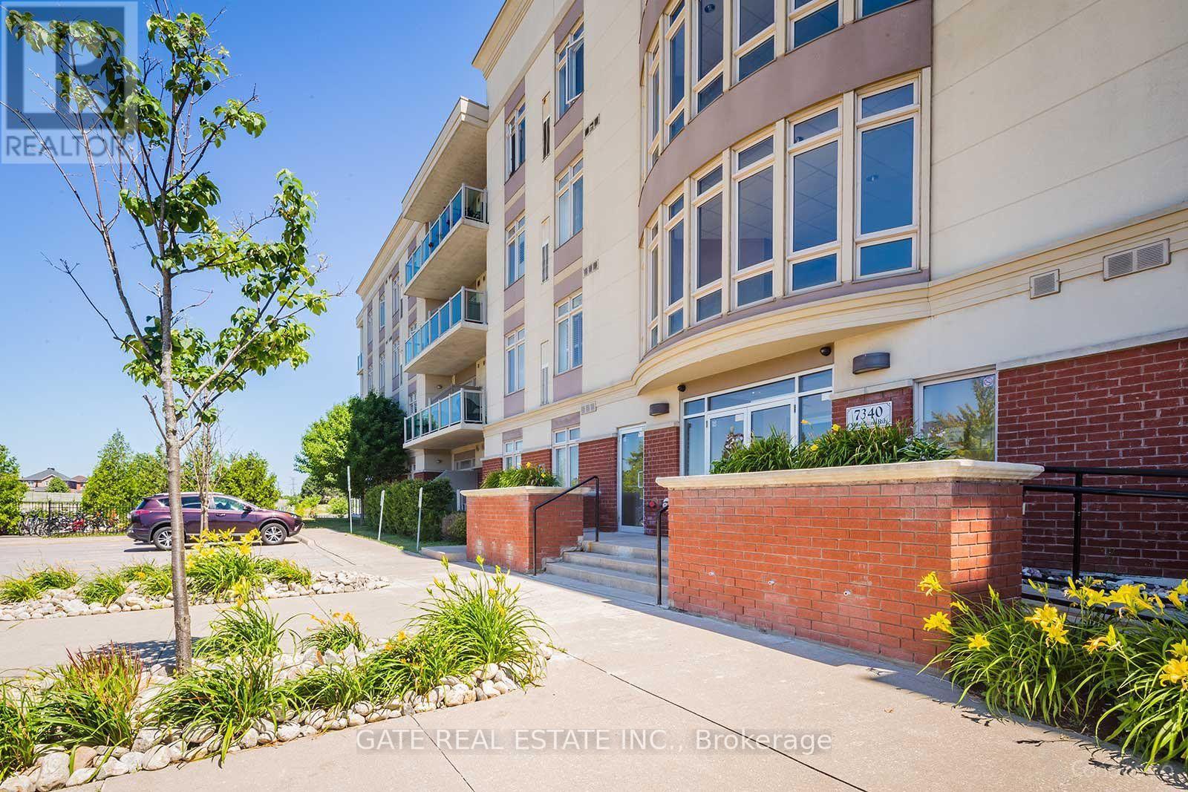
Beautifull, Bright, Well Maintained, 1+1 Bdrm & 1 Full Bathroom Condo Suite Located in the High Demand Middlefield Community in Markham. One Level Living with Spacious Rooms, Larger than most stacked town-homes. Large Family Size Kitchen with Granite Countertop, Lots of Counter Space and Maple Wood Cabinets. Laminate Floors & Carpet Free Thruout, Tiled in Kitchen , Laundry & Washrooms. Spacious Open Concept Living & Dining Rooms. Spacious Master Bedroom comes with a spacious Walk-in Closet. Spacious Den with a Double Closet Currently being used as 2nd Bedroom !! Close To All Amenities, Shopping ,Supermarket, Restaurants, 407, Transit, Schools, Community Centre, Banks, Costco, Tim Hortons just a couple of minutes walk !!
Map data © OpenStreetMap contributors
No open houses are scheduled for this home.
Can't make it? Request a private viewing.
| Living room | Flat | 8.23 x 4.42 m |
| Dining room | Flat | 8.23 x 4.23 m |
| Kitchen | Flat | 2.97 x 3.16 m |
| Primary Bedroom | Flat | 4.58 x 3.71 m |
| Den | Flat | 3.38 x 4.06 m |