 For sale 50
$1,079,000
3+1 bed4 bath1,500–2,000 sq ft
18 Holloway Road
Cedarwood, Markham
1 month agoMLS® N13767782
HOMELIFE/FUTURE REALTY INC.
119 Robinson Street
Old Markham Village, Markham, Ontario L3P1P2
For sale· Added
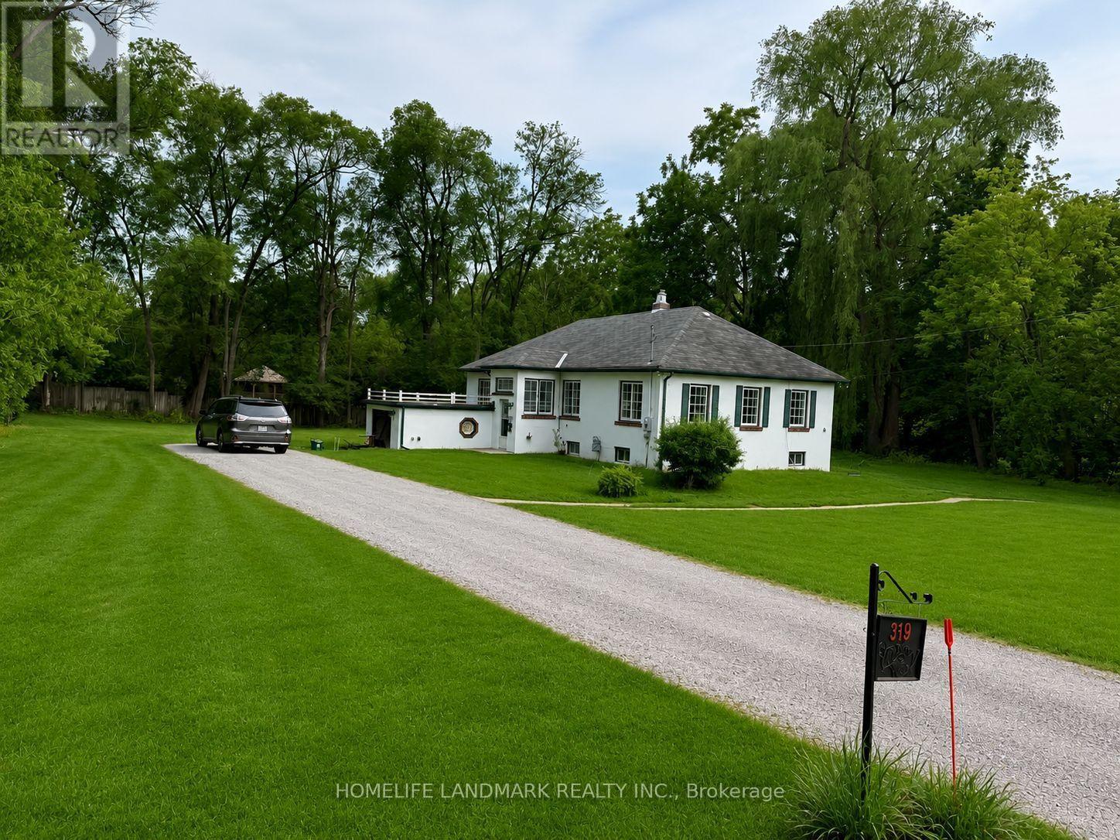
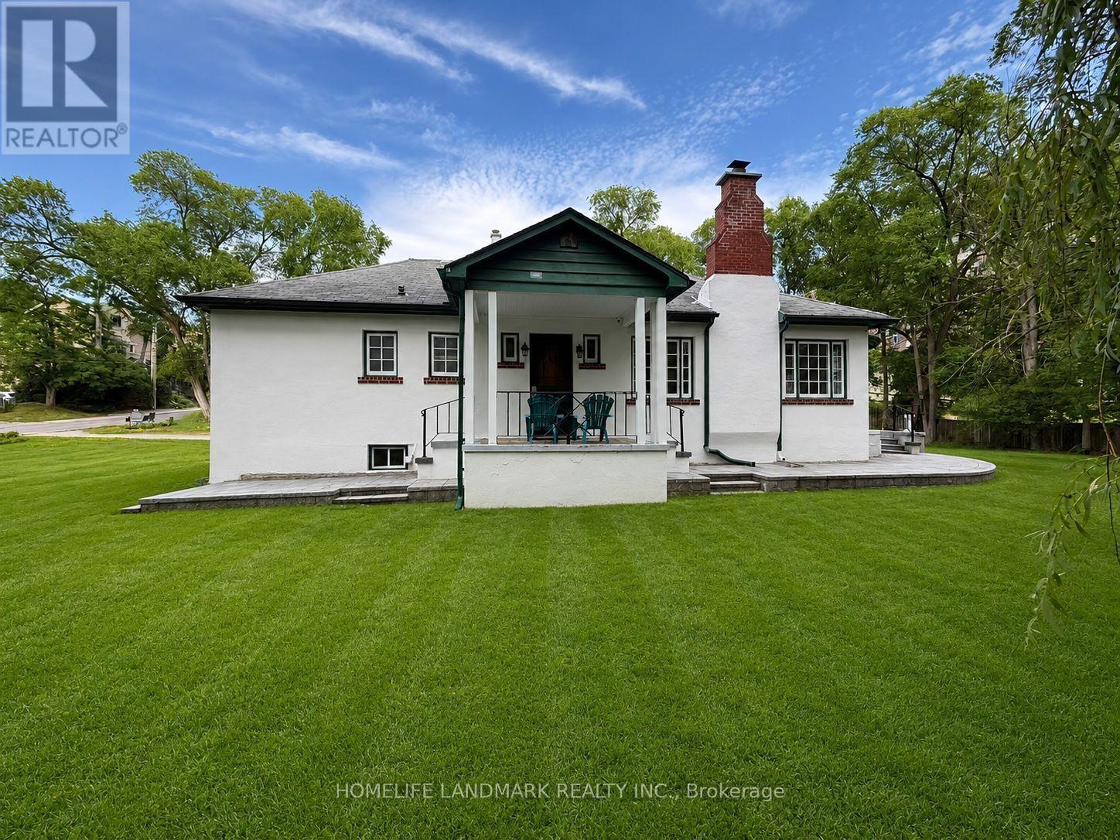
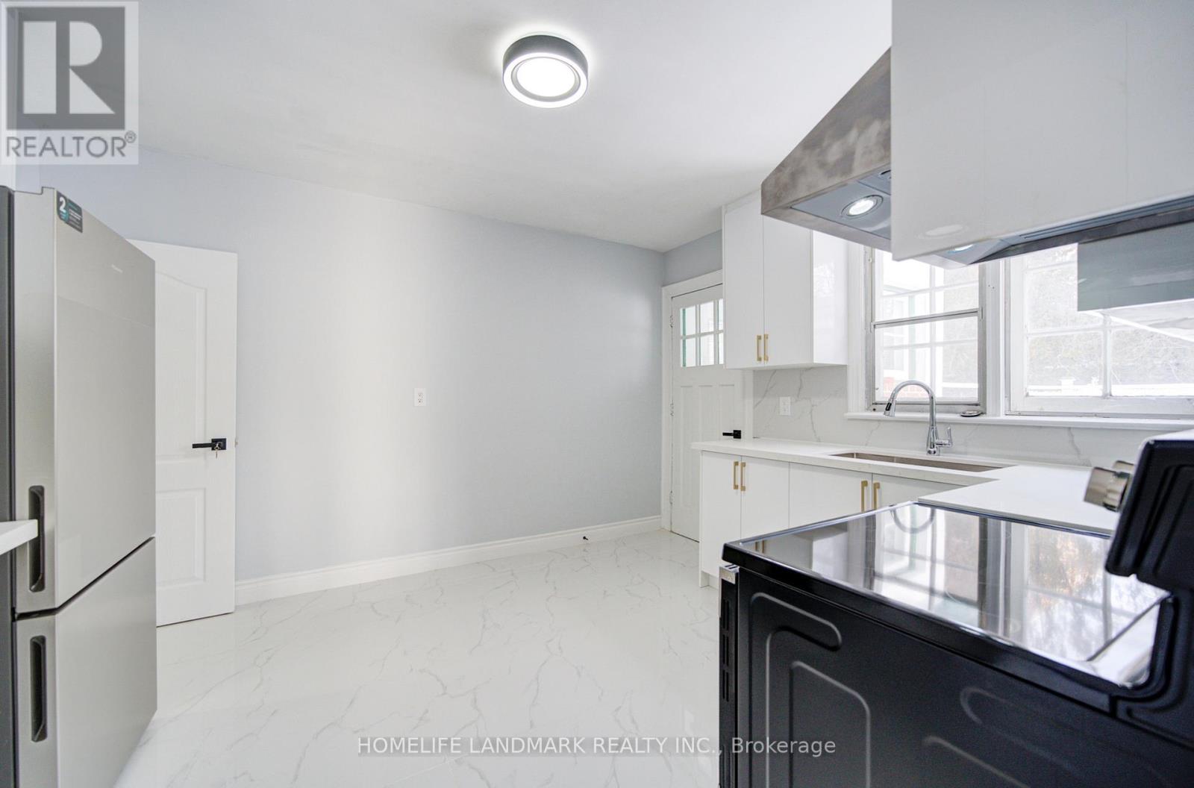
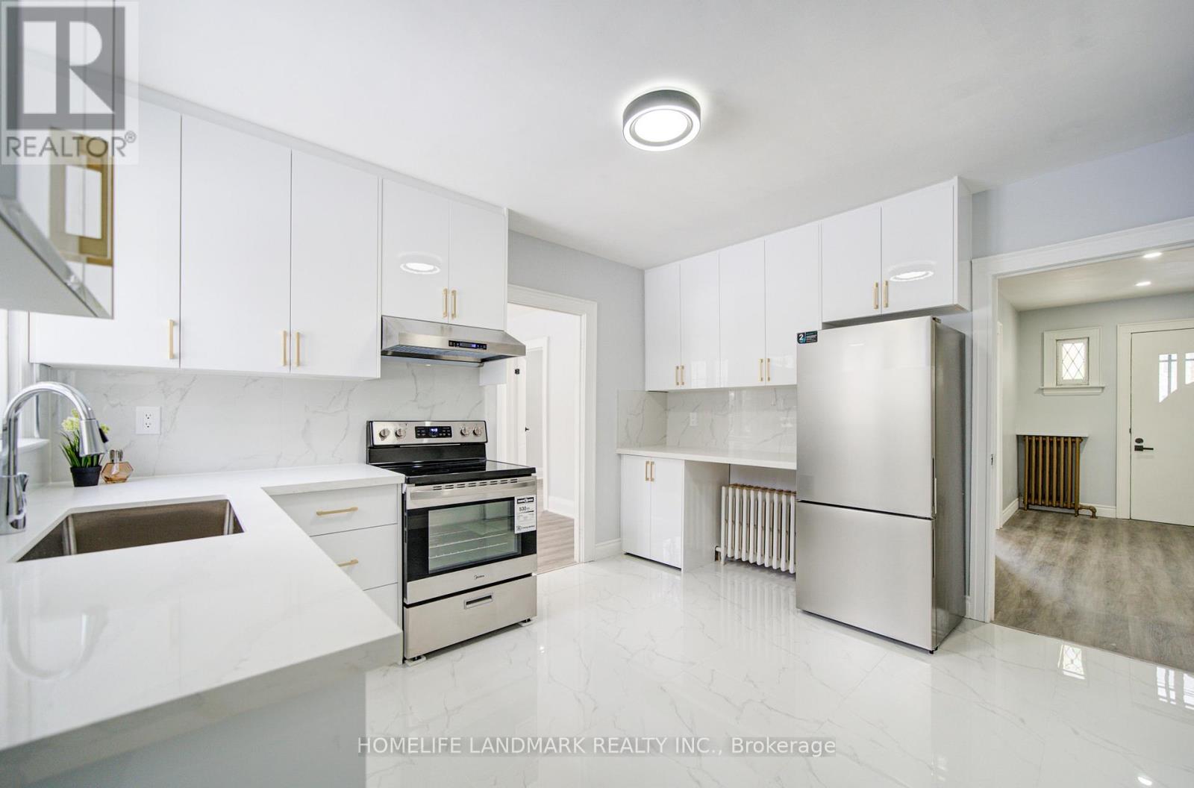
This Unique And One Of A Kind Property Is Located In The Heart Of Old Markham Village! Surrounded By Mature Trees And Just Steps Off Of Markham Main Street, Large lot (160.51*184.44).Custom Built Bungalow Situated On A Stunning 0.691 Acre .Lot Zoned For C2+O( Residential and commercial use ) The Charming Architectural Design Of The Home Features with 3 Bedrooms, A Gorgeous Sunroom And Brand New renovation throughout main floor , brand new kitchen and brand new washroom .All appliance are brand new. New Furnace , Go Station Located Just Down The Street, Close to Hwy 407 , And The Quaint Shops And Restaurants Of Markham Main Street Surrounding The Property and a Diverse Range Of Uses .
Map data © OpenStreetMap contributors
No open houses are scheduled for this home.
Can't make it? Request a private viewing.
| Primary Bedroom | Main level | 4.07 x 2.89 m |
| Kitchen | Main level | 3.99 x 3.43 m |
| Workshop | Lower level | 5.66 x 3.86 m |
| Bedroom 3 | Main level | 3.08 x 2.53 m |
| Bedroom 2 | Main level | 3.96 x 3.08 m |
| Dining room | Main level | 4.01 x 3.98 m |
| Family room | Main level | 6.12 x 4.45 m |
| Sunroom | Main level | 5.51 x 2.72 m |
| Bedroom | Lower level | 3.76 x 2.75 m |