
 For sale 50
$699,000
2 bed2 bath1,200–1,399 sq ft
7825 Bayview Avenue #219
Aileen-Willowbrook, Markham
1 month agoMLS® N13711426
JDL REALTY INC.
122 Walkerville Road
Cornell, Markham, Ontario L6B1B6
For sale· Added
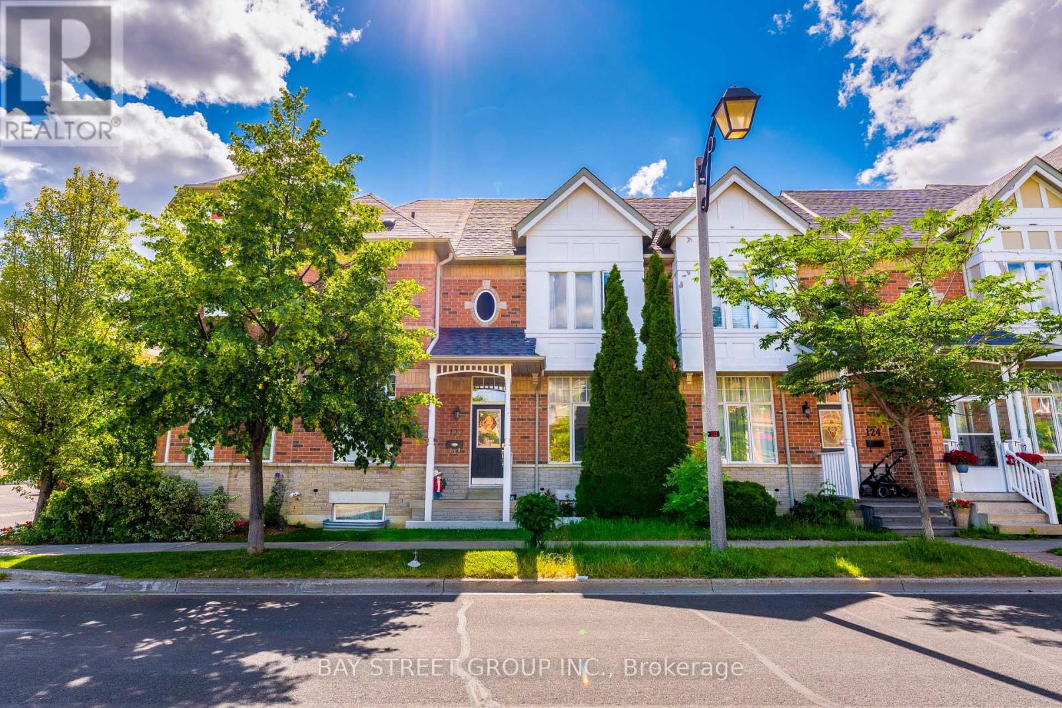
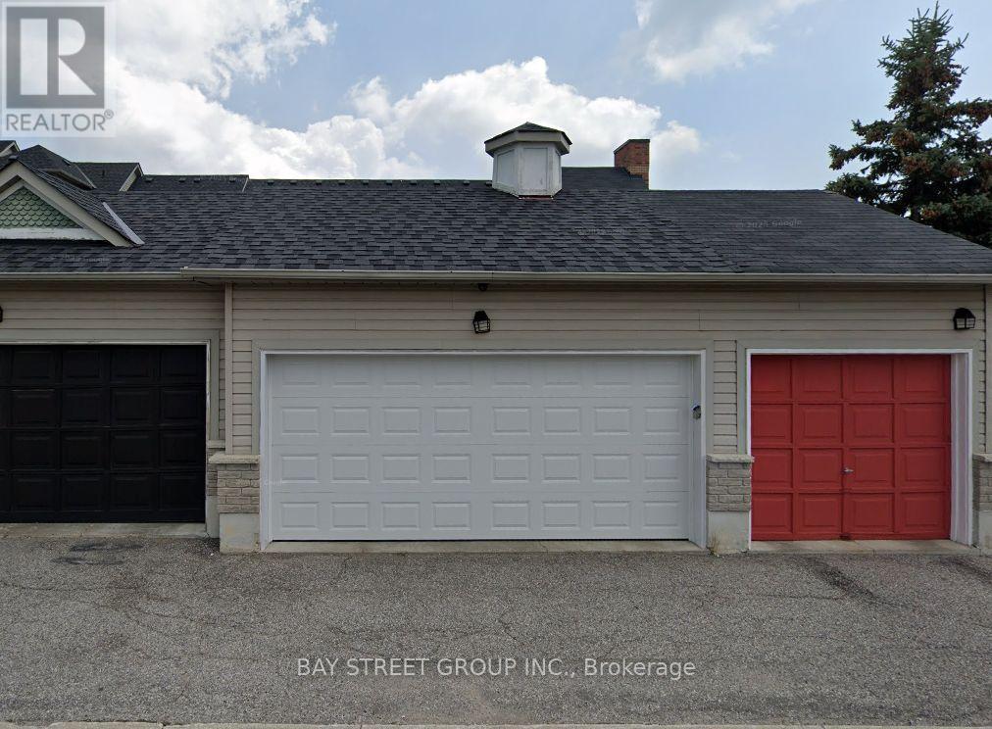
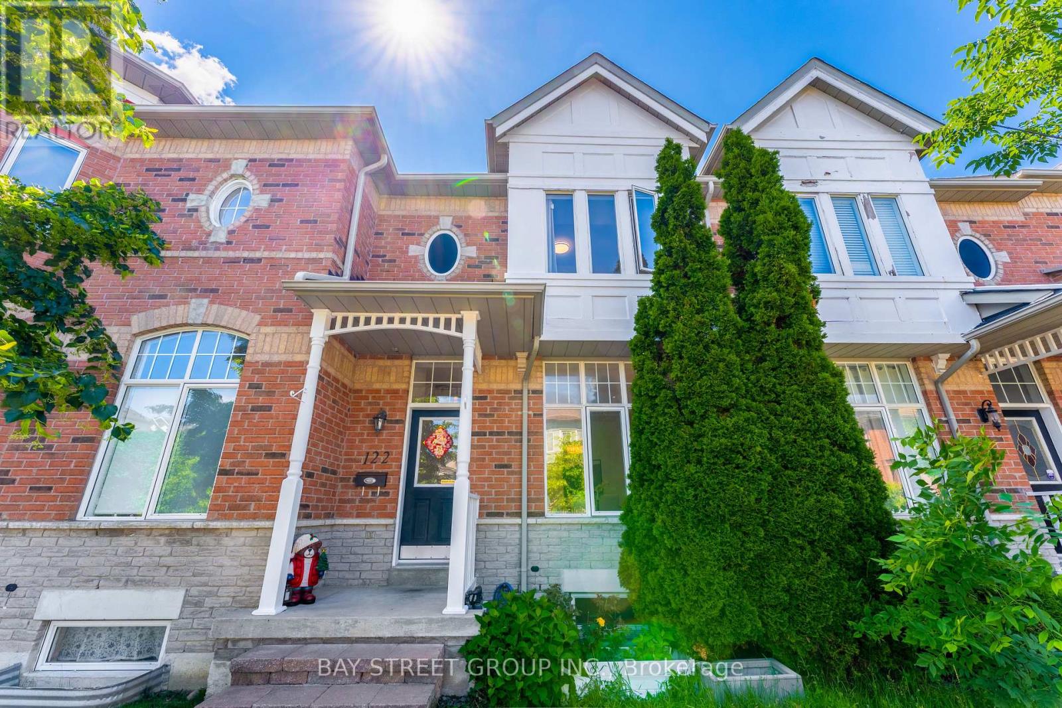
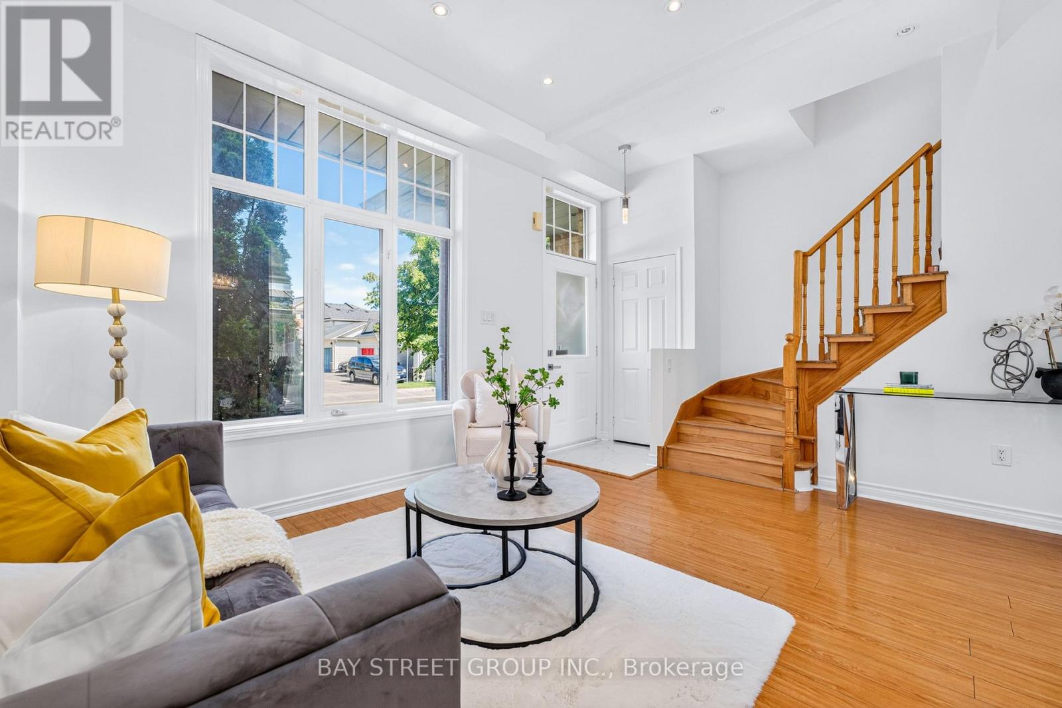
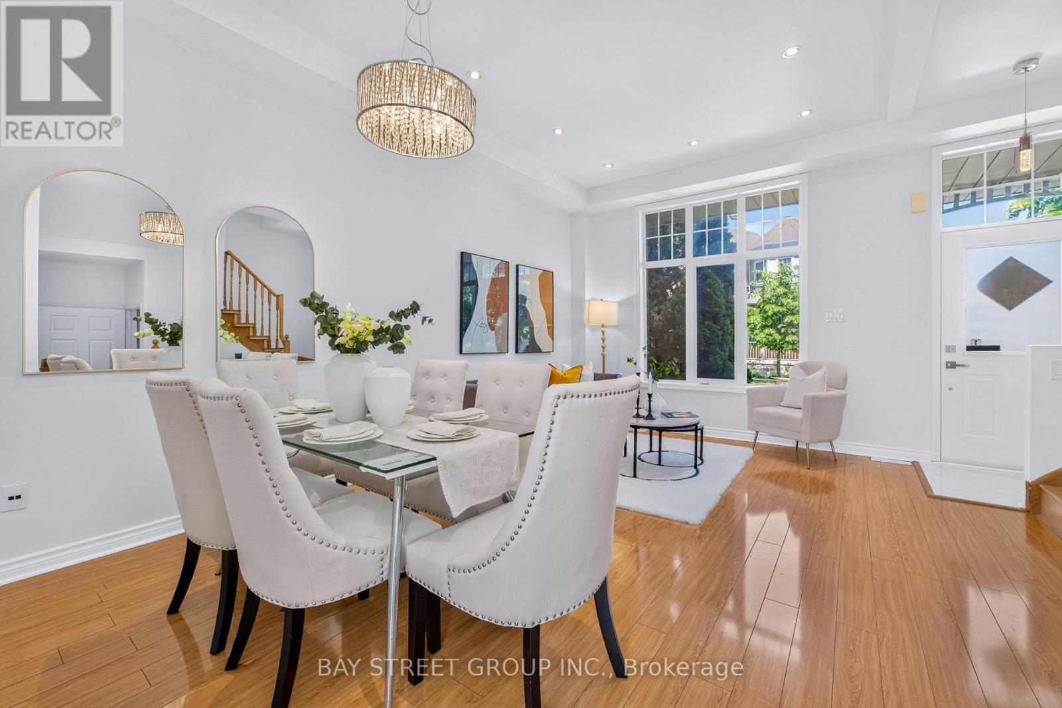
Welcome to 122 Walkerville Rd, a beautifully appointed modern freehold townhouse in the heart of Cornell with rare-find double garage! This inviting 3-bedroom home features soaring 10 ft ceilings, a bright open-concept layout with large windows that brings in ample sunlight, modern kitchen with quartz countertop, pot lights, updated bathrooms, and a finished basement complete with a 3-piece bath. Step outside to a charming decorated patio and oversized backyard, perfect for relaxing or entertaining. Ideally located near highly ranked Bill Hogarth S.S., Markham Stouffville Hospital, Markham Tennis Club, community centres, shopping, dining & parks. Easy commuting options only minutes to Markham GO Station, Highway 7, and Highway 407. A wonderful opportunity to own in one of Markham's most desirable family-friendly communities. Freshly Painted & Move-in ready! Do Not Miss!
Map data © OpenStreetMap contributors
No open houses are scheduled for this home.
Can't make it? Request a private viewing.
| Living room | Ground level | 3.65 x 5.45 m |
| Eating area | Ground level | 2.42 x 2.72 m |
| Kitchen | Ground level | 2.42 x 2.72 m |
| Bedroom 3 | Second level | 2.73 x 2.42 m |
| Dining room | Ground level | 3.65 x 5.45 m |
| Bedroom 2 | Second level | 2.73 x 2.73 m |
| Primary Bedroom | Second level | 4.25 x 3.02 m |
| Recreational, Games room | Basement | 0 x 0 m |




