 For rent 50
$2,800/mo
2 bed2 bath800–899 sq ft
9560 Markham Road #203
Wismer, Markham
2 months agoMLS® N13642748
HOMELIFE/FUTURE REALTY INC.
124 Azure Drive
Rural Markham, Markham, Ontario L6C1N3
For rent· Added
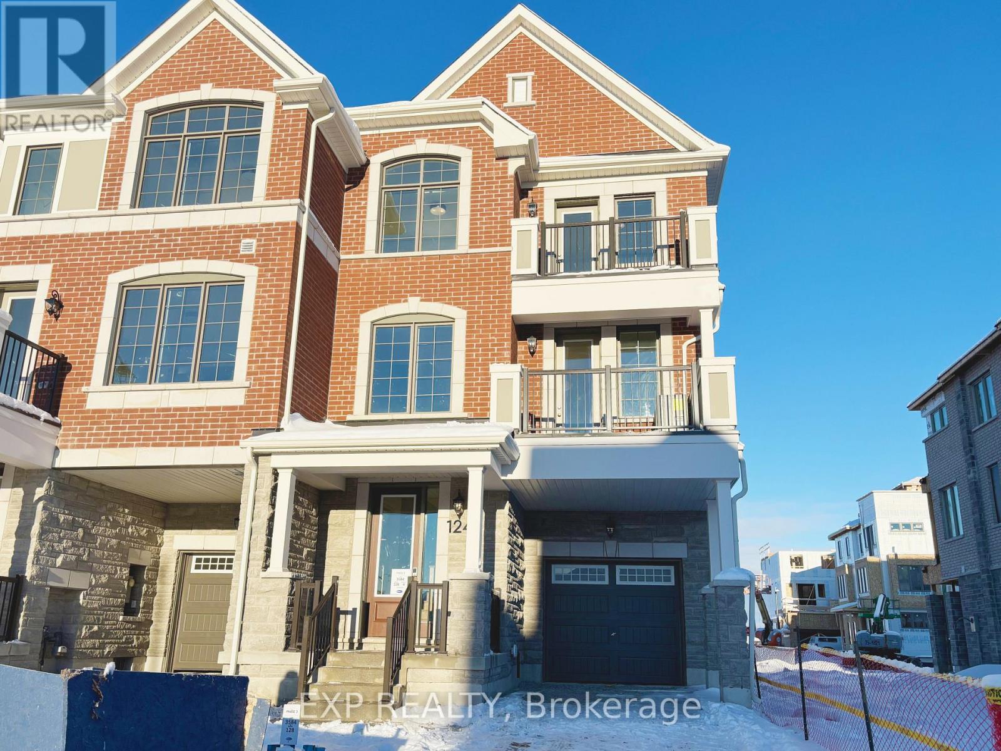
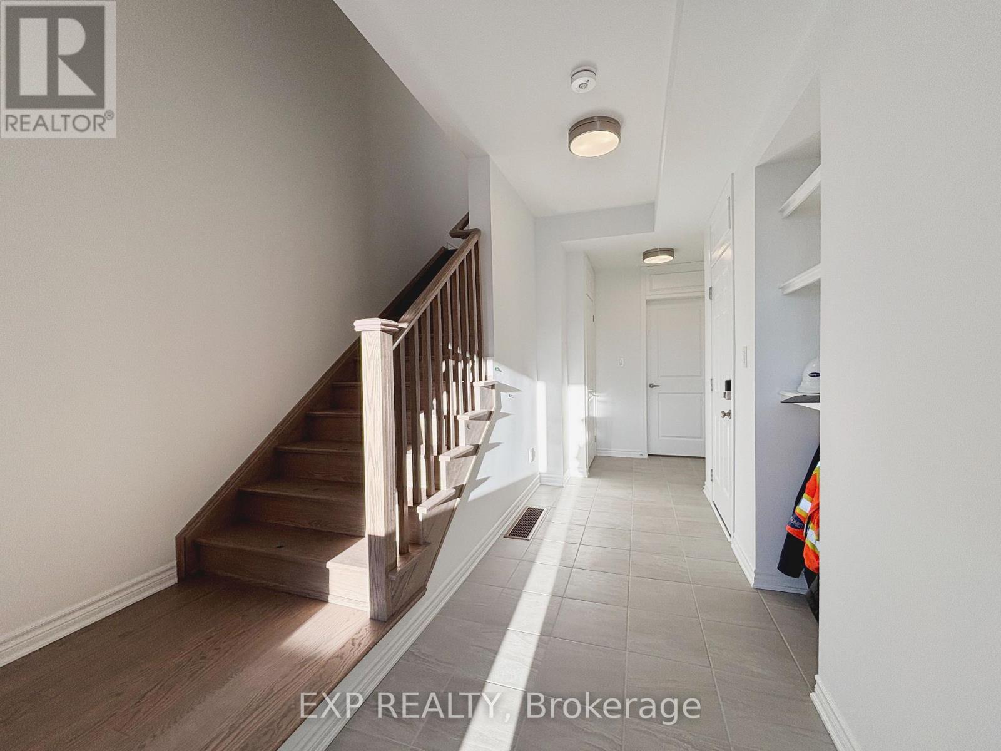
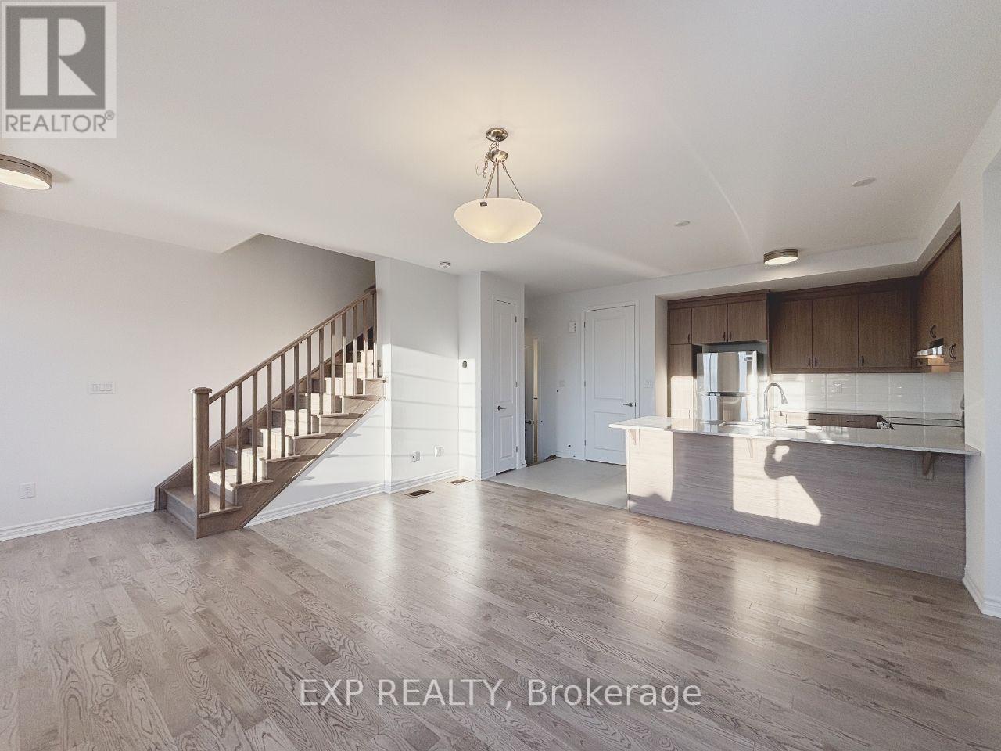
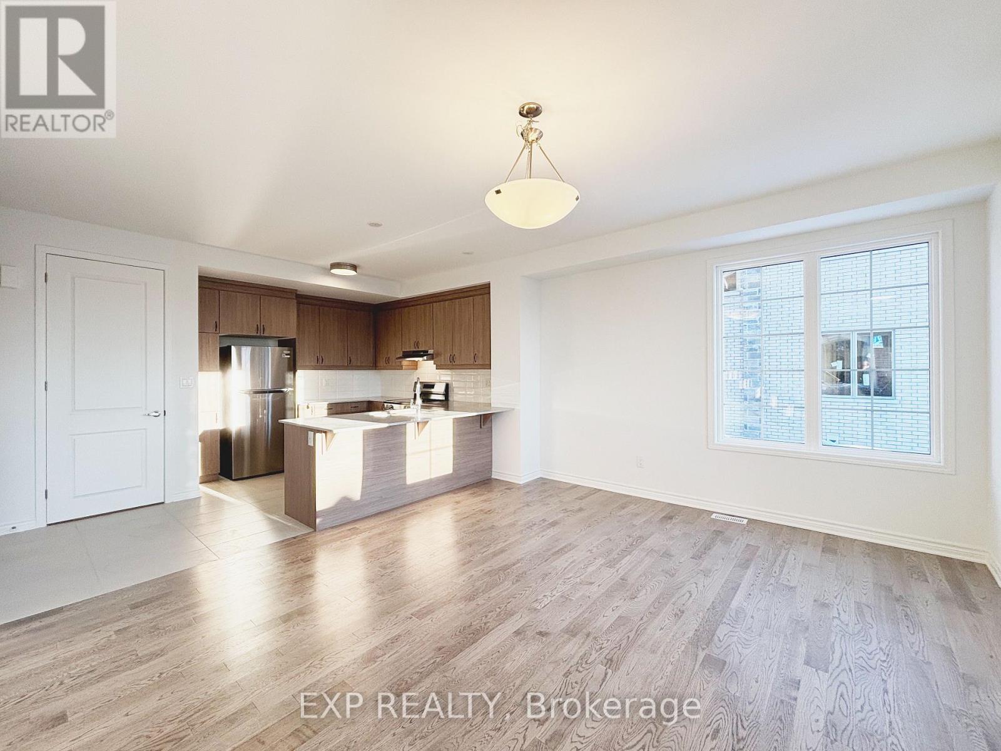
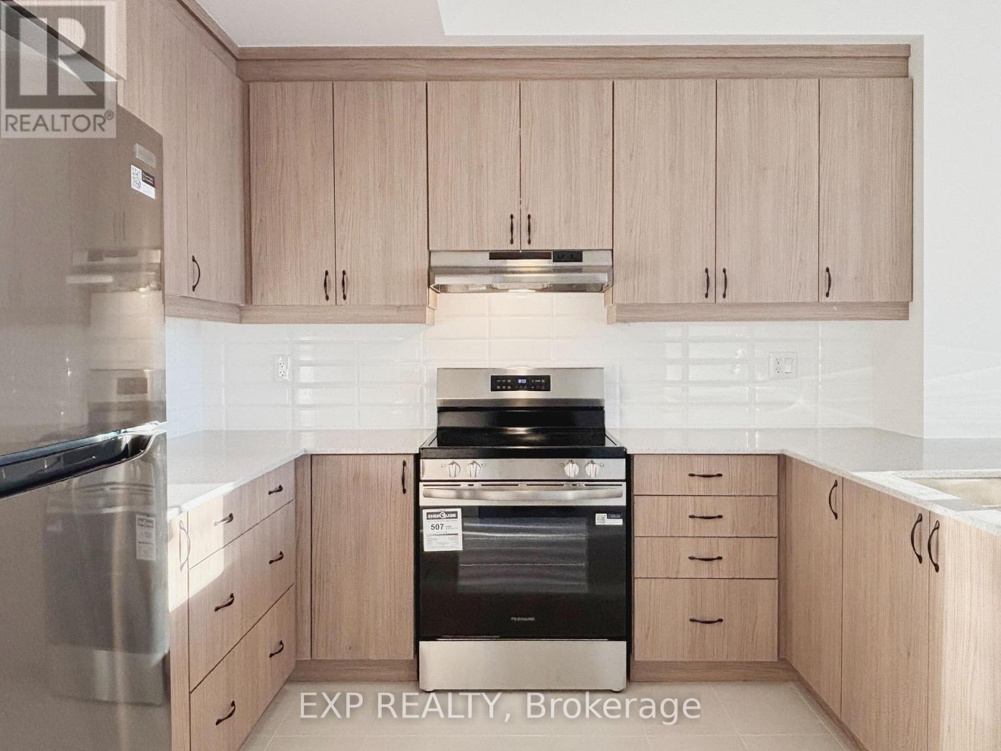
This beautifully townhouse offering over 1,500 sq ft of sun-filled living space in the highly sought-after Victoria Square community. This stylish home features 9-foot ceilings on both the ground and second floors, an open-concept layout, and premium upgrades throughout. Enjoy engineered hardwood flooring, a carpet free interior, and a contemporary kitchen equipped with stainless steel appliances, quartz countertops, and a sleek quartz backsplash. The home also boasts two private balconies, perfect for enjoying morning coffee or unwinding outdoors. The upper level offers three generously sized bedrooms, each with large windows for abundant natural light, including a primary bedroom with a big closet. Thoughtfully designed bathrooms showcase modern finishes and functionality. Perfectly located just minutes from Costco, top-ranked schools, scenic parks, and everyday amenities. Easy access to Highways 404 & 407, restaurants, supermarkets, and shopping plazas makes daily living effortless.
Map data © OpenStreetMap contributors
No open houses are scheduled for this home.
Can't make it? Request a private viewing.
| Living room | Second level | 6.4 x 5.2 m |
| Kitchen | Second level | 4.7 x 3.1 m |
| Primary Bedroom | Third level | 3.3 x 3.2 m |
| Bedroom 2 | Third level | 3.35 x 2.74 m |
| Bedroom 3 | Third level | 3 x 2.5 m |