
 For sale 50
$779,000
3 bed3 bath1,400–1,599 sq ft
266 Simonston Boulevard
German Mills, Markham
3 months agoMLS® N13506670
CENTURY 21 RED STAR REALTY INC.
134 Frederick Wilson Avenue
Cornell, Markham, Ontario L6B0R1
For sale· Added
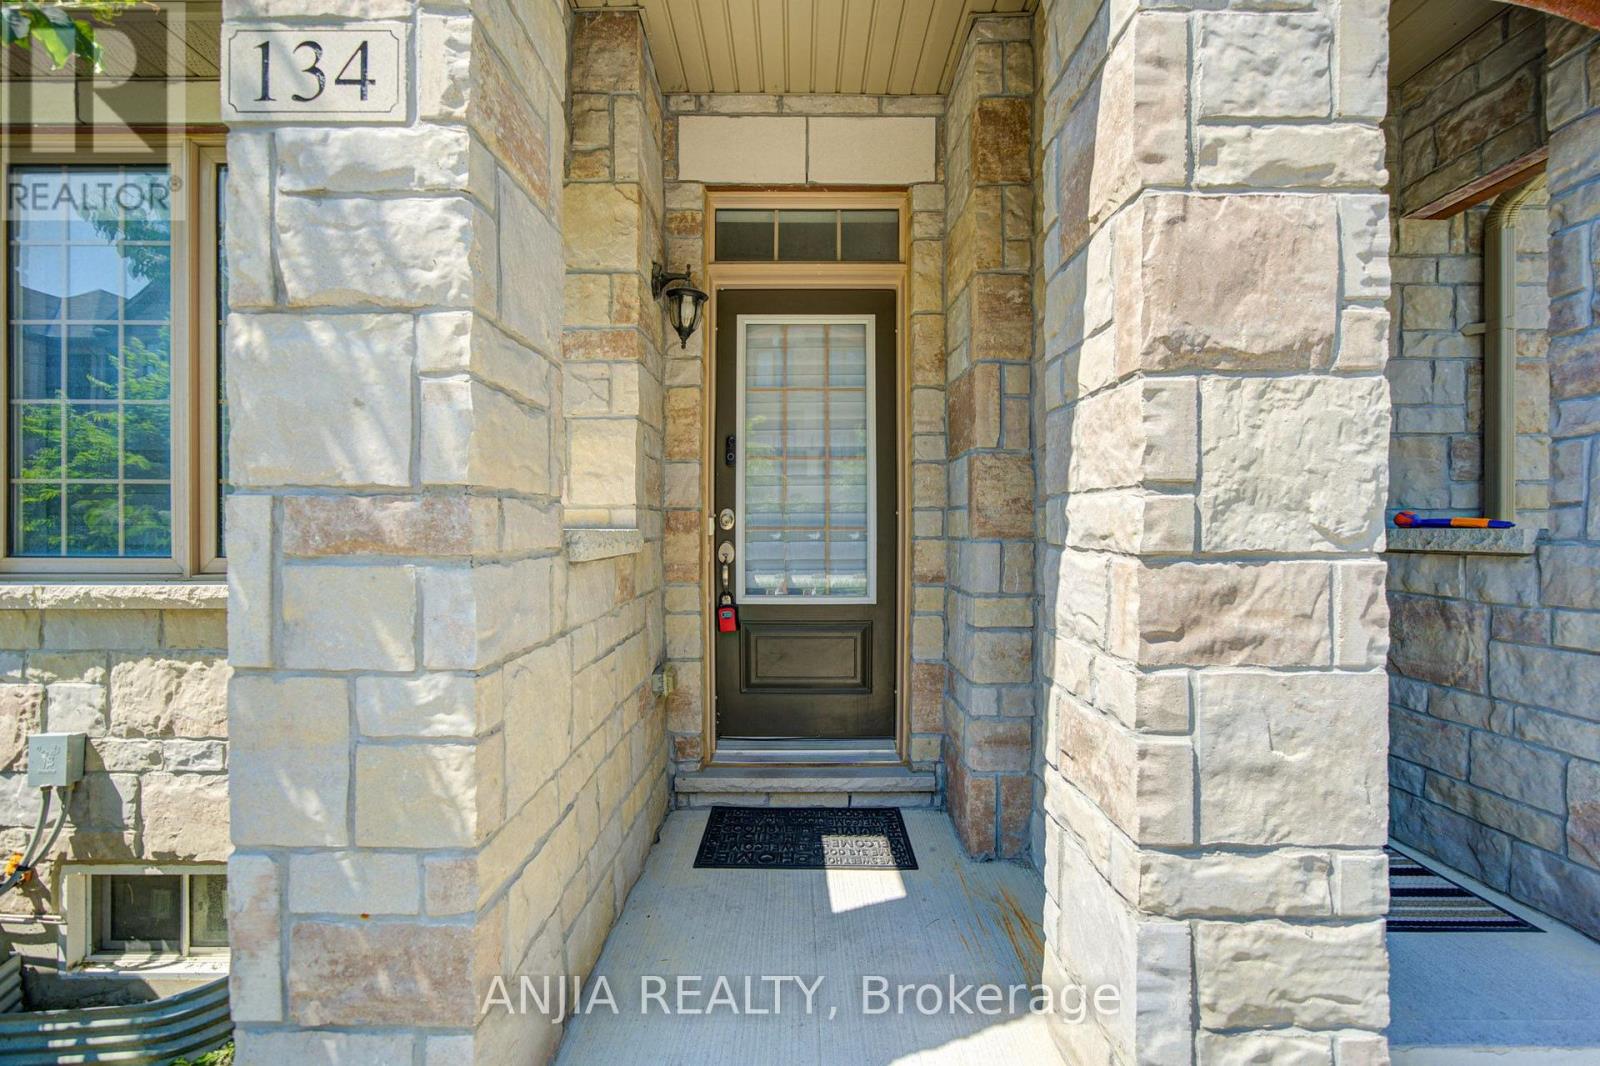
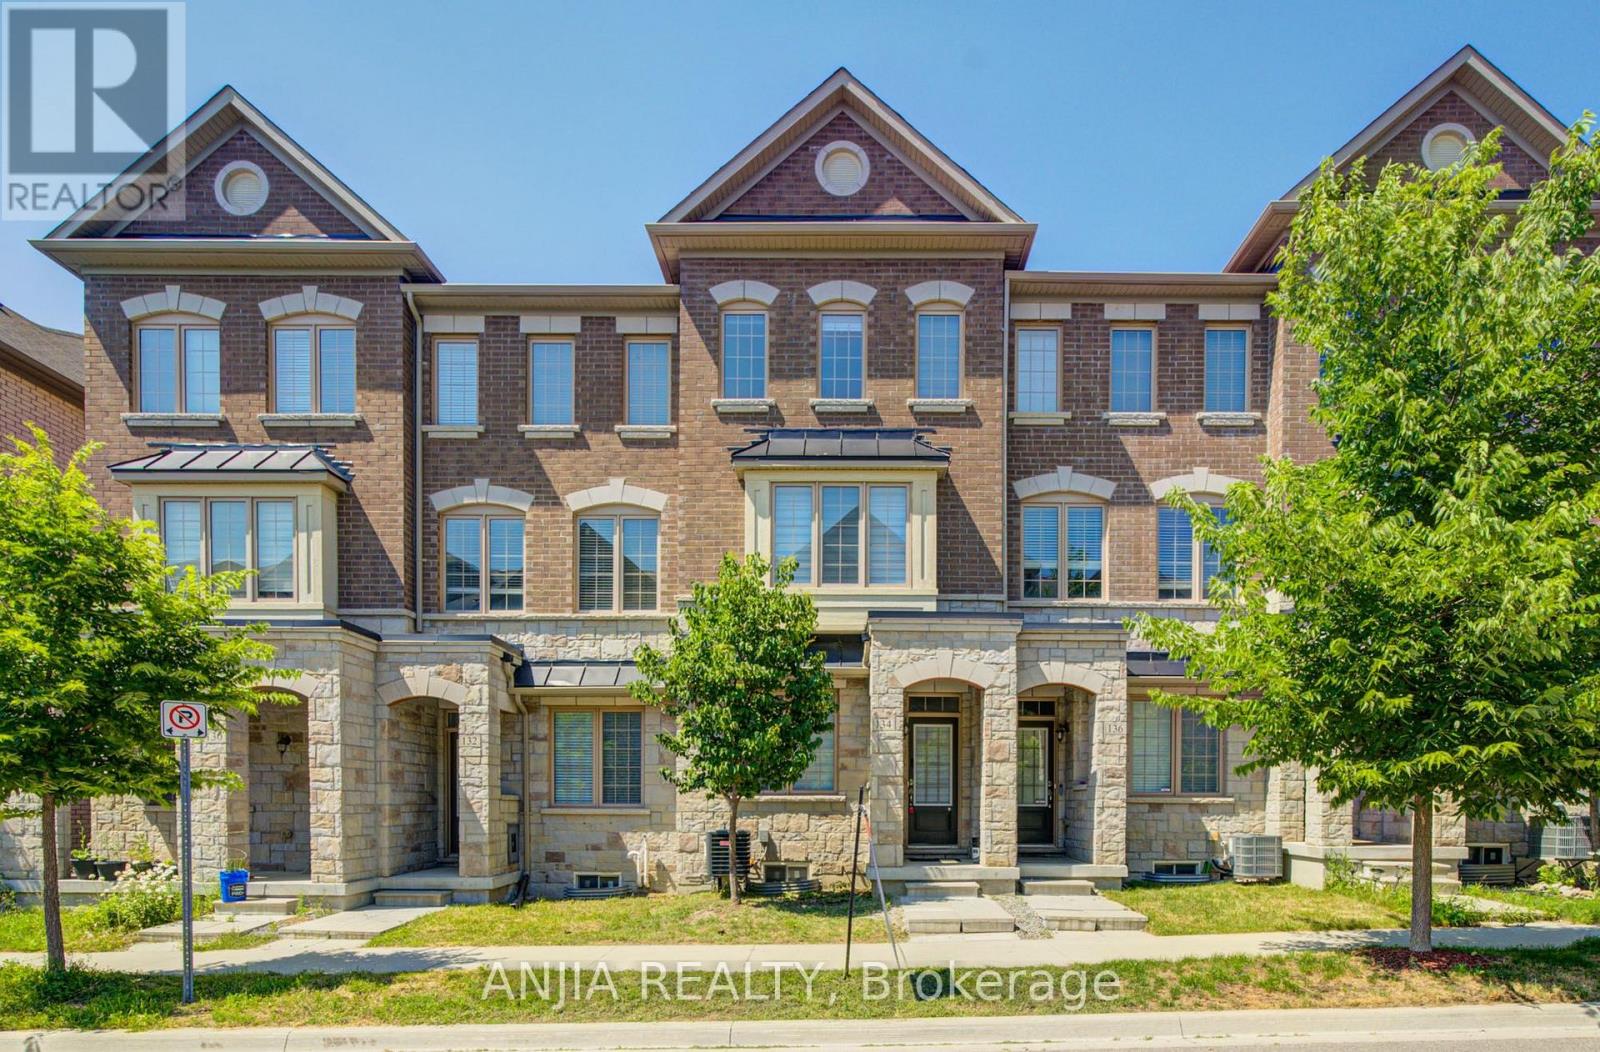
Perfect For Growing Families & First-Time Buyers! Beautiful Modern Freehold Townhouse (No Fees) In Highly Coveted Cornell. Over 2,000 Sq.Ft. Of Bright Living Space Features 9-Ft Ceilings On Main & 2nd Floors, 4 Spacious Bedrooms, 5 Washrooms, & 2 Private Balconies. Functional Open-Concept Layout Includes Dedicated Home Office. Upgraded Chef's Kitchen Fully Equipped With S/S Appliances, Stylish Backsplash, Pot Lights, & Breakfast Bar. Sun-Drenched Living Room Anchored By Large Bay Window.Main Floor Offers 4th Bed With 3-Pc Bath. Access From Garage-Incredible Flexibility As Potential Rental Unit Or Private In-Law Suite. Fully Finished Basement Features Huge Rec Room & 3-Pc Bath. Rare Parking Bonus: Total 3 Parking Spaces With 1.5-Car Garage & Driveway Fitting 2 Cars-Ideal For Multi-Vehicle Families or Owner+Tenant Setup. Steps To Top Schools, Parks, Cornell Library, & Community Centre. Mins To Hwy 407, Hospital, & GO Station.
Map data © OpenStreetMap contributors
Eastern time. Can't make it? Request a private viewing.
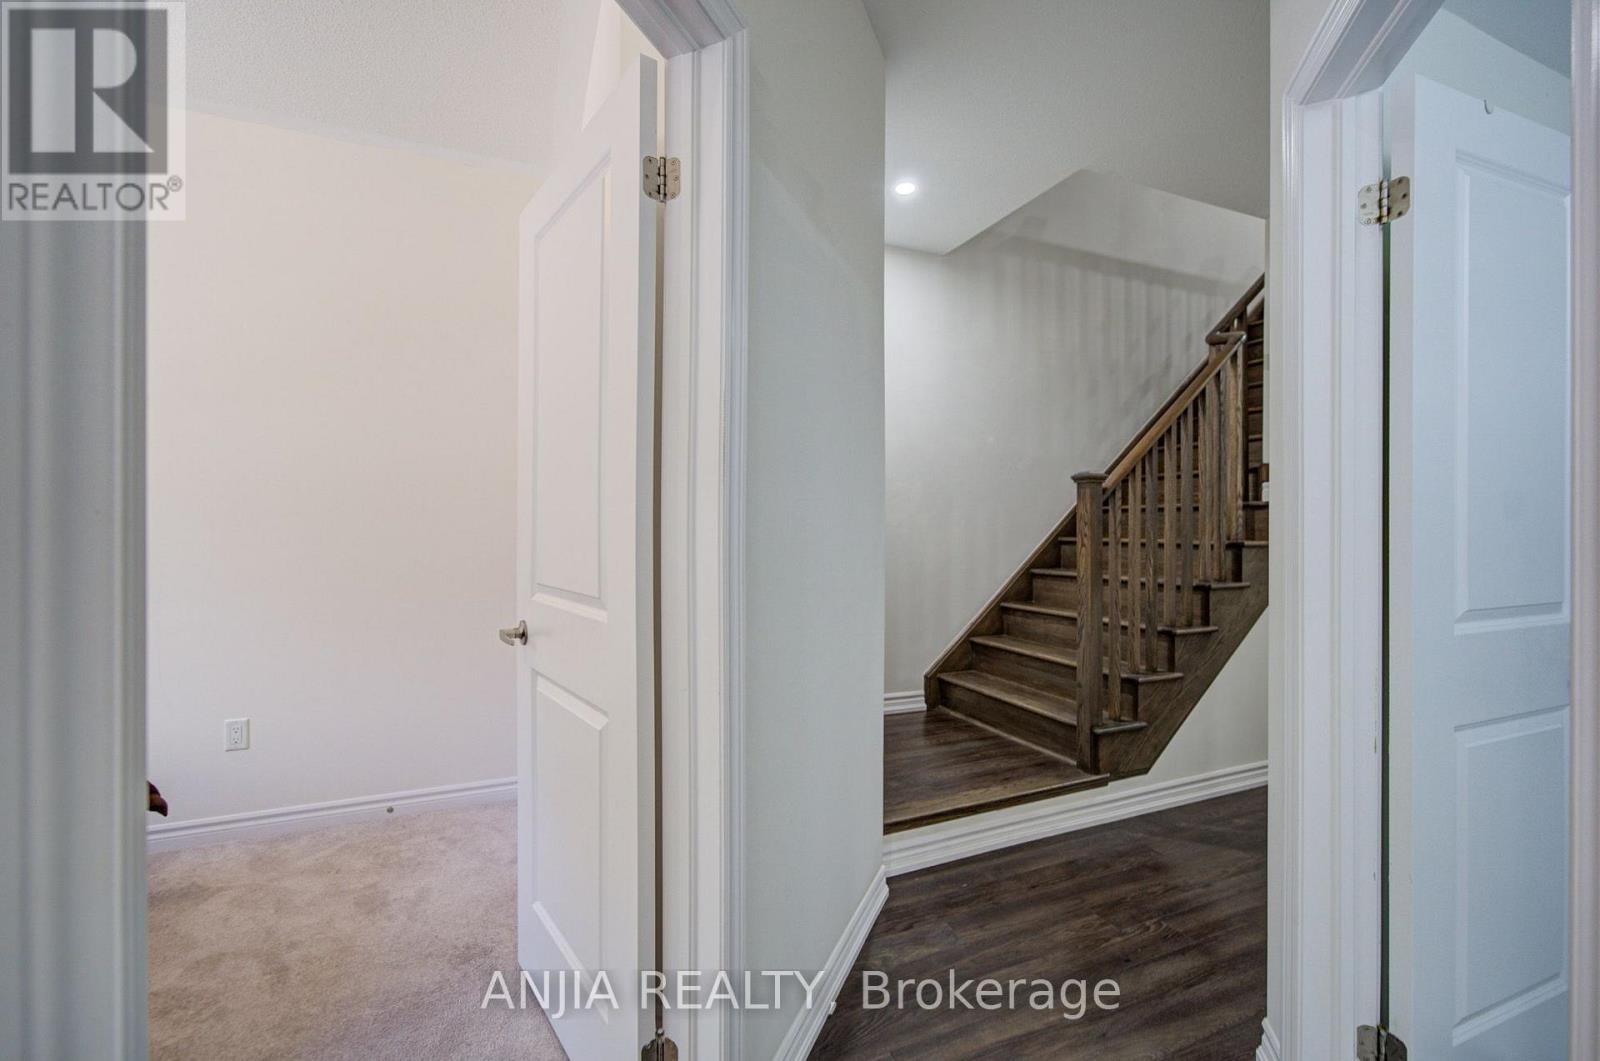
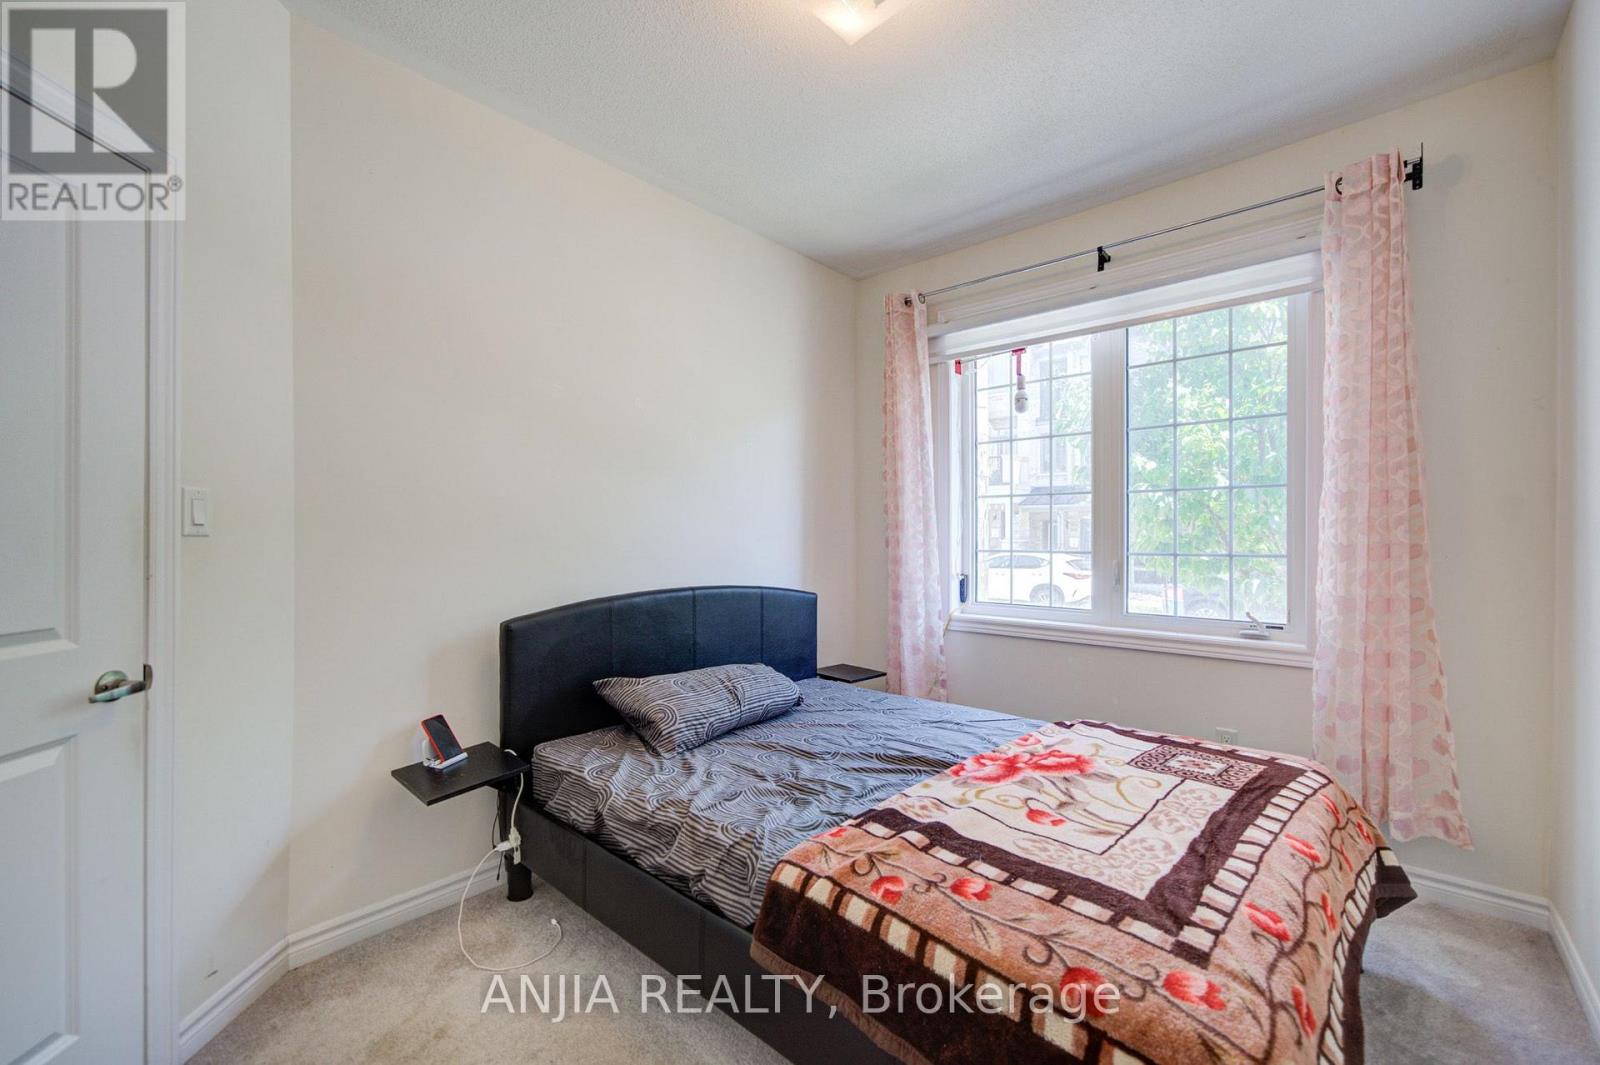
| Bedroom 4 | Main level | 3.56 x 2.74 m |
| Living room | Second level | 5 x 4.24 m |
| Dining room | Second level | 5 x 4.24 m |
| Kitchen | Second level | 3.35 x 4.24 m |
| Great room | Second level | 4.88 x 4.24 m |
| Primary Bedroom | Third level | 3.35 x 4.24 m |
| Bedroom 2 | Third level | 3.3 x 2.44 m |
| Bedroom 3 | Third level | 2.44 x 3.05 m |
| Recreational, Games room | Basement | 4.7 x 4.24 m |
| Office | Main level | 3.5 x 1.9 m |




