 For sale 50
$1,088,000
3 bed3 bath1,500–2,000 sq ft
18 Gardenders Lane
Angus Glen, Markham
1 month agoMLS® N13757596
HOMELIFE LANDMARK REALTY INC.
15 Percy Rye Avenue
Angus Glen, Markham, Ontario L6C3K1
For sale· Added
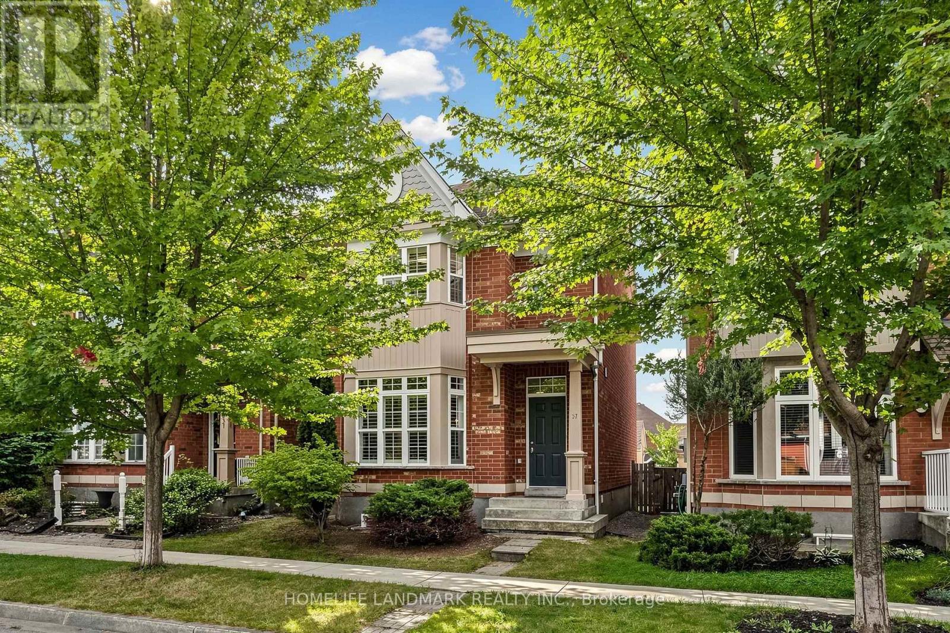
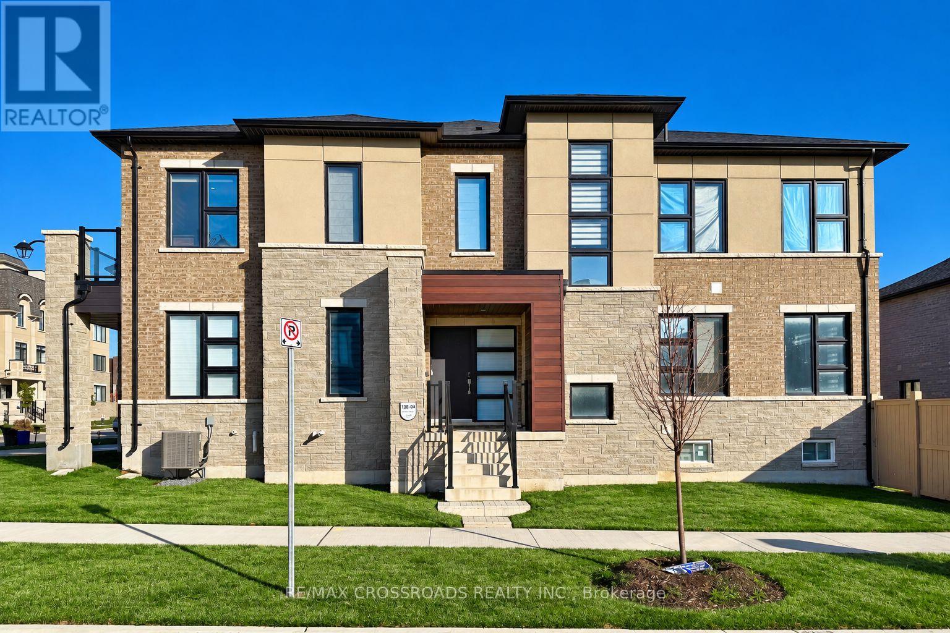
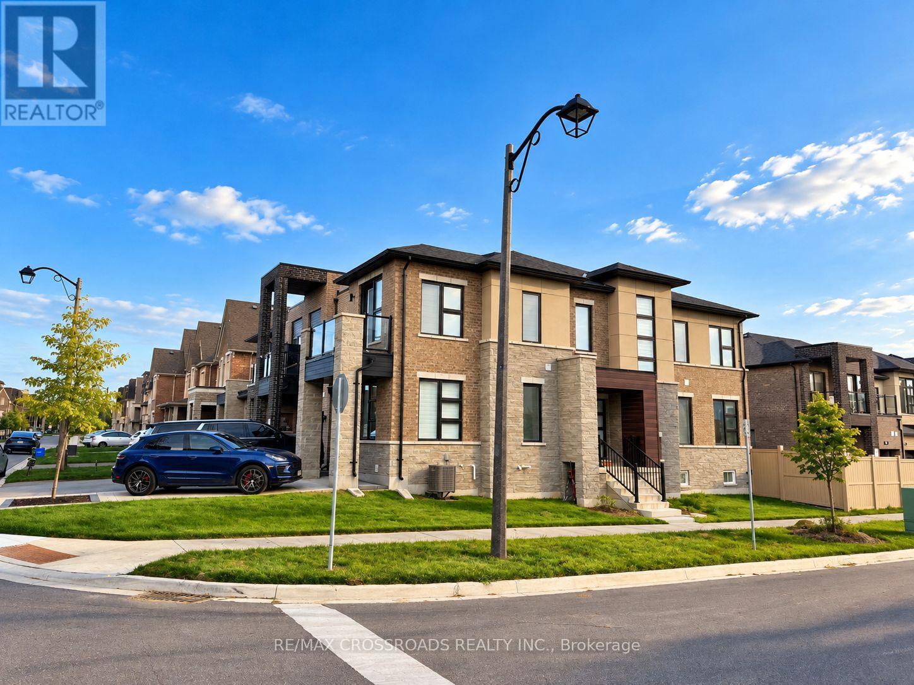
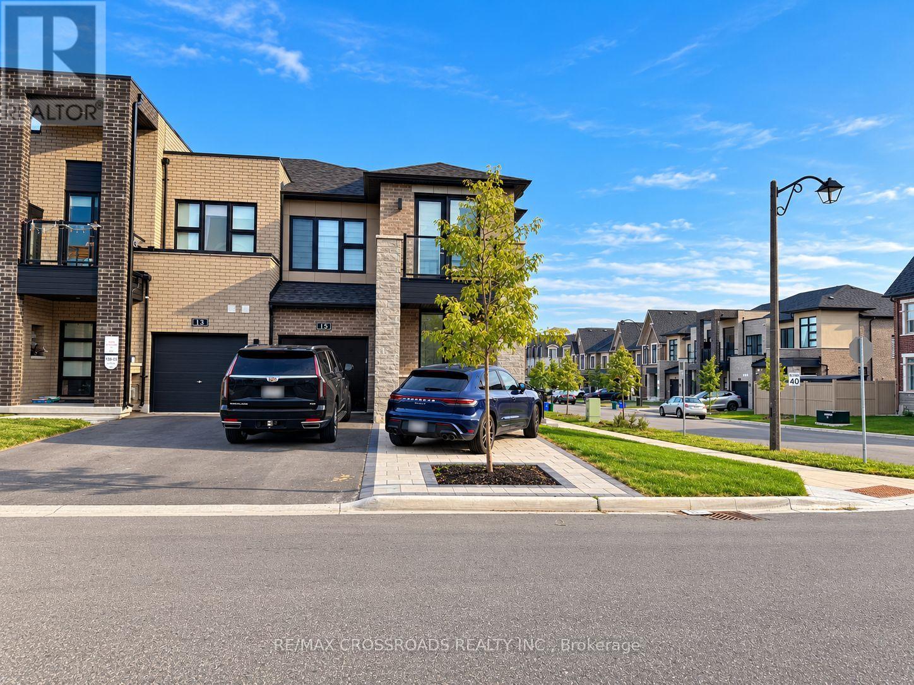
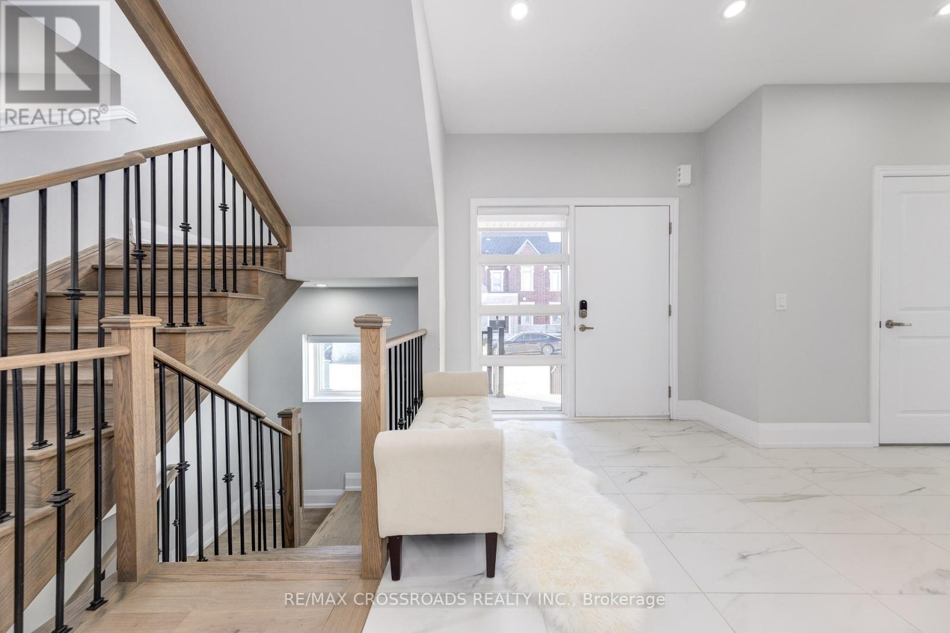
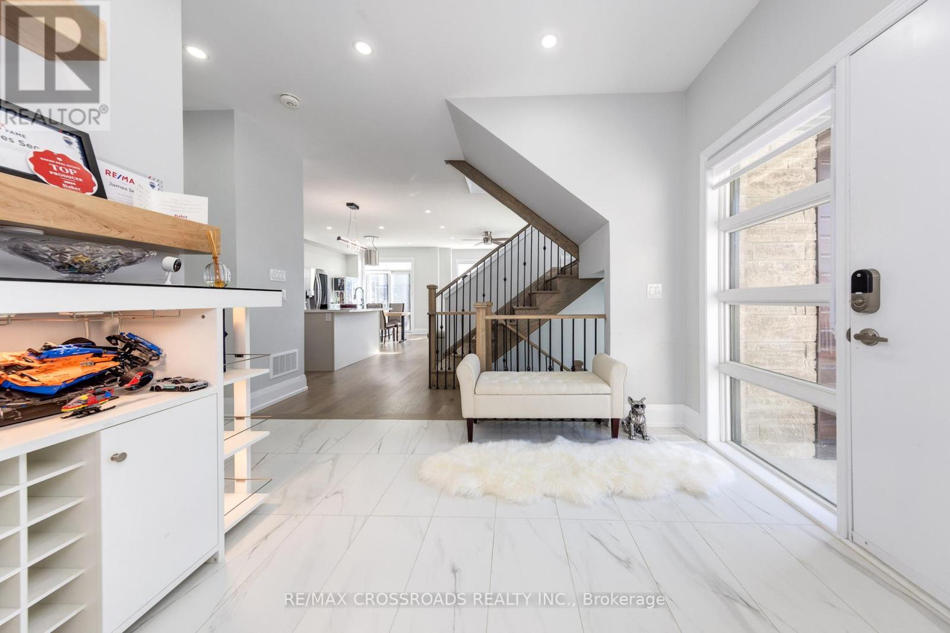
Welcome to this immaculate Freehold Corner Townhome in the prestigious Union Village community by Minto at Angus Glen! Featuring over $100,000 in thoughtfully selected upgrades, this exceptional home offers the perfect blend of modern luxury, comfort, and functionality. The bright and spacious main floor is enhanced by an abundance of natural light, creating an inviting atmosphere throughout. At the heart of the home, the chef-inspired kitchen showcases an expansive centre island, extended cabinetry, upgraded fixtures, and generous workspace-ideal for everyday living and entertaining. Upstairs, enjoy the added convenience of an upgraded laundry room. LED pot lights and custom designer light fixtures provide a sophisticated contemporary touch throughout the home. Beautifully finished and truly move-in ready, this stunning corner townhome offers elegant living in one of Markham's most sought-after communities. A rare opportunity you won't want to miss!
Map data © OpenStreetMap contributors
No open houses are scheduled for this home.
Can't make it? Request a private viewing.
| Oct 6, 2026 | $1,390,000 | ▼ $130,000 |
| Sep 16, 2026 | $1,520,000 | First recorded price |
Price changes since Sep 16, 2026.
| Kitchen | Main level | 3.35 x 2.44 m |
| Bathroom | Second level | 270 x 307 m |
| Eating area | Main level | 3.4 x 2.44 m |
| Recreational, Games room | Lower level | 5.97 x 7.16 m |
| Bathroom | Lower level | 0 x 0 m |
| Living room | Main level | 5.03 x 3.66 m |
| Den | Main level | 3.2 x 3.2 m |
| Partial bathroom | Main level | 2.35 x 1.04 m |
| Primary Bedroom | Second level | 5.08 x 3.35 m |
| Bedroom 2 | Second level | 3.12 x 3.12 m |
| Bedroom 3 | Second level | 2.74 x 3.71 m |
| Bedroom 4 | Second level | 3.05 x 3.73 m |
| Laundry room | Second level | 196 x 101 m |